George Cress of Real Broker Email: george@cress.co (dot co) Call/Text: 212-203-5251

Weston, CT / SOLD
326 Georgetown RoadWeston, CT 06883
The buyer could have saved $17,990 in brokerage fees*
When you buy with Cress, we give you back a portion of the brokerage commission we receive.
See how the commission rebate works ↗*Estimate assumes a 2.5% buyer-agent commission and a 40% rebate. Actual savings depend on final purchase price and commission received. Based on the recorded closed price; this is a hypothetical estimate, not a statement of actual commission or rebate paid.
Sale Price$1,799,000ClosedDecember 2, 2025
Open house
Our Take
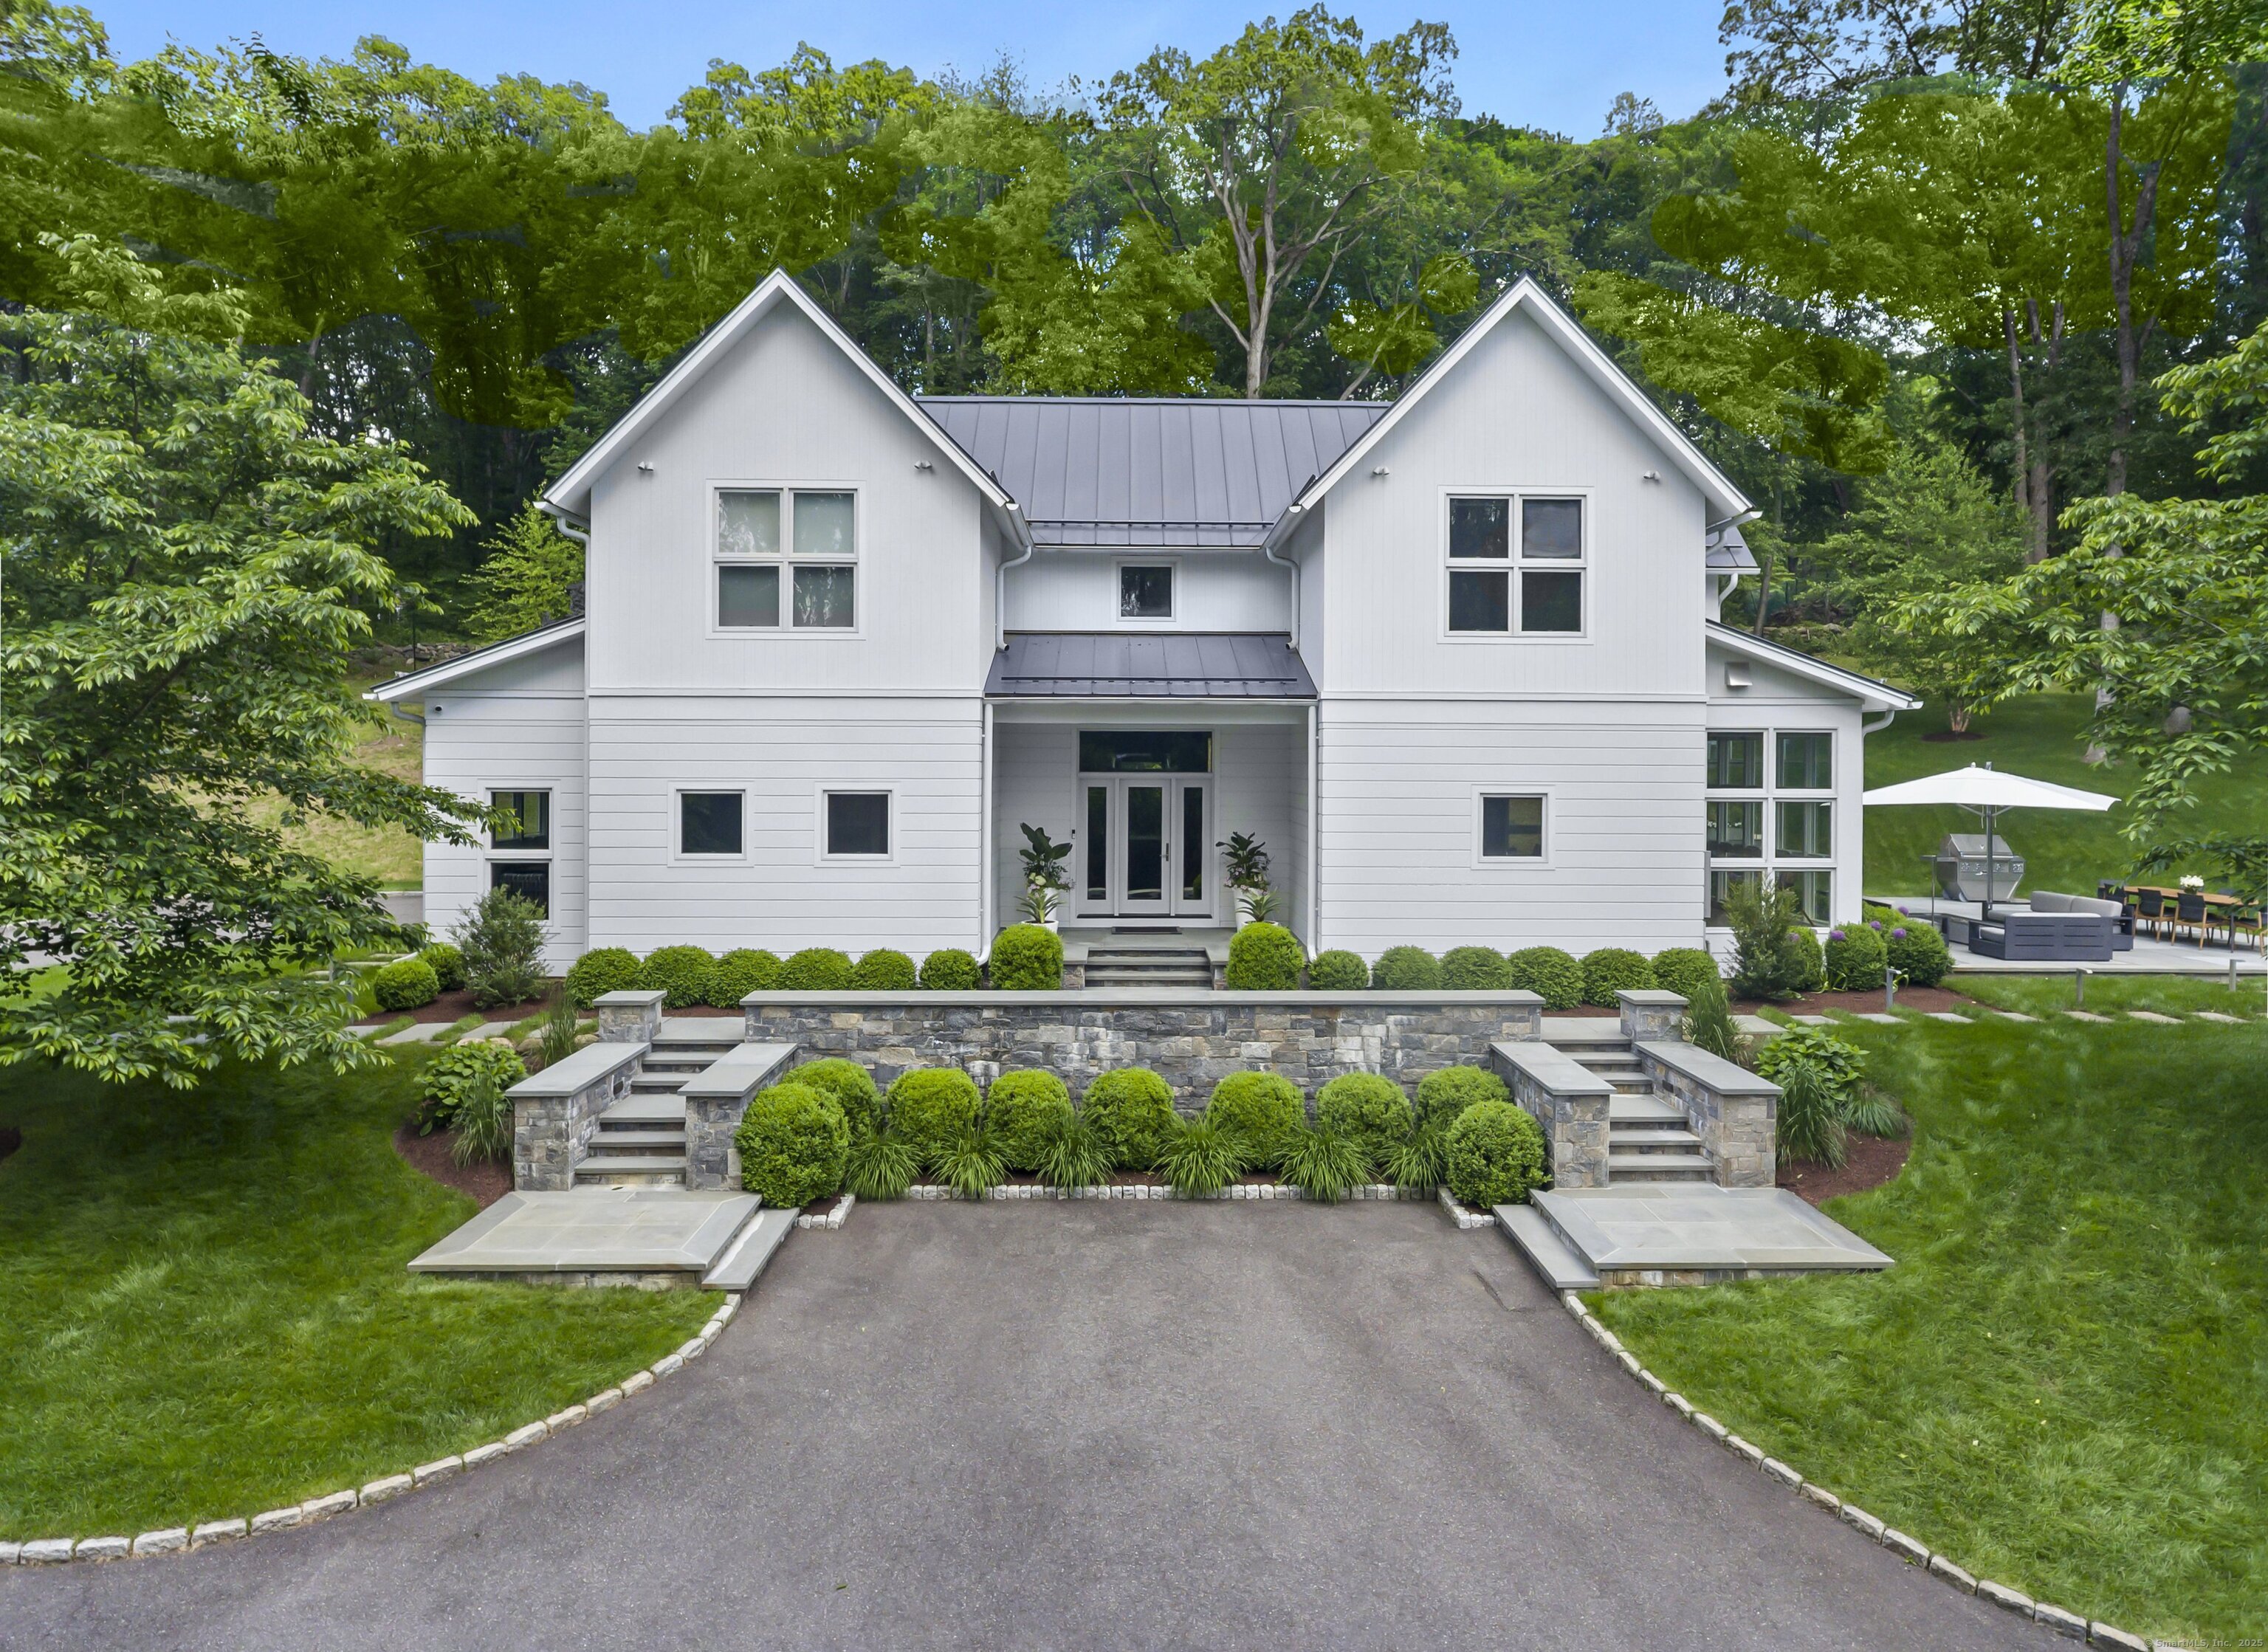
326 Georgetown Road in Weston is a 2017-built, five-bedroom home on two acres with 4.5 baths and 11 rooms. The design includes abundant sunlight, window walls, and ceilings of at least nine feet on the first level. The kitchen pairs Gaggenau and Sub-Zero appliances with a large island and new waterfall counters. A family room opens to an expanded bluestone patio, while the home also includes a guest suite or office, a primary suite with dual walk-ins, and lower-level living space with a fifth bedroom and media room. Hardwood floors span three levels.
At a glance
Closed · MLS #24100875- Bedrooms
- 5
- BathroomsBaths
- 4 full / 1 half
- Square feet
- 4,749
- Year built
- 2017
- Acres
- 2
- Property taxes
- $30,566
July 2025-June 2026
What stands out
- Gaggenau and Sub-Zero kitchen with waterfall counters
- Family room opening to expanded bluestone patio
- Guest suite or home office with full bath
- Primary suite with dual walk-ins and spa-like bath
- Lower-level fifth bedroom and media room
- Hardwood floors across three levels
- Lutron motorized shades and Control4 smart system
- New stone walls and extensive landscape lighting
Read the full listing description
A rare & exceptional estate offering luxury, comfort & impeccable design await! Set on pristine grounds w/ stunning landscaping, this modern masterpiece has over $400K in upgrades, making it truly beyond compare. This 11-room, 5-bed, 4.5-bath home features brilliant architectural design & every amenity today's buyer desires. The first level w/ abundant sunlight w/ window walls & soaring 9+ ft ceilings. A chef's dream, the eat-in kitchen offers Gaggenau & Sub-Zero appliances, designer backsplash & large island w/ new waterfall counters. The family room w/ oversized French doors open to the new expanded bluestone patio, ideal for indoor/outdoor entertaining, plus a wood-burning fireplace pre-piped for gas. Also on this level: guest suite/home office w/ full bath, stylish powder room & laundry. Upstairs features 3 bedrooms incl. a luxurious primary suite w/ dual walk-ins & spa-like bath & 2 bedrooms sharing a Jack & Jill. The lower-level w/ quality living space w/ 5th bedroom w/ walk-in & full bath + a spacious rec/media room. Amazing upgrades: hardwood floors on 3 levels, Lutron motorized shades, Control4 smart system, 100+ trees removed for light + 75 privacy trees added, extensive landscape lighting, new stone walls, hot tub, irrigation, repainted interior, new washer/dryer & tankless water heater, dream garage w/ steel cabinetry & custom floors & custom closets. Plenty of space for a pool, award-winning schools, close to parks & hiking combine to make this a true standout!
Schools
- Elementary
- Hurlbutt
- Middle
- Weston
- High
- Weston
Schools as reported by SmartMLS. Confirm attendance assignments with the district.
Price history
| Date | Event | Price |
|---|---|---|
| Closed price | $1,799,000 | |
| Original list price | $1,899,000 |
Intermediate price changes and previous listings may not be included.
Interested in a property like this?
Cress can help you understand the market and find currently available homes.
Nearby sold homes
View sold homes in Weston → Sold 07/27/22
$1,175,0004 beds · 2.5 ba · 3,675 sqft · Sold30 September Lane, Weston, CT 06883Compass Connecticut, LLC
Sold 07/27/22
$1,175,0004 beds · 2.5 ba · 3,675 sqft · Sold30 September Lane, Weston, CT 06883Compass Connecticut, LLC
 Sold 04/11/24
$1,375,0004 beds · 3.5 ba · 2,902 sqft · Sold22 September Lane, Weston, CT 06883William Raveis Real Estate
Sold 04/11/24
$1,375,0004 beds · 3.5 ba · 2,902 sqft · Sold22 September Lane, Weston, CT 06883William Raveis Real Estate
 Sold 12/10/24
$1,100,0004 beds · 2.5 ba · 2,677 sqft · Sold36 September Lane, Weston, CT 06883Keller Williams Realty Prtnrs.
Sold 12/10/24
$1,100,0004 beds · 2.5 ba · 2,677 sqft · Sold36 September Lane, Weston, CT 06883Keller Williams Realty Prtnrs.
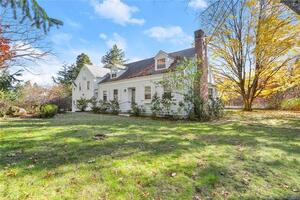 Sold 02/11/24
$897,0005 beds · 3 ba · 2,572 sqft · Sold7 November Trail, Weston, CT 06883Keller Williams Realty
Sold 02/11/24
$897,0005 beds · 3 ba · 2,572 sqft · Sold7 November Trail, Weston, CT 06883Keller Williams Realty
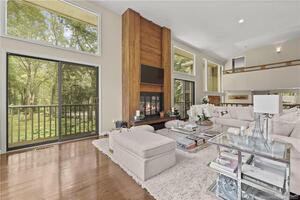 Sold 10/16/23
$1,350,0004 beds · 4.5 ba · 5,706 sqft · Sold335 Georgetown Road, Weston, CT 06883Coldwell Banker Realty
Sold 10/16/23
$1,350,0004 beds · 4.5 ba · 5,706 sqft · Sold335 Georgetown Road, Weston, CT 06883Coldwell Banker Realty
*Estimate: $1,799,000 closed price × assumed 2.5% buyer-agent commission × 40% rebate = $17,990. Actual savings depend on the final purchase price and commission Cress receives. The assumed commission is not a representation of this listing's offered or actual compensation. This is a hypothetical estimate, not a rebate paid on this sale.
Listed by William Raveis Real Estate · (203) 255-6841
Jackie Davis · (203) 258-9912
SmartMLS · Listing #24100875 · Closed
Listing information is deemed reliable but not guaranteed. Cress commentary is separate from the MLS listing description. Contact Cress about a correction.
For personal, noncommercial use to identify properties you may be interested in purchasing.
