George Cress of Real Broker Email: george@cress.co (dot co) Call/Text: 212-203-5251

Weston, CT / SOLD
33 Pheasant Hill RoadWeston, CT 06883
The buyer could have saved $8,625 in brokerage fees*
When you buy with Cress, we give you back a portion of the brokerage commission we receive.
See how the commission rebate works ↗*Estimate assumes a 2.5% buyer-agent commission and a 30% rebate. Actual savings depend on final purchase price and commission received. Based on the recorded closed price; this is a hypothetical estimate, not a statement of actual commission or rebate paid.
Sale Price$1,150,000ClosedFebruary 23, 2023
Open house
Our Take
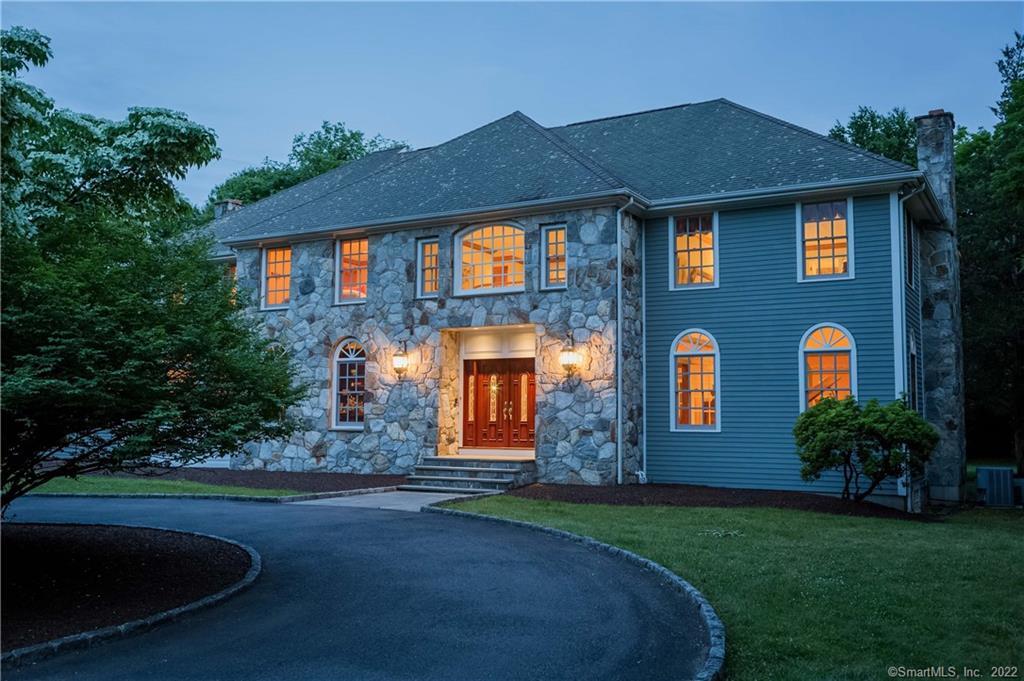
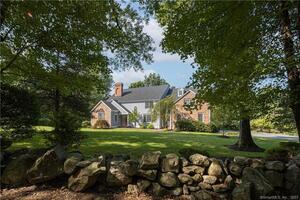
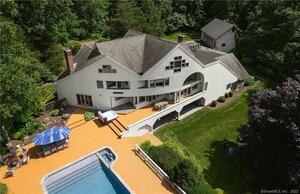
33 Pheasant Hill Road is a custom-built home set on two acres in a small enclave of homes in lower Weston. The property has four bedrooms and four full and one half bath, with mature trees surrounding the lot. Interior features include a two-story foyer, circular staircase, formal living and dining rooms, an office, family room with native stone fireplace, and a kitchen with island, granite counters, and walk-in pantry. French doors connect these rooms to a long deck and private backyard. The upper level includes a primary suite, two bedrooms, laundry, and a bonus suite.
At a glance
Closed · MLS #170498128- Bedrooms
- 4
- BathroomsBaths
- 4 full / 1 half
- Square feet
- 4,687
- Year built
- 1989
- Acres
- 2.01
- Property taxes
- $22,208
July 2022-June 2023
What stands out
- Two flat acres surrounded by mature trees
- Long deck opening to a private backyard
- Kitchen with island, granite counters, and pantry
- Main-level office with wet bar and built-ins
- Family room with native stone fireplace
- Primary suite with fireplace and marble steam shower
- Bonus fourth-bedroom suite with full bath
- Hardwood floors throughout
Read the full listing description
$200,000 Price Adjustment! It’s a casa trifecta – excellent location, a multitude of great space and enduring quality. Tucked within a small enclave of homes on Pheasant Hill this hidden custom built gem has been lovingly cared for by it’s original owner. Conveniently located in lower Weston close to the Merritt and downtown Westport. Set on two flat acres surrounded by mature trees. Plenty of land to build your dream pool and still have a beautiful yard. The main level offers a grand two-story foyer and a sweeping circular staircase as well as formal living with fireplace, dining and office areas with wet bar and built-ins plus a generous family room with a native stone fireplace and a nook for play/study. The custom kitchen has a center island with integrated cooktop and breakfast bar, granite counters, daily desk, and walk-in pantry. These rooms all flow through French doors out to the long deck and private back yard. The upper level has a grand master suite which includes a fireplace, spacious full bath with skylight and marble steam shower with bench, jacuzzi tub and dual vanities. In addition, there are two good size bedrooms, a full hall bath, and a laundry room. The 4th BR is a huge bonus suite with a full bath and large walk-in closet plus an additional storage room. The entire home has a warm cozy vibe, graciously proportioned rooms and beautiful natural light. Hardwood floors throughout, full basement with 9ft ceilings and walk-up attic.
Schools
- Elementary
- Hurlbutt
- Middle
- Not provided
- High
- Weston
Schools as reported by SmartMLS. Confirm attendance assignments with the district.
Price history
| Date | Event | Price |
|---|---|---|
| Closed price | $1,150,000 | |
| Original list price | $1,450,000 |
Intermediate price changes and previous listings may not be included.
Interested in a property like this?
Cress can help you understand the market and find currently available homes.
Nearby sold homes
View sold homes in Weston →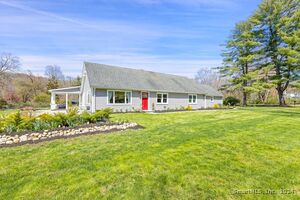 Sold 06/13/24
$835,0003 beds · 2 ba · 1,872 sqft · Sold21 Blueberry Hill Road, Weston, CT 06883Coldwell Banker Realty
Sold 06/13/24
$835,0003 beds · 2 ba · 1,872 sqft · Sold21 Blueberry Hill Road, Weston, CT 06883Coldwell Banker Realty
 Sold 07/29/24
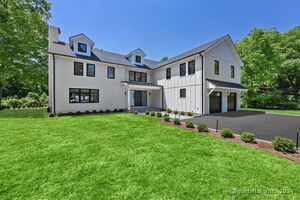
$2,127,0005 beds · 4.5 ba · 5,000 sqft · Sold1 Blueberry Hill Road, Weston, CT 06883Compass Connecticut, LLC
Sold 07/29/24
$2,127,0005 beds · 4.5 ba · 5,000 sqft · Sold1 Blueberry Hill Road, Weston, CT 06883Compass Connecticut, LLC
 Sold 09/11/23
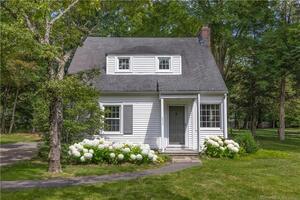
$630,0003 beds · 1.5 ba · 1,307 sqft · Sold253 Lyons Plain Road, Weston, CT 06883Compass Connecticut, LLC
Sold 09/11/23
$630,0003 beds · 1.5 ba · 1,307 sqft · Sold253 Lyons Plain Road, Weston, CT 06883Compass Connecticut, LLC
 Sold 11/30/23
$1,579,0005 beds · 6.5 ba · 7,330 sqft · Sold37 Pheasant Hill Road, Weston, CT 06883Compass Connecticut, LLC
Sold 11/30/23
$1,579,0005 beds · 6.5 ba · 7,330 sqft · Sold37 Pheasant Hill Road, Weston, CT 06883Compass Connecticut, LLC
 Sold 09/29/22
$1,625,0005 beds · 6.5 ba · 6,834 sqft · Sold39 Pheasant Hill Road, Weston, CT 06883William Pitt Sotheby's Int'l
Sold 09/29/22
$1,625,0005 beds · 6.5 ba · 6,834 sqft · Sold39 Pheasant Hill Road, Weston, CT 06883William Pitt Sotheby's Int'l
*Estimate: $1,150,000 closed price × assumed 2.5% buyer-agent commission × 30% rebate = $8,625. Actual savings depend on the final purchase price and commission Cress receives. The assumed commission is not a representation of this listing's offered or actual compensation. This is a hypothetical estimate, not a rebate paid on this sale.
Listed by RE/MAX Heritage
Carrie Perkins
SmartMLS · Listing #170498128 · Closed
Listing information is deemed reliable but not guaranteed. Cress commentary is separate from the MLS listing description. Contact Cress about a correction.
For personal, noncommercial use to identify properties you may be interested in purchasing.
