George Cress of Real Broker Email: george@cress.co (dot co) Call/Text: 212-203-5251

Weston, CT / SOLD
34 Old Redding RoadWeston, CT 06883
The buyer could have saved $15,980 in brokerage fees*
When you buy with Cress, we give you back a portion of the brokerage commission we receive.
See how the commission rebate works ↗*Estimate assumes a 2.5% buyer-agent commission and a 40% rebate. Actual savings depend on final purchase price and commission received. Based on the recorded closed price; this is a hypothetical estimate, not a statement of actual commission or rebate paid.
Sale Price$1,598,000ClosedSeptember 29, 2024
Open house
Our Take

34 Old Redding Road sits at the end of a long private driveway overlooking the Aspetuck Valley Country Club, with views from nearly every window. The home includes a two-story foyer, living room with fireplace and built-ins, library, dining room with golf-course views, and a kitchen with a generous island and Bosch and KitchenAid appliances. A sunroom and vaulted family room extend the main level, which also includes a primary suite with deck access. Three bedrooms, two full baths, and a study/playroom are upstairs; the lower level includes recreation space, a gym, storage, and a three-car garage.
At a glance
Closed · MLS #24014529- Bedrooms
- 4
- BathroomsBaths
- 3 full / 1 half
- Square feet
- 6,053
- Year built
- 1983
- Acres
- 2
- Property taxes
- $22,840
July 2024-June 2025
What stands out
- Long private driveway with valley views
- Landscaped grounds with extensive stonework
- Library with custom built-ins and window seat
- Kitchen with island and Bosch and KitchenAid appliances
- Sunroom with three walls of windows
- Main-level primary suite with deck access
- Three additional bedrooms and two full baths upstairs
- Finished lower level with recreation room and gym
Read the full listing description
At the end a long private driveway, 34 Old Redding Road overlooks the lush green of the Aspetuck Valley Country Club, offering stunning views from nearly every window. Recently updated w/ a brand new roof, gutters, skylights, fresh interior & exterior paint, as well as new carpeting, this home shines as a pristine showcase of modern living. The meticulously landscaped grounds & extensive stonework sweep up to the front door, leading you to the 2-story foyer, flanked by a living room w/ fireplace & built-ins. A library features custom built-ins, striking beams, & a cozy window seat. Ahead, the spacious dining room offers panoramic views through a wall of glass to the grassy lawns & ponds of the golf course. The gourmet kitchen boasts crisp white cabinets, a generous island, prestigious Bosch & KitchenAid appliances, a chic herringbone backsplash, plus an adjoining laundry/pantry. Flowing seamlessly is a sunroom w/ 3 walls of windows plus a striking family room w/ vaulted ceiling, skylights & a 2nd fireplace. The main level primary suite is a sanctuary w/ sliders to the deck, custom closets & a luxurious cathedral ceiling bath w/ dual sinks & soaking tub. Upstairs, you will find 3 additional bedrooms, 2 full baths, & study/playroom. The lower level is finished w/ a large recreation room, gym plus plenty of storage and a 3-car garage. A large deck spans the back of the home, making the most of breathtaking sunset views, establishing this as a house for all seasons
Schools
- Elementary
- Hurlbutt
- Middle
- Weston
- High
- Weston
Schools as reported by SmartMLS. Confirm attendance assignments with the district.
Price history
| Date | Event | Price |
|---|---|---|
| Closed price | $1,598,000 | |
| Original list price | $1,575,000 |
Intermediate price changes and previous listings may not be included.
Interested in a property like this?
Cress can help you understand the market and find currently available homes.
Nearby sold homes
View sold homes in Weston → Sold 09/14/26
$1,300,0004 beds · 4 ba · 3,457 sqft · Sold38 Old Redding Road, Weston, CT 06883William Raveis Real Estate
Sold 09/14/26
$1,300,0004 beds · 4 ba · 3,457 sqft · Sold38 Old Redding Road, Weston, CT 06883William Raveis Real Estate
 Sold 07/12/23
$1,525,0005 beds · 5.5 ba · 4,893 sqft · Sold35 Old Redding Road, Weston, CT 06883Compass Connecticut, LLC
Sold 07/12/23
$1,525,0005 beds · 5.5 ba · 4,893 sqft · Sold35 Old Redding Road, Weston, CT 06883Compass Connecticut, LLC
 Sold 06/02/25
$1,500,0003 beds · 3 ba · 3,779 sqft · Sold14 Codfish Lane, Weston, CT 06883William Pitt Sotheby's Int'l
Sold 06/02/25
$1,500,0003 beds · 3 ba · 3,779 sqft · Sold14 Codfish Lane, Weston, CT 06883William Pitt Sotheby's Int'l
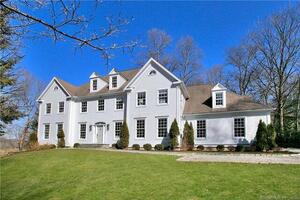 Sold 05/30/22
$1,625,0005 beds · 6 ba · 5,267 sqft · Sold31 Old Redding Road, Weston, CT 06883William Raveis Real Estate
Sold 05/30/22
$1,625,0005 beds · 6 ba · 5,267 sqft · Sold31 Old Redding Road, Weston, CT 06883William Raveis Real Estate
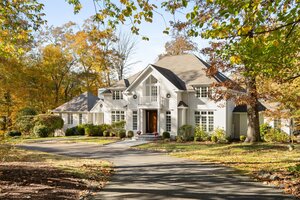 Sold 02/24/26
$2,100,0006 beds · 6 ba · 6,342 sqft · Sold3 Mayflower Lane, Weston, CT 06883Compass Connecticut, LLC
Sold 02/24/26
$2,100,0006 beds · 6 ba · 6,342 sqft · Sold3 Mayflower Lane, Weston, CT 06883Compass Connecticut, LLC
*Estimate: $1,598,000 closed price × assumed 2.5% buyer-agent commission × 40% rebate = $15,980. Actual savings depend on the final purchase price and commission Cress receives. The assumed commission is not a representation of this listing's offered or actual compensation. This is a hypothetical estimate, not a rebate paid on this sale.
Listed by William Raveis Real Estate
Amy Swanson
SmartMLS · Listing #24014529 · Closed
Listing information is deemed reliable but not guaranteed. Cress commentary is separate from the MLS listing description. Contact Cress about a correction.
For personal, noncommercial use to identify properties you may be interested in purchasing.
