George Cress of Real Broker Email: george@cress.co (dot co) Call/Text: 212-203-5251

Weston, CT / SOLD
345 Newtown TurnpikeWeston, CT 06883
The buyer could have saved $4,250 in brokerage fees*
When you buy with Cress, we give you back a portion of the brokerage commission we receive.
See how the commission rebate works ↗*Estimate assumes a 2.5% buyer-agent commission and a 20% rebate. Actual savings depend on final purchase price and commission received. Based on the recorded closed price; this is a hypothetical estimate, not a statement of actual commission or rebate paid.
Sale Price$850,000ClosedOctober 14, 2021
Open house
Our Take
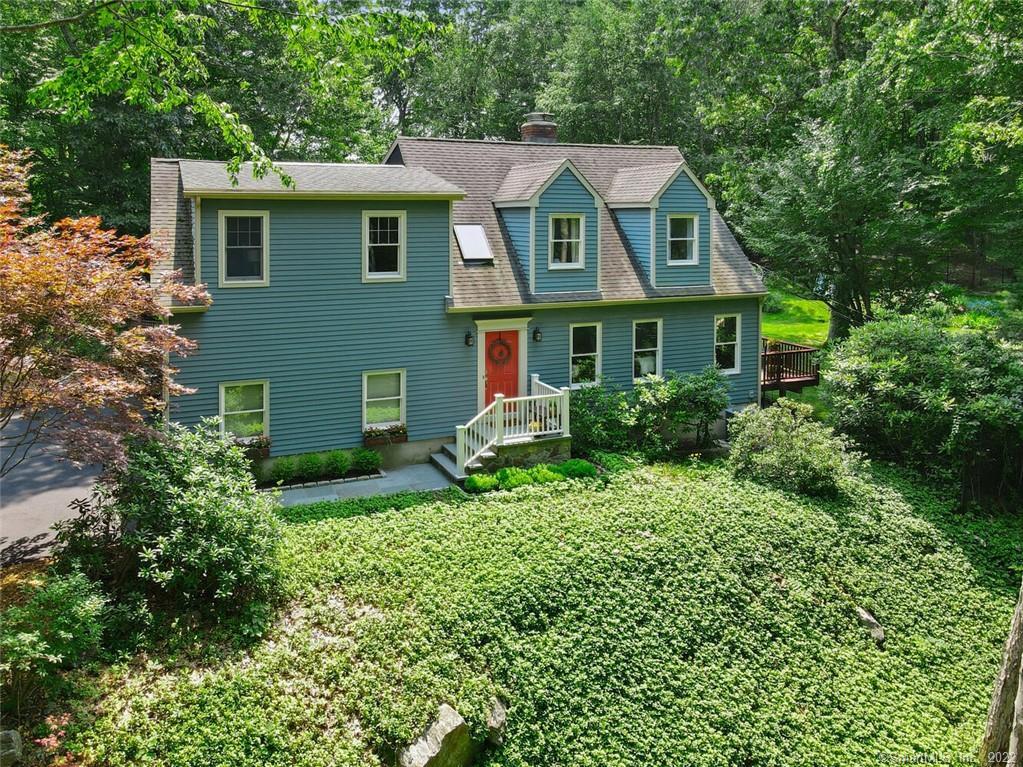
345 Newtown Turnpike is a four-bedroom Weston home built in 1985 on 2.06 acres, set back from the road on a newly paved driveway. Abundant windows, sliders, and skylights connect the interiors with the wooded setting. The first floor has refinished hardwood floors and an open floor plan, while fireplaces appear in the kitchen and family room. Upstairs includes a primary suite with a gas fireplace and built-in bookshelves. Outside are a fenced yard, gunite pool with waterfall, mahogany deck, swingset, and perennial gardens.
At a glance
Closed · MLS #170422526- Bedrooms
- 4
- BathroomsBaths
- 3 full / 1 half
- Square feet
- 2,945
- Year built
- 1985
- Acres
- 2.06
- Property taxes
- $13,733
July 2021-June 2022
What stands out
- Newly paved driveway to a set-back home
- Refinished hardwood floors and open first-floor plan
- Kitchen and family-room fireplaces
- Primary suite with gas fireplace and built-in bookshelves
- Air-jet tub and custom mahogany vanity
- Three additional upstairs bedrooms
- Two upstairs baths and downstairs half bath recently renovated
- Fenced yard with gunite pool and waterfall
Read the full listing description
Welcome to your own private woodland retreat! Set back from the road on a newly paved driveway, this home was designed with an abundance of windows, sliders, and skylights to bring the outdoors in so that you can enjoy all the seasons, sunrises & sunsets. The first floor has newly refinished hardwood floors along with an open floor plan. The wood-burning fireplace in the kitchen and the fieldstone fireplace in the family room keep it cozy along with the radiant heated tile floors. The vaulted ceilings in the family and dining room feature a clear pine shiplap and the mudroom/laundry room has beadboard walls and built-ins to store all the boots, shoes and beach towels. The attached garage on the main level allows easy access to drop off the groceries in the kitchen. Upstairs features a spacious master suite with plenty of closets, gas fireplace, and built-in bookshelves. The master bath features an air-jet tub and a large stand-alone shower plus a custom mahogany vanity. There are three other bedrooms upstairs, one of which was the original master suite. Two of the upstairs bathrooms and the half bath downstairs have been recently renovated. The outdoors features a professionally landscaped fully fenced yard with a sparkling gunite pool complete with a waterfall, mahogany deck, swingset, and perennial gardens. Walking distance to Lachat Farm and Weston Field Club. Minutes to schools, shopping and Westport! A list of recent home improvements are in the Addendum.
Schools
- Elementary
- Hurlbutt
- Middle
- Weston
- High
- Weston
Schools as reported by SmartMLS. Confirm attendance assignments with the district.
Price history
| Date | Event | Price |
|---|---|---|
| Closed price | $850,000 | |
| Original list price | $799,000 |
Intermediate price changes and previous listings may not be included.
Interested in a property like this?
Cress can help you understand the market and find currently available homes.
Nearby sold homes
View sold homes in Weston → Sold 12/15/22
$1,135,0005 beds · 3.5 ba · 4,162 sqft · Sold5 Alwyn Lane, Weston, CT 06883Coldwell Banker Realty
Sold 12/15/22
$1,135,0005 beds · 3.5 ba · 4,162 sqft · Sold5 Alwyn Lane, Weston, CT 06883Coldwell Banker Realty
 Sold 01/16/22
$1,525,0004 beds · 5 ba · 7,803 sqft · Sold25 Alwyn Lane, Weston, CT 06883Boost Real Estate Group
Sold 01/16/22
$1,525,0004 beds · 5 ba · 7,803 sqft · Sold25 Alwyn Lane, Weston, CT 06883Boost Real Estate Group
 Sold 12/01/21
$1,460,0005 beds · 5.5 ba · 6,026 sqft · Sold31 Alwyn Lane, Weston, CT 06883Coldwell Banker Realty
Sold 12/01/21
$1,460,0005 beds · 5.5 ba · 6,026 sqft · Sold31 Alwyn Lane, Weston, CT 06883Coldwell Banker Realty
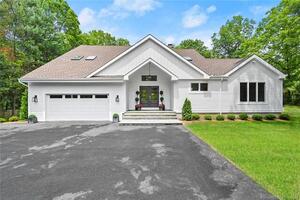 Sold 07/23/23
$1,450,0004 beds · 4.5 ba · 4,726 sqft · Sold5 Buck Hill Road, Weston, CT 06883The Riverside Realty Group
Sold 07/23/23
$1,450,0004 beds · 4.5 ba · 4,726 sqft · Sold5 Buck Hill Road, Weston, CT 06883The Riverside Realty Group
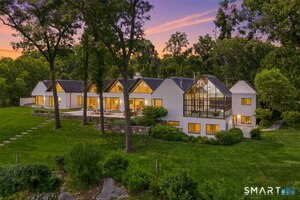 Sold 09/10/24
$4,951,4584 beds · 4 ba · 8,586 sqft · Sold10 Dragonwood Lane, Weston, CT 06883Douglas Elliman of Connecticut
Sold 09/10/24
$4,951,4584 beds · 4 ba · 8,586 sqft · Sold10 Dragonwood Lane, Weston, CT 06883Douglas Elliman of Connecticut
*Estimate: $850,000 closed price × assumed 2.5% buyer-agent commission × 20% rebate = $4,250. Actual savings depend on the final purchase price and commission Cress receives. The assumed commission is not a representation of this listing's offered or actual compensation. This is a hypothetical estimate, not a rebate paid on this sale.
Listed by Higgins Group Bedford Square
Laura Taras Lander
SmartMLS · Listing #170422526 · Closed
Listing information is deemed reliable but not guaranteed. Cress commentary is separate from the MLS listing description. Contact Cress about a correction.
For personal, noncommercial use to identify properties you may be interested in purchasing.
