George Cress of Real Broker Email: george@cress.co (dot co) Call/Text: 212-203-5251

Weston, CT / 61 DAYS ON MARKET
4 Aspetuck Hill LaneWeston, CT 06883
Asking price$1,369,900Active
Open house
Our Take
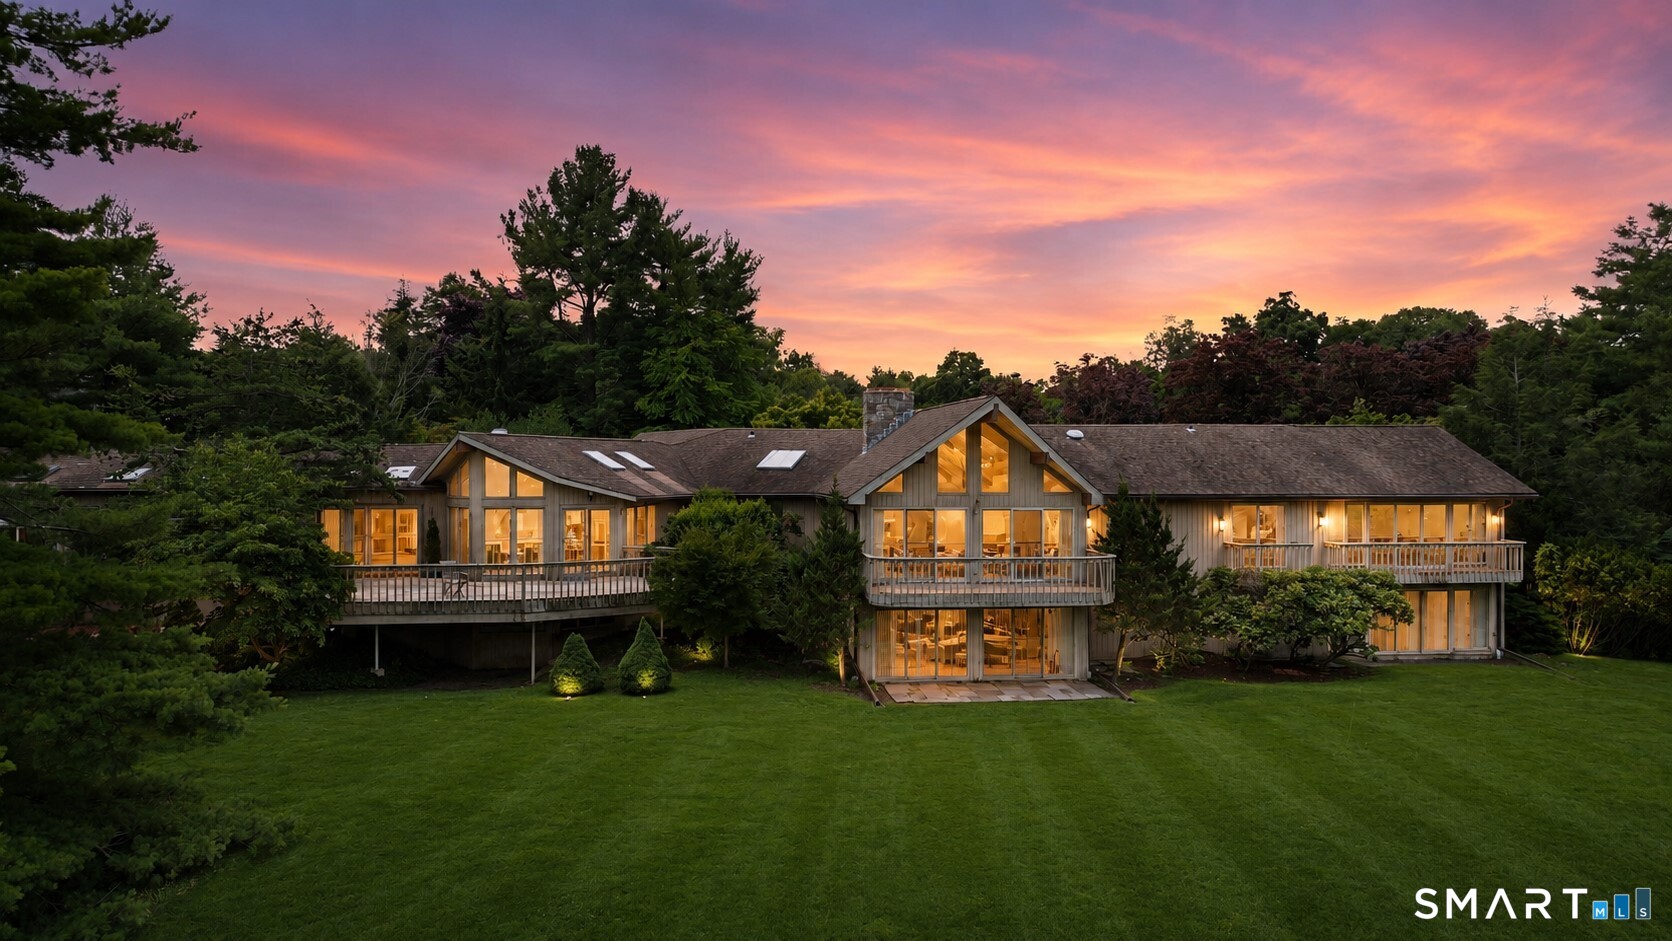
4 Aspetuck Hill Lane in Weston is a five-bedroom home positioned above Aspetuck Country Club’s 16th fairway, with walls of glass, vaulted ceilings, skylights, and multiple decks oriented toward changing natural light and long-distance views. The main level contains all five bedrooms, including a primary suite with a balcony and retro-inspired bath. A centrally located eat-in kitchen opens to the great room, while a private indoor pool pavilion provides space for swimming, recreation, fitness, entertaining, and relaxation throughout the year.
At a glance
Active · MLS #24191446- Bedrooms
- 5
- BathroomsBaths
- 2 full / 2 half
- Square feet
- 5,398
- Year built
- 1975
- Acres
- 2
- Property taxes
- $24,921
July 2025-June 2026
What stands out
- Walls of glass and soaring vaulted ceilings
- Long-distance views beyond the fairway
- Eat-in kitchen opening to the great room
- Expansive decks for indoor-outdoor living
- Private indoor pool pavilion
- Two granite fireplaces in living and dining spaces
- Five bedrooms on the main level
- Primary suite with balcony and sunken soaking tub
Read the full listing description
Thoughtfully sited high above Aspetuck Country Club's picturesque 16th fairway, this 5-bedroom, 4-bath residence offering over 5,300+ square feet was curated from the ground up to celebrate its extraordinary setting. Walls of glass, soaring vaulted ceilings, skylights, and multiple decks were thoughtfully designed to capture the ever-changing play of natural light-from the first rays of sunrise to the soft glow of moonrise-while framing breathtaking panoramic vistas that extend well beyond the fairway. Here, the eye is drawn to long-distance views that seem to stretch for miles, creating a living backdrop that transforms beautifully with every season. At the heart of the home, the centrally located eat-in kitchen opens to a spacious great room, creating an inviting gathering space for family and friends. Enjoy entertaining from expansive decks, where indoor & outdoor living blend seamlessly. However, the one-of-a-kind private indoor pool pavilion-an extraordinary year-round retreat for swimming, entertaining, recreation, fitness, and relaxation that sets this property apart from virtually any other in the area. 2-striking granite fireplaces add warmth & architectural character to the gracious living and dining spaces. All 5bd's are conveniently located on the main level, including the spacious primary suite with a balcony and a retro-inspired bath featuring a sunken soaking tub & separate shower +4 additional bd's of which have private balconies with stunning views!
Schools
- Elementary
- Hurlbutt
- Middle
- Weston
- High
- Weston
Schools as reported by SmartMLS. Confirm attendance assignments with the district.
A closer look at the location
Open Google Maps ↗4 Aspetuck Hill Lane, Weston, CT 06883
Price history
| Date | Event | Price |
|---|---|---|
| Originally listed | $1,369,900 |
Intermediate price changes and previous listings may not be included.
Could this be your next home?
Let’s talk about the property—and what working with Cress could save you.
*Estimate: $1,369,900 asking price × assumed 2.5% buyer-agent commission × 30% rebate = $10,274. Actual savings depend on the final purchase price and commission Cress receives. The assumed commission is not a representation of this listing's offered compensation.
Listed by Camelot Real Estate · (203) 226-3568
Vickie Kelley
SmartMLS · Listing #24191446 · Active
Listing data checked: Sep 17, 2026, 7:10 PM EDT.
Listing information is deemed reliable but not guaranteed. Cress commentary is separate from the MLS listing description. Contact Cress about a correction.
For personal, noncommercial use to identify properties you may be interested in purchasing.
