George Cress of Real Broker Email: george@cress.co (dot co) Call/Text: 212-203-5251

Weston, CT / SOLD
4 Hedgerow CommonWeston, CT 06883
The buyer could have saved $25,000 in brokerage fees*
When you buy with Cress, we give you back a portion of the brokerage commission we receive.
See how the commission rebate works ↗*Estimate assumes a 2.5% buyer-agent commission and a 50% rebate. Actual savings depend on final purchase price and commission received. Based on the recorded closed price; this is a hypothetical estimate, not a statement of actual commission or rebate paid.
Sale Price$2,000,000ClosedJune 29, 2025
Open house
Our Take
4 Hedgerow Common is a five-bedroom, four-full-bath, one-half-bath home on two acres in Weston. Set on a cul-de-sac, it includes a private gunite pool, natural-stone patio, lighted sport court, upper deck, and lower patio. Inside, the kitchen has an AGA stove and sizable island, while a sunroom offers views of the grounds. Additional spaces include a family room and home office, both with fireplaces, a primary suite, a two-bedroom suite, and a walk-out lower level with gym, media area, and guest quarters.

At a glance
Closed · MLS #24088378- Bedrooms
- 5
- BathroomsBaths
- 4 full / 1 half
- Square feet
- 4,738
- Year built
- 1976
- Acres
- 2
- Property taxes
- $24,814
July 2024-June 2025
What stands out
- Private gunite pool with natural stone patio
- Lighted sport court for day-to-night recreation
- Chef’s kitchen with AGA stove and sizable island
- Sunroom with elevated views of the grounds
- Family room with fireplace
- Private home office with fireplace
- Primary suite and private two-bedroom suite
- Walk-out lower level with gym and media areas
Read the full listing description
Tucked on a quiet cul-de-sac in Lower Weston's most desirable locale, this exquisite, turnkey home seamlessly blends timeless elegance with casual sophistication. Privately sited on 2 beautifully landscaped, terraced acres, it's just a short walk to town, top-rated schools, and the Weston library. Designed for effortless living, the property features exceptional outdoor amenities: a completely private gunite pool, framed by a natural stone patio and shaded by a stunning magnolia; a lighted sport court for day-to-night recreation; an upper deck; and a lower patio perfect for entertaining or quiet al fresco dining. Inside, sun-filled rooms flow gracefully, creating a warm, inviting ambiance throughout. The chef's kitchen, equipped with modern amenities, including an AGA stove, makes meal preparation a breeze while keeping you connected to friends & family gathered at the sizable island. Meals can be enjoyed in the adjacent sunroom with elevated, peaceful views of the lush grounds. The family room with fireplace is ideal for cozy nights, while the formal living room adds a touch of sophistication. A private home office with fireplace makes remote workdays feel tranquil. The upper level offers a gracious primary suite, a private 2-bedroom suite with bath and workspace, plus an additional bedroom with full bath. The walk-out lower-level features gym space, media area, guest quarters, and great natural light. This is a rare opportunity to own a special retreat on a premier street.
Schools
- Elementary
- Hurlbutt
- Middle
- Weston
- High
- Weston
Schools as reported by SmartMLS. Confirm attendance assignments with the district.
Price history
| Date | Event | Price |
|---|---|---|
| Closed price | $2,000,000 | |
| Original list price | $2,098,000 |
Intermediate price changes and previous listings may not be included.
Interested in a property like this?
Cress can help you understand the market and find currently available homes.
Nearby sold homes
Closest recorded sales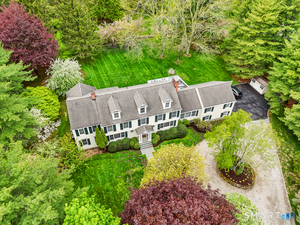 Sold 07/13/26
$2,325,0006 beds · 4.5 ba · 5,574 sqft · Sold3 Hedgerow Common, Weston, CT 06883Coldwell Banker Realty
Sold 07/13/26
$2,325,0006 beds · 4.5 ba · 5,574 sqft · Sold3 Hedgerow Common, Weston, CT 06883Coldwell Banker Realty
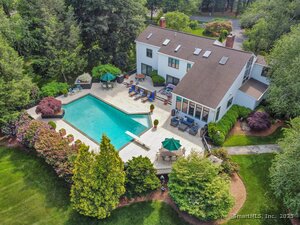 Sold 12/07/25
$1,600,0004 beds · 2.5 ba · 5,306 sqft · Sold8 Hedgerow Common, Weston, CT 06883Compass Connecticut, LLC
Sold 12/07/25
$1,600,0004 beds · 2.5 ba · 5,306 sqft · Sold8 Hedgerow Common, Weston, CT 06883Compass Connecticut, LLC
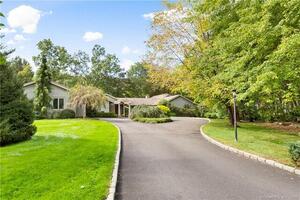 Sold 04/30/23
$1,830,0006 beds · 5 ba · 5,858 sqft · Sold5 Hedgerow Common, Weston, CT 06883Coldwell Banker Realty
Photo not availableSold 04/28/22
$2,725,0005 beds · 6 ba · 8,692 sqft · Sold8 Norfield Farm Lane, Weston, CT 06883Compass Connecticut, LLC
Sold 04/30/23
$1,830,0006 beds · 5 ba · 5,858 sqft · Sold5 Hedgerow Common, Weston, CT 06883Coldwell Banker Realty
Photo not availableSold 04/28/22
$2,725,0005 beds · 6 ba · 8,692 sqft · Sold8 Norfield Farm Lane, Weston, CT 06883Compass Connecticut, LLC
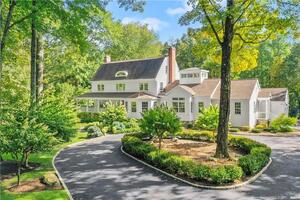 Sold 06/12/24
$1,895,0005 beds · 5.5 ba · 4,504 sqft · Sold83 Norfield Road, Weston, CT 06883William Pitt Sotheby's Int'l
Sold 06/12/24
$1,895,0005 beds · 5.5 ba · 4,504 sqft · Sold83 Norfield Road, Weston, CT 06883William Pitt Sotheby's Int'l
*Estimate: $2,000,000 closed price × assumed 2.5% buyer-agent commission × 50% rebate = $25,000. Actual savings depend on the final purchase price and commission Cress receives. The assumed commission is not a representation of this listing's offered or actual compensation. This is a hypothetical estimate, not a rebate paid on this sale.
Listed by Compass Connecticut, LLC
Mary Ellen Gallagher
SmartMLS · Listing #24088378 · Closed
Listing data checked: Sep 26, 2026, 12:52 PM EDT.
Listing information is deemed reliable but not guaranteed. Cress commentary is separate from the MLS listing description. Contact Cress about a correction.
For personal, noncommercial use to identify properties you may be interested in purchasing.
