George Cress of Real Broker Email: george@cress.co (dot co) Call/Text: 212-203-5251

Weston, CT / SOLD
4 North AvenueWeston, CT 06883
The buyer could have saved $16,400 in brokerage fees*
When you buy with Cress, we give you back a portion of the brokerage commission we receive.
See how the commission rebate works ↗*Estimate assumes a 2.5% buyer-agent commission and a 40% rebate. Actual savings depend on final purchase price and commission received. Based on the recorded closed price; this is a hypothetical estimate, not a statement of actual commission or rebate paid.
Sale Price$1,640,000ClosedSeptember 21, 2023
Open house
Our Take
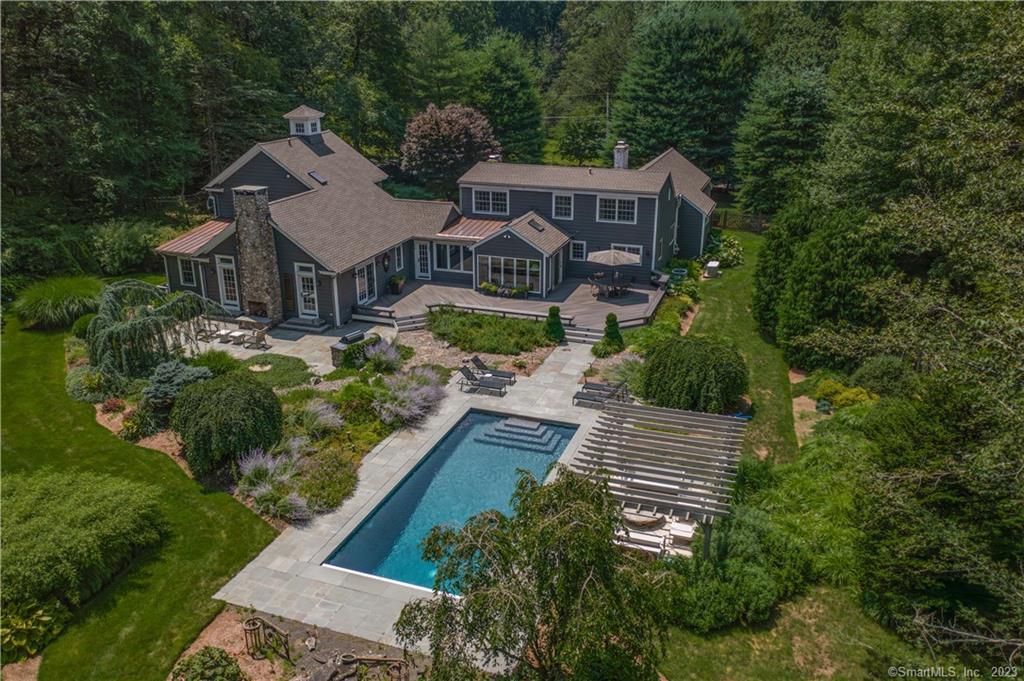
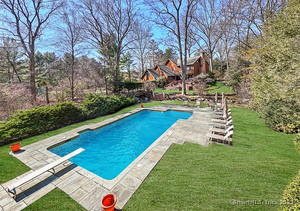
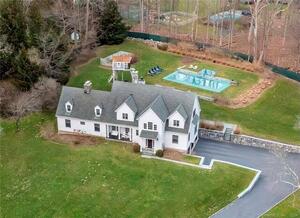
4 North Avenue is a 1946 Cape Cod-style home on 1.7 acres with four bedrooms and four full and one half bath. Its main level includes a primary suite with vaulted ceilings, a fireplace, walk-in closets, and an ensuite bath with tub, shower, and double vanity. Additional spaces include a two-room office, flex workspace, formal dining room, updated kitchen, sunken sunroom, and family room with wet bar. Outside, a heated saltwater gunite pool, composite deck, outdoor fireplace, grill, pergola, and patio join the landscaped backyard.
At a glance
Closed · MLS #170582245- Bedrooms
- 4
- BathroomsBaths
- 4 full / 1 half
- Square feet
- 4,008
- Year built
- 1946
- Acres
- 1.7
- Property taxes
- $23,140
July 2023-June 2024
What stands out
- Heated saltwater gunite pool
- Primary suite with vaulted ceilings and fireplace
- Two-room office with custom built-ins
- Formal dining room connected to updated kitchen
- Sunken sunroom with pool and backyard views
- Family room with wet bar and gas fireplace
- Fourth bedroom above garage with ensuite bathroom
- Landscaped backyard with deck, grill, pergola, and patio
Read the full listing description
Experience the best location in lower Weston in this meticulously updated and expanded Cape Cod-style rambler with a luxurious heated saltwater gunite pool. The main level features an exquisite primary suite featuring vaulted ceilings, a fireplace, walk-in closets, and ensuite bathroom with a rejuvenating tub, walk-in shower, and double vanity. A two-room office with custom built-ins and desks and a third flex workspace. Ascend the staircase to two charming bedrooms connected by an updated shared full bathroom. The formal dining room with custom built-ins seamlessly connects to the updated kitchen with Northstar range and refrigerator. Adjacent to the kitchen is an enclosed sunken sunroom with access and picturesque views of the pool and backyard. The Adirondack-style family room offers a cozy gas fireplace, a wet bar, custom wood built-ins, and doors to the outside. A bathroom with a shower and entry to the two-car garage can be found through the side entrance. Above the garage is a fourth bedroom with ensuite bathroom. Laundry facilities are located in the unfinished lower level, and a generator ensures an uninterrupted power supply. The professionally landscaped exterior provides complete privacy in the backyard which offers a multitude of entertaining or relaxation spaces including an expansive composite deck, outdoor fireplace, built-in grill, heated pool with a retractable cover, along with pergola and patio area. Highest & best offers due Monday 8/14 @ 11am.
Schools
- Elementary
- Hurlbutt
- Middle
- Weston
- High
- Weston
Schools as reported by SmartMLS. Confirm attendance assignments with the district.
Price history
| Date | Event | Price |
|---|---|---|
| Closed price | $1,640,000 | |
| Original list price | $1,399,000 |
Intermediate price changes and previous listings may not be included.
Interested in a property like this?
Cress can help you understand the market and find currently available homes.
Nearby sold homes
View sold homes in Weston → Sold 07/12/23
$1,410,0005 beds · 4 ba · 3,937 sqft · Sold17 Cedar Hills, Weston, CT 06883Coldwell Banker Realty
Sold 07/12/23
$1,410,0005 beds · 4 ba · 3,937 sqft · Sold17 Cedar Hills, Weston, CT 06883Coldwell Banker Realty
 Sold 12/17/23
$910,0003 beds · 2.5 ba · 2,406 sqft · Sold18 Lyons Plain Road, Weston, CT 06883William Raveis Real Estate
Sold 12/17/23
$910,0003 beds · 2.5 ba · 2,406 sqft · Sold18 Lyons Plain Road, Weston, CT 06883William Raveis Real Estate
 Sold 06/28/26
$2,361,0005 beds · 3.5 ba · 3,807 sqft · Sold10 Cedar Lane, Weston, CT 06683William Pitt Sotheby's Int'l
Sold 06/28/26
$2,361,0005 beds · 3.5 ba · 3,807 sqft · Sold10 Cedar Lane, Weston, CT 06683William Pitt Sotheby's Int'l
 Sold 06/22/25
$1,600,0004 beds · 4 ba · 3,392 sqft · Sold30 Coley Drive, Weston, CT 06883Coldwell Banker Realty
Sold 06/22/25
$1,600,0004 beds · 4 ba · 3,392 sqft · Sold30 Coley Drive, Weston, CT 06883Coldwell Banker Realty
 Sold 04/11/24
$2,150,0006 beds · 5.5 ba · 4,890 sqft · Sold29 Cedar Hills, Weston, CT 06883Settlers & Traders
Sold 04/11/24
$2,150,0006 beds · 5.5 ba · 4,890 sqft · Sold29 Cedar Hills, Weston, CT 06883Settlers & Traders
*Estimate: $1,640,000 closed price × assumed 2.5% buyer-agent commission × 40% rebate = $16,400. Actual savings depend on the final purchase price and commission Cress receives. The assumed commission is not a representation of this listing's offered or actual compensation. This is a hypothetical estimate, not a rebate paid on this sale.
Listed by Compass Connecticut, LLC
Jennifer Collins
SmartMLS · Listing #170582245 · Closed
Listing information is deemed reliable but not guaranteed. Cress commentary is separate from the MLS listing description. Contact Cress about a correction.
For personal, noncommercial use to identify properties you may be interested in purchasing.
