George Cress of Real Broker Email: george@cress.co (dot co) Call/Text: 212-203-5251

Weston, CT / SOLD
40 Cardinal RoadWeston, CT 06883
The buyer could have saved $18,100 in brokerage fees*
When you buy with Cress, we give you back a portion of the brokerage commission we receive.
See how the commission rebate works ↗*Estimate assumes a 2.5% buyer-agent commission and a 40% rebate. Actual savings depend on final purchase price and commission received. Based on the recorded closed price; this is a hypothetical estimate, not a statement of actual commission or rebate paid.
Sale Price$1,810,000ClosedNovember 3, 2024
Open house
Our Take

40 Cardinal Road in Weston is a five-bedroom home built in 2007 on a two-acre lot at the end of a cul-de-sac. The main level includes a gourmet kitchen with an island, formal dining room, living room, and family room with fireplaces and built-ins. The primary suite has ample closet space and a bathroom with heated floors. Four additional bedrooms and two full baths are on the upper level. Outdoor features include a deck with a retractable awning and a patio.
At a glance
Closed · MLS #24045724- Bedrooms
- 5
- BathroomsBaths
- 3 full / 2 half
- Square feet
- 5,739
- Year built
- 2007
- Acres
- 2
- Property taxes
- $25,884
July 2024-June 2025
What stands out
- Gourmet kitchen with island and built-ins
- Formal dining room with molding and chair rail
- Family room with fireplace and custom built-ins
- Primary suite with heated bathroom floors
- Media and recreation room
- Full basement with studio and flexible-use room
- Deck with retractable awning and patio
- Three-car garage and whole-house generator
Read the full listing description
This stunning 5-bedroom, 5-bathroom residence spans 5,739 square feet of pristine living space. Nestled on a sprawling 2-acre lot at the end of a tranquil cul-de-sac, this home is perfect for living, working, and entertaining. Step inside to discover a thoughtfully designed layout featuring an inviting gourmet kitchen with high-end cabinetry and built-ins, abundant storage, an island with a sink and cooler, top-of-the-line appliances, and a cheerful dining area overlooking the expansive deck and backyard. The spacious formal dining room boasts elegant molding and a chair rail, adding a touch of sophistication. Enjoy a quiet retreat in the warm, bright living room with a cozy fireplace.Ideally situated off the kitchen is a breathtaking family room featuring a spectacular fireplace and custom built-ins. The primary suite is a true sanctuary, offering ample closet space and a luxurious en-suite bathroom with heated floors. Four additional bedrooms and two full baths complete the upper level. A media/rec room crowns this fantastic home, providing enough space for everyone to enjoy. The house also includes a full basement with a studio and additional TV, office, or home gym room. Bask in the serene surroundings from your expansive deck with a retractable awning and patio, perfect for outdoor dining and gatherings. A whole-house generator, security system, 3-car garage, and ample driveway parking make this a grand slam. Be sure to review the list of the homeowner's improvements
Schools
- Elementary
- Hurlbutt
- Middle
- Weston
- High
- Weston
Schools as reported by SmartMLS. Confirm attendance assignments with the district.
Price history
| Date | Event | Price |
|---|---|---|
| Closed price | $1,810,000 | |
| Original list price | $1,650,000 | |
| Closed price | $1,605,000 | |
| Original list price | $1,595,000 |
Intermediate price changes and previous listings may not be included.
Interested in a property like this?
Cress can help you understand the market and find currently available homes.
Nearby sold homes
Closest recorded sales Sold 04/25/24
$1,310,0004 beds · 3 ba · 3,393 sqft · Sold36 Cardinal Road, Weston, CT 06883William Pitt Sotheby's Int'l
Sold 04/25/24
$1,310,0004 beds · 3 ba · 3,393 sqft · Sold36 Cardinal Road, Weston, CT 06883William Pitt Sotheby's Int'l
 Sold 12/05/23
$2,700,0005 beds · 7.5 ba · 6,062 sqft · Sold37 Cardinal Road, Weston, CT 06883Boost Real Estate Group
Sold 12/05/23
$2,700,0005 beds · 7.5 ba · 6,062 sqft · Sold37 Cardinal Road, Weston, CT 06883Boost Real Estate Group
 Sold 11/30/25
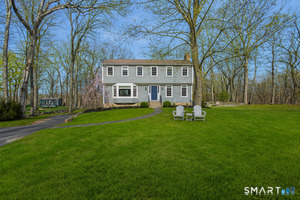
$1,530,0004 beds · 3.5 ba · 3,342 sqft · Sold18 Cardinal Road, Weston, CT 06883William Raveis Real Estate
Sold 11/30/25
$1,530,0004 beds · 3.5 ba · 3,342 sqft · Sold18 Cardinal Road, Weston, CT 06883William Raveis Real Estate
 Sold 05/31/26
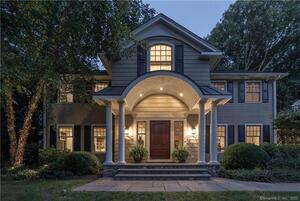
$1,218,0004 beds · 2.5 ba · 2,786 sqft · Sold33 Cardinal Road, Weston, CT 06883Camelot Real Estate
Sold 05/31/26
$1,218,0004 beds · 2.5 ba · 2,786 sqft · Sold33 Cardinal Road, Weston, CT 06883Camelot Real Estate
 Sold 09/08/22
$1,325,0004 beds · 4.5 ba · 4,466 sqft · Sold33 Old Easton Turnpike, Weston, CT 06883Higgins Group Bedford Square
Sold 09/08/22
$1,325,0004 beds · 4.5 ba · 4,466 sqft · Sold33 Old Easton Turnpike, Weston, CT 06883Higgins Group Bedford Square
*Estimate: $1,810,000 closed price × assumed 2.5% buyer-agent commission × 40% rebate = $18,100. Actual savings depend on the final purchase price and commission Cress receives. The assumed commission is not a representation of this listing's offered or actual compensation. This is a hypothetical estimate, not a rebate paid on this sale.
Listed by Compass Connecticut, LLC
Laura Kottler
SmartMLS · Listing #24045724 · Closed
Listing data checked: Sep 26, 2026, 12:55 PM EDT.
Listing information is deemed reliable but not guaranteed. Cress commentary is separate from the MLS listing description. Contact Cress about a correction.
For personal, noncommercial use to identify properties you may be interested in purchasing.
