George Cress of Real Broker Email: george@cress.co (dot co) Call/Text: 212-203-5251

Weston, CT / SOLD
40 Ravenwood DriveWeston, CT 06883
The buyer could have saved $4,150 in brokerage fees*
When you buy with Cress, we give you back a portion of the brokerage commission we receive.
See how the commission rebate works ↗*Estimate assumes a 2.5% buyer-agent commission and a 20% rebate. Actual savings depend on final purchase price and commission received. Based on the recorded closed price; this is a hypothetical estimate, not a statement of actual commission or rebate paid.
Sale Price$829,900ClosedAugust 8, 2022
Open house
Our Take
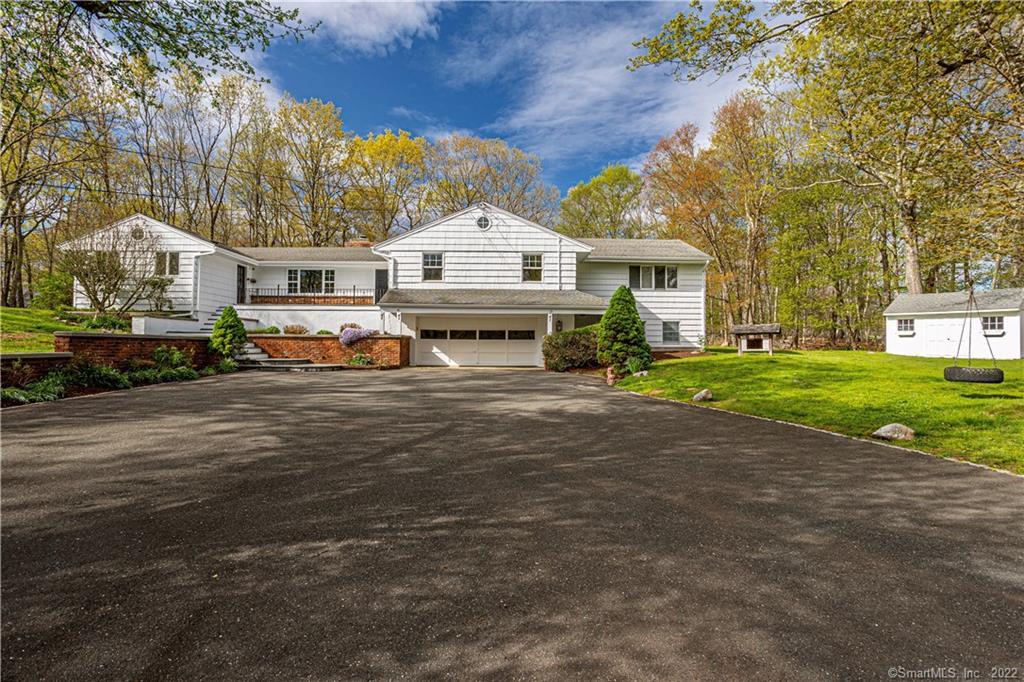
40 Ravenwood Drive is a contemporary ranch set back from the road on a two-acre property with a private driveway, wooded backdrop, and in-ground pool with cabana. Inside, an open plan connects the white kitchen, dining room, and oversized family room, while vaulted ceilings, large windows, and refinished hardwood floors shape the main living areas. The home includes five bedrooms, three full baths, and one half bath. A separate-entry finished space beside the garage has a full bath and can serve as an in-law, office, or au pair area.
At a glance
Closed · MLS #170490452- Bedrooms
- 5
- BathroomsBaths
- 3 full / 1 half
- Square feet
- 2,844
- Year built
- 1970
- Acres
- 2
- Property taxes
- $12,381
July 2022-June 2023
What stands out
- Private driveway and wooded setting
- Open plan with vaulted ceilings and abundant glass
- White kitchen opening to dining and family room
- Formal living room with fireplace
- Four-bedroom wing with laundry room
- Oversized master bath and walk-in closet
- Refinished hardwood floors throughout
- In-ground pool, cabana, and large deck
Read the full listing description
Beautiful contemporary ranch sited on a truly magnificent park-like property set back privately off the road behind a long private driveway. Home boasts an open floor plan with large rooms, vaulted ceilings, and lots of glass bringing in tons of natural light. Gorgeous white gourmet kitchen opens into dining room and oversized family room overlooking backyard and in-ground pool. Formal living room with fireplace. Right wing of the home features 4 bedrooms, 2 full baths, and a laundry room. The master suite boasts an oversized master bath and extra large walk-in closet. Newly refinished hardwood floors throughout. Interior and exterior have been freshly painted. Additional 462sf of finished living space adjacent to garage with its own separate entrance and full bath for a total of 2900sf of total finished living space. Perfect as in-law, home office, or au pair. All set on a phenomenal lot housing a 33x17 in-ground pool and cabana, large deck, and tons of magnificent private yard space abutting open wooded land.
Schools
- Elementary
- Hurlbutt
- Middle
- Not provided
- High
- Weston
Schools as reported by SmartMLS. Confirm attendance assignments with the district.
Price history
| Date | Event | Price |
|---|---|---|
| Closed price | $829,900 | |
| Original list price | $899,900 |
Intermediate price changes and previous listings may not be included.
Interested in a property like this?
Cress can help you understand the market and find currently available homes.
Nearby sold homes
View sold homes in Weston →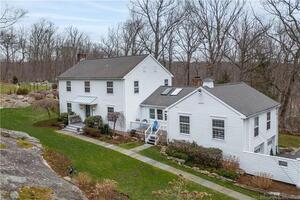 Sold 06/21/22
$1,600,0006 beds · 4.5 ba · 5,016 sqft · Sold44 Ravenwood Drive, Weston, CT 06883Compass Connecticut, LLC
Sold 06/21/22
$1,600,0006 beds · 4.5 ba · 5,016 sqft · Sold44 Ravenwood Drive, Weston, CT 06883Compass Connecticut, LLC
 Sold 07/31/25
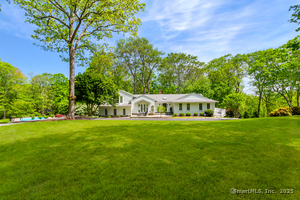
$1,250,0004 beds · 3 ba · 3,613 sqft · Sold95 Treadwell Lane, Weston, CT 06883Settlers & Traders
Sold 07/31/25
$1,250,0004 beds · 3 ba · 3,613 sqft · Sold95 Treadwell Lane, Weston, CT 06883Settlers & Traders
 Sold 11/04/21
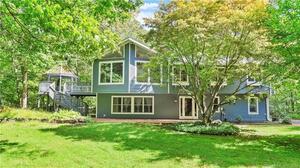
$625,0004 beds · 3.5 ba · 2,969 sqft · Sold30 Tubbs Spring Drive, Weston, CT 06883Coldwell Banker Realty
Sold 11/04/21
$625,0004 beds · 3.5 ba · 2,969 sqft · Sold30 Tubbs Spring Drive, Weston, CT 06883Coldwell Banker Realty
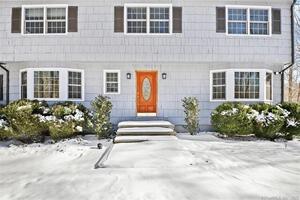 Sold 04/28/22
$785,0004 beds · 3.5 ba · 3,563 sqft · Sold18 Tubbs Spring Court, Weston, CT 06883William Raveis Real Estate
Sold 04/28/22
$785,0004 beds · 3.5 ba · 3,563 sqft · Sold18 Tubbs Spring Court, Weston, CT 06883William Raveis Real Estate
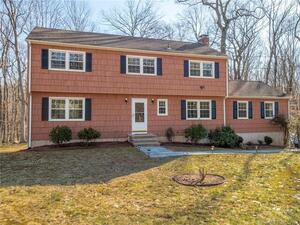 Sold 02/11/24
$889,5004 beds · 3.5 ba · 4,122 sqft · Sold20 Tubbs Spring Court, Weston, CT 06883Coldwell Banker Realty
Sold 02/11/24
$889,5004 beds · 3.5 ba · 4,122 sqft · Sold20 Tubbs Spring Court, Weston, CT 06883Coldwell Banker Realty
*Estimate: $829,900 closed price × assumed 2.5% buyer-agent commission × 20% rebate = $4,150. Actual savings depend on the final purchase price and commission Cress receives. The assumed commission is not a representation of this listing's offered or actual compensation. This is a hypothetical estimate, not a rebate paid on this sale.
Listed by RE/MAX Right Choice
Basil Amso
SmartMLS · Listing #170490452 · Closed
Listing information is deemed reliable but not guaranteed. Cress commentary is separate from the MLS listing description. Contact Cress about a correction.
For personal, noncommercial use to identify properties you may be interested in purchasing.
