George Cress of Real Broker Email: george@cress.co (dot co) Call/Text: 212-203-5251

Weston, CT / SOLD
479 Newtown TurnpikeWeston, CT 06883
The buyer could have saved $3,425 in brokerage fees*
When you buy with Cress, we give you back a portion of the brokerage commission we receive.
See how the commission rebate works ↗*Estimate assumes a 2.5% buyer-agent commission and a 20% rebate. Actual savings depend on final purchase price and commission received. Based on the recorded closed price; this is a hypothetical estimate, not a statement of actual commission or rebate paid.
Sale Price$685,000ClosedApril 16, 2023
Open house
Our Take
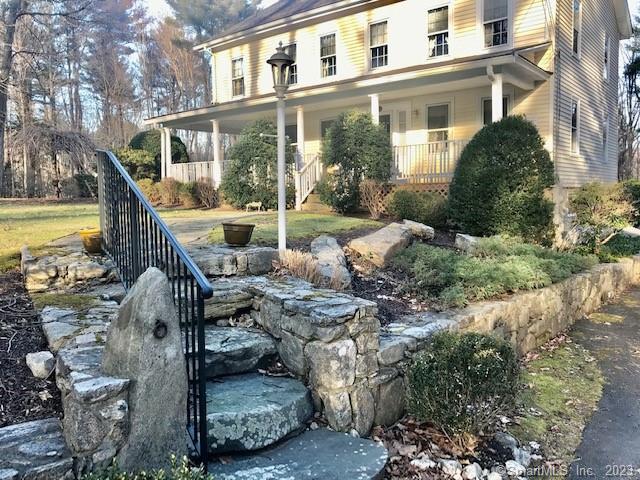
479 Newtown Turnpike is a 1860 farmhouse on 2.31 private acres surrounded by protected land. The home has four bedrooms, one full bath, and one half bath, with fireplaces in the modern kitchen, formal dining room, and living room. A den/office, walk-up attic, screened porch, and wraparound covered front porch add additional spaces. Interior details include hardwood, wide-board, and carpet flooring, along with woodwork and moldings. The property includes a generator, needs some updating, and is offered as-is.
At a glance
Closed · MLS #170548941- Bedrooms
- 4
- BathroomsBaths
- 1 full / 1 half
- Square feet
- 1,996
- Year built
- 1860
- Acres
- 2.31
- Property taxes
- $10,774
July 2022-June 2023
What stands out
- Modern kitchen with fireplace
- Formal dining room with fireplace
- Four bedrooms plus den or office
- Large screened porch
- Wraparound covered front porch
- 2.31 private acres surrounded by protected land
- Full walk-up attic with floor
- Generator and detailed woodwork
Read the full listing description
A piece of Weston's history, Owned by the same family since it was built in 1860. This Vintage farmhouse offers a modern kitchen with fireplace, Formal Dining Rm with fireplace and a large living rm with a third fireplace. Laundry rm and half bath complete the main level. The upper offers 4 bedrooms,large full bath plus a den/office with a rear staircase. Full walk up attic with floor. An additional 1440 sq ft of usable walk out basement for workshop and storage. This house offers tons character & charm, A mix of Hardwood floors wide board and carpet. beautiful woodwork and moldings, Generator, Large screened porch, Beautiful wrap around covered front porch and lots of privacy. House need some updating, last major renovation was 1994. 2.31 private acres surrounded by protected land. Walk to Morehouse Farm Park. Great commuting location Property is sold as is
Schools
- Elementary
- Hurlbutt
- Middle
- Weston
- High
- Weston
Schools as reported by SmartMLS. Confirm attendance assignments with the district.
Price history
| Date | Event | Price |
|---|---|---|
| Closed price | $685,000 | |
| Original list price | $699,000 |
Intermediate price changes and previous listings may not be included.
Interested in a property like this?
Cress can help you understand the market and find currently available homes.
Nearby sold homes
View sold homes in Weston →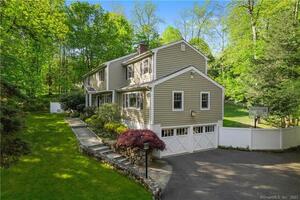 Sold 06/28/23
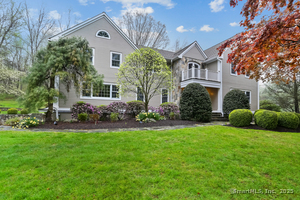
$1,080,0004 beds · 2.5 ba · 3,040 sqft · Sold5 Blue Spruce Circle, Weston, CT 06883Carbutti & Co., Realtors
Sold 06/28/23
$1,080,0004 beds · 2.5 ba · 3,040 sqft · Sold5 Blue Spruce Circle, Weston, CT 06883Carbutti & Co., Realtors
 Sold 12/08/21
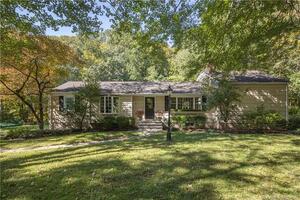
$667,0003 beds · 2 ba · 2,715 sqft · Sold466 Newtown Turnpike, Weston, CT 06883Compass Connecticut, LLC
Sold 12/08/21
$667,0003 beds · 2 ba · 2,715 sqft · Sold466 Newtown Turnpike, Weston, CT 06883Compass Connecticut, LLC
 Sold 04/14/22
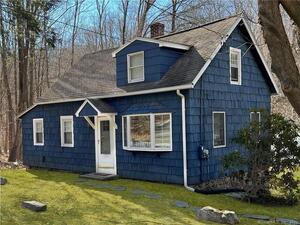
$395,0003 beds · 1.5 ba · 978 sqft · Sold462 Newtown Turnpike, Weston, CT 06883Brown Harris Stevens
Sold 04/14/22
$395,0003 beds · 1.5 ba · 978 sqft · Sold462 Newtown Turnpike, Weston, CT 06883Brown Harris Stevens
 Sold 11/11/25
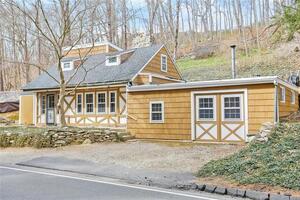
$1,500,0005 beds · 4.5 ba · 4,930 sqft · Sold9 Blue Spruce Circle, Weston, CT 06883William Pitt Sotheby's Int'l
Sold 11/11/25
$1,500,0005 beds · 4.5 ba · 4,930 sqft · Sold9 Blue Spruce Circle, Weston, CT 06883William Pitt Sotheby's Int'l
 Sold 06/29/22
$335,0002 beds · 1 ba · 1,477 sqft · Sold490 Newtown Turnpike, Weston, CT 06883Houlihan Lawrence
Sold 06/29/22
$335,0002 beds · 1 ba · 1,477 sqft · Sold490 Newtown Turnpike, Weston, CT 06883Houlihan Lawrence
*Estimate: $685,000 closed price × assumed 2.5% buyer-agent commission × 20% rebate = $3,425. Actual savings depend on the final purchase price and commission Cress receives. The assumed commission is not a representation of this listing's offered or actual compensation. This is a hypothetical estimate, not a rebate paid on this sale.
Listed by RE/MAX Right Choice
Jay Streaman
SmartMLS · Listing #170548941 · Closed
Listing information is deemed reliable but not guaranteed. Cress commentary is separate from the MLS listing description. Contact Cress about a correction.
For personal, noncommercial use to identify properties you may be interested in purchasing.
