George Cress of Real Broker Email: george@cress.co (dot co) Call/Text: 212-203-5251

Weston, CT / SOLD
48 Birch Hill RoadWeston, CT 06883
The buyer could have saved $3,925 in brokerage fees*
When you buy with Cress, we give you back a portion of the brokerage commission we receive.
See how the commission rebate works ↗*Estimate assumes a 2.5% buyer-agent commission and a 20% rebate. Actual savings depend on final purchase price and commission received. Based on the recorded closed price; this is a hypothetical estimate, not a statement of actual commission or rebate paid.
Sale Price$785,000ClosedNovember 30, 2021
Open house
Our Take
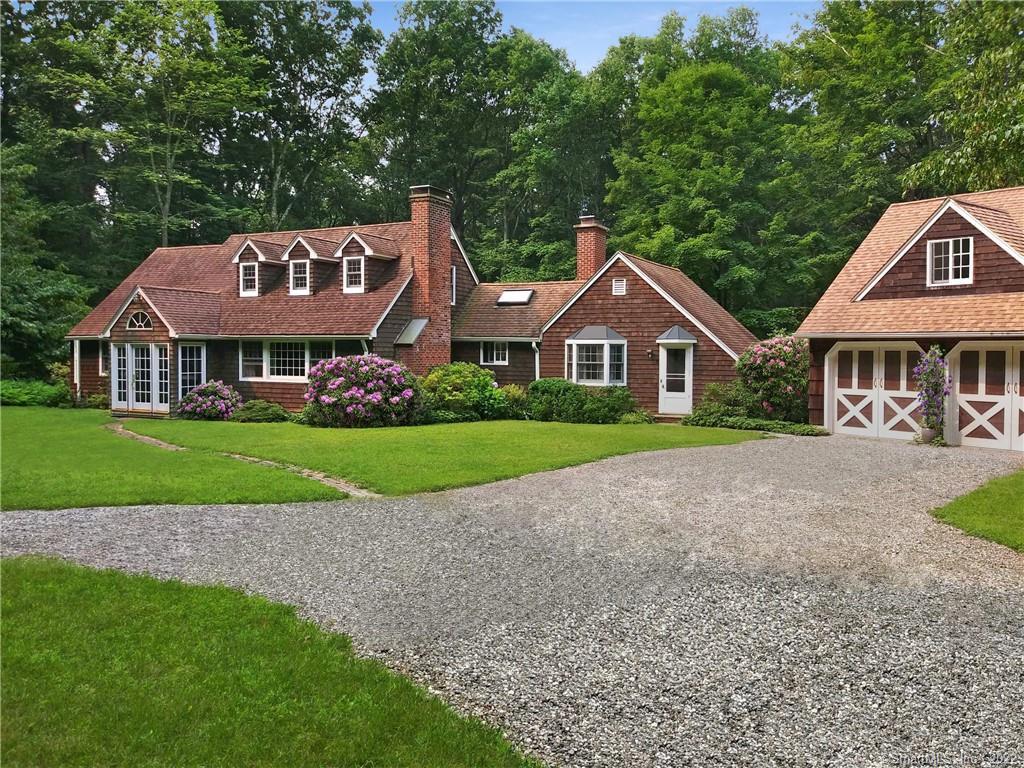
48 Birch Hill Road in Weston is a 1958 ranch-style home on 2 acres with three bedrooms and two-and-a-half baths. The home includes a kitchen fireplace, four fireplaces total, passive solar design, extra insulation, and floor-to-ceiling glass and windows along almost the entire backside. Its open kitchen great room, built-ins, and millwork are complemented by a ground-floor bedroom, two upstairs bedrooms, and a partially finished basement. A whole-house generator with automatic transfer switch and a new radon mitigation system are also included.
At a glance
Closed · MLS #170424159- Bedrooms
- 3
- BathroomsBaths
- 2 full / 1 half
- Square feet
- 2,846
- Year built
- 1958
- Acres
- 2
- Property taxes
- $13,634
July 2021-June 2022
What stands out
- Kitchen fireplace and four fireplaces total
- Passive solar design and extra insulation
- Floor-to-ceiling glass along the house’s backside
- Open kitchen great room floor plan
- Built-ins and millwork throughout
- Ground-floor bedroom with walk-in shower and tub
- Partially finished basement with fireplace
- Whole-house generator with automatic transfer switch
Read the full listing description
Walk to schools. This is a special home on a special piece of property, with privacy. Unique features like a fireplace in the kitchen, four fireplaces in all, and passive solar design and extra insulation (low $1,600 annual heat bill), with floor to ceiling glass/windows along almost the entire backside of the house. Bright and sunny. Spacious, open floorplan with Kitchen Great Room. Nice built-ins and millwork throughout. Great weekend/summer retreat, or year-round home with Weston’s top-ranked schools. Ranch style living with ground floor bedroom and walk-in shower (and tub), plus two bedrooms upstairs. Full basement, partially finished with fireplace. Whole-house generator, with automatic transfer switch. New Radon Mitigation System.
Schools
- Elementary
- Hurlbutt
- Middle
- Weston
- High
- Weston
Schools as reported by SmartMLS. Confirm attendance assignments with the district.
Price history
| Date | Event | Price |
|---|---|---|
| Closed price | $785,000 | |
| Original list price | $750,000 |
Intermediate price changes and previous listings may not be included.
Interested in a property like this?
Cress can help you understand the market and find currently available homes.
Nearby sold homes
Closest recorded sales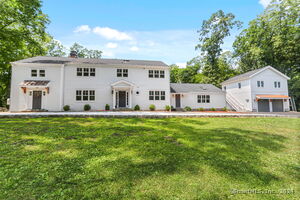 Sold 08/15/24
$1,600,0004 beds · 3.5 ba · 5,000 sqft · Sold40 Birch Hill Road, Weston, CT 06883Keller Williams Realty
Sold 08/15/24
$1,600,0004 beds · 3.5 ba · 5,000 sqft · Sold40 Birch Hill Road, Weston, CT 06883Keller Williams Realty
 Sold 12/03/23
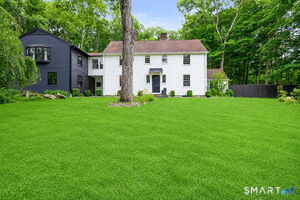
$1,110,0004 beds · 2.5 ba · 3,768 sqft · Sold235 Newtown Turnpike, Weston, CT 06883Prestige Realty Group
Sold 12/03/23
$1,110,0004 beds · 2.5 ba · 3,768 sqft · Sold235 Newtown Turnpike, Weston, CT 06883Prestige Realty Group
 Sold 04/30/23
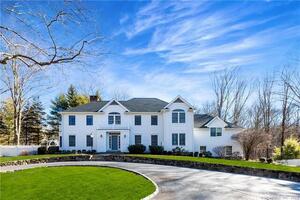
$1,465,0004 beds · 5 ba · 5,632 sqft · Sold167 Old Hyde Road, Weston, CT 06883Camelot Real Estate
Sold 04/30/23
$1,465,0004 beds · 5 ba · 5,632 sqft · Sold167 Old Hyde Road, Weston, CT 06883Camelot Real Estate
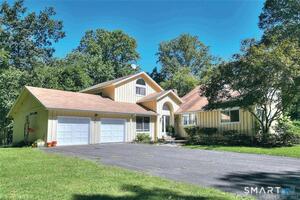 Sold 07/18/23
$600,0003 beds · 3.5 ba · 3,647 sqft · Sold33 Birch Hill Road, Weston, CT 06883Coldwell Banker Realty
Sold 07/18/23
$600,0003 beds · 3.5 ba · 3,647 sqft · Sold33 Birch Hill Road, Weston, CT 06883Coldwell Banker Realty
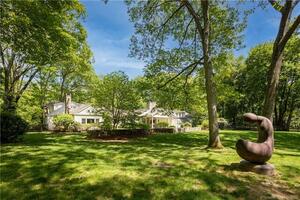 Sold 10/27/21
$4,700,0006 beds · 6.5 ba · 8,791 sqft · Sold232 Newtown Turnpike, Weston, CT 06883Compass Connecticut, LLC
Sold 10/27/21
$4,700,0006 beds · 6.5 ba · 8,791 sqft · Sold232 Newtown Turnpike, Weston, CT 06883Compass Connecticut, LLC
*Estimate: $785,000 closed price × assumed 2.5% buyer-agent commission × 20% rebate = $3,925. Actual savings depend on the final purchase price and commission Cress receives. The assumed commission is not a representation of this listing's offered or actual compensation. This is a hypothetical estimate, not a rebate paid on this sale.
Listed by William Pitt Sotheby's Int'l
Ryan Cornell
SmartMLS · Listing #170424159 · Closed
Listing data checked: Sep 26, 2026, 1:12 PM EDT.
Listing information is deemed reliable but not guaranteed. Cress commentary is separate from the MLS listing description. Contact Cress about a correction.
For personal, noncommercial use to identify properties you may be interested in purchasing.
