George Cress of Real Broker Email: george@cress.co (dot co) Call/Text: 212-203-5251

Weston, CT / SOLD
48 Blue Spruce CircleWeston, CT 06883
The buyer could have saved $9,375 in brokerage fees*
When you buy with Cress, we give you back a portion of the brokerage commission we receive.
See how the commission rebate works ↗*Estimate assumes a 2.5% buyer-agent commission and a 30% rebate. Actual savings depend on final purchase price and commission received. Based on the recorded closed price; this is a hypothetical estimate, not a statement of actual commission or rebate paid.
Sale Price$1,250,000ClosedNovember 6, 2025
Open house
Our Take
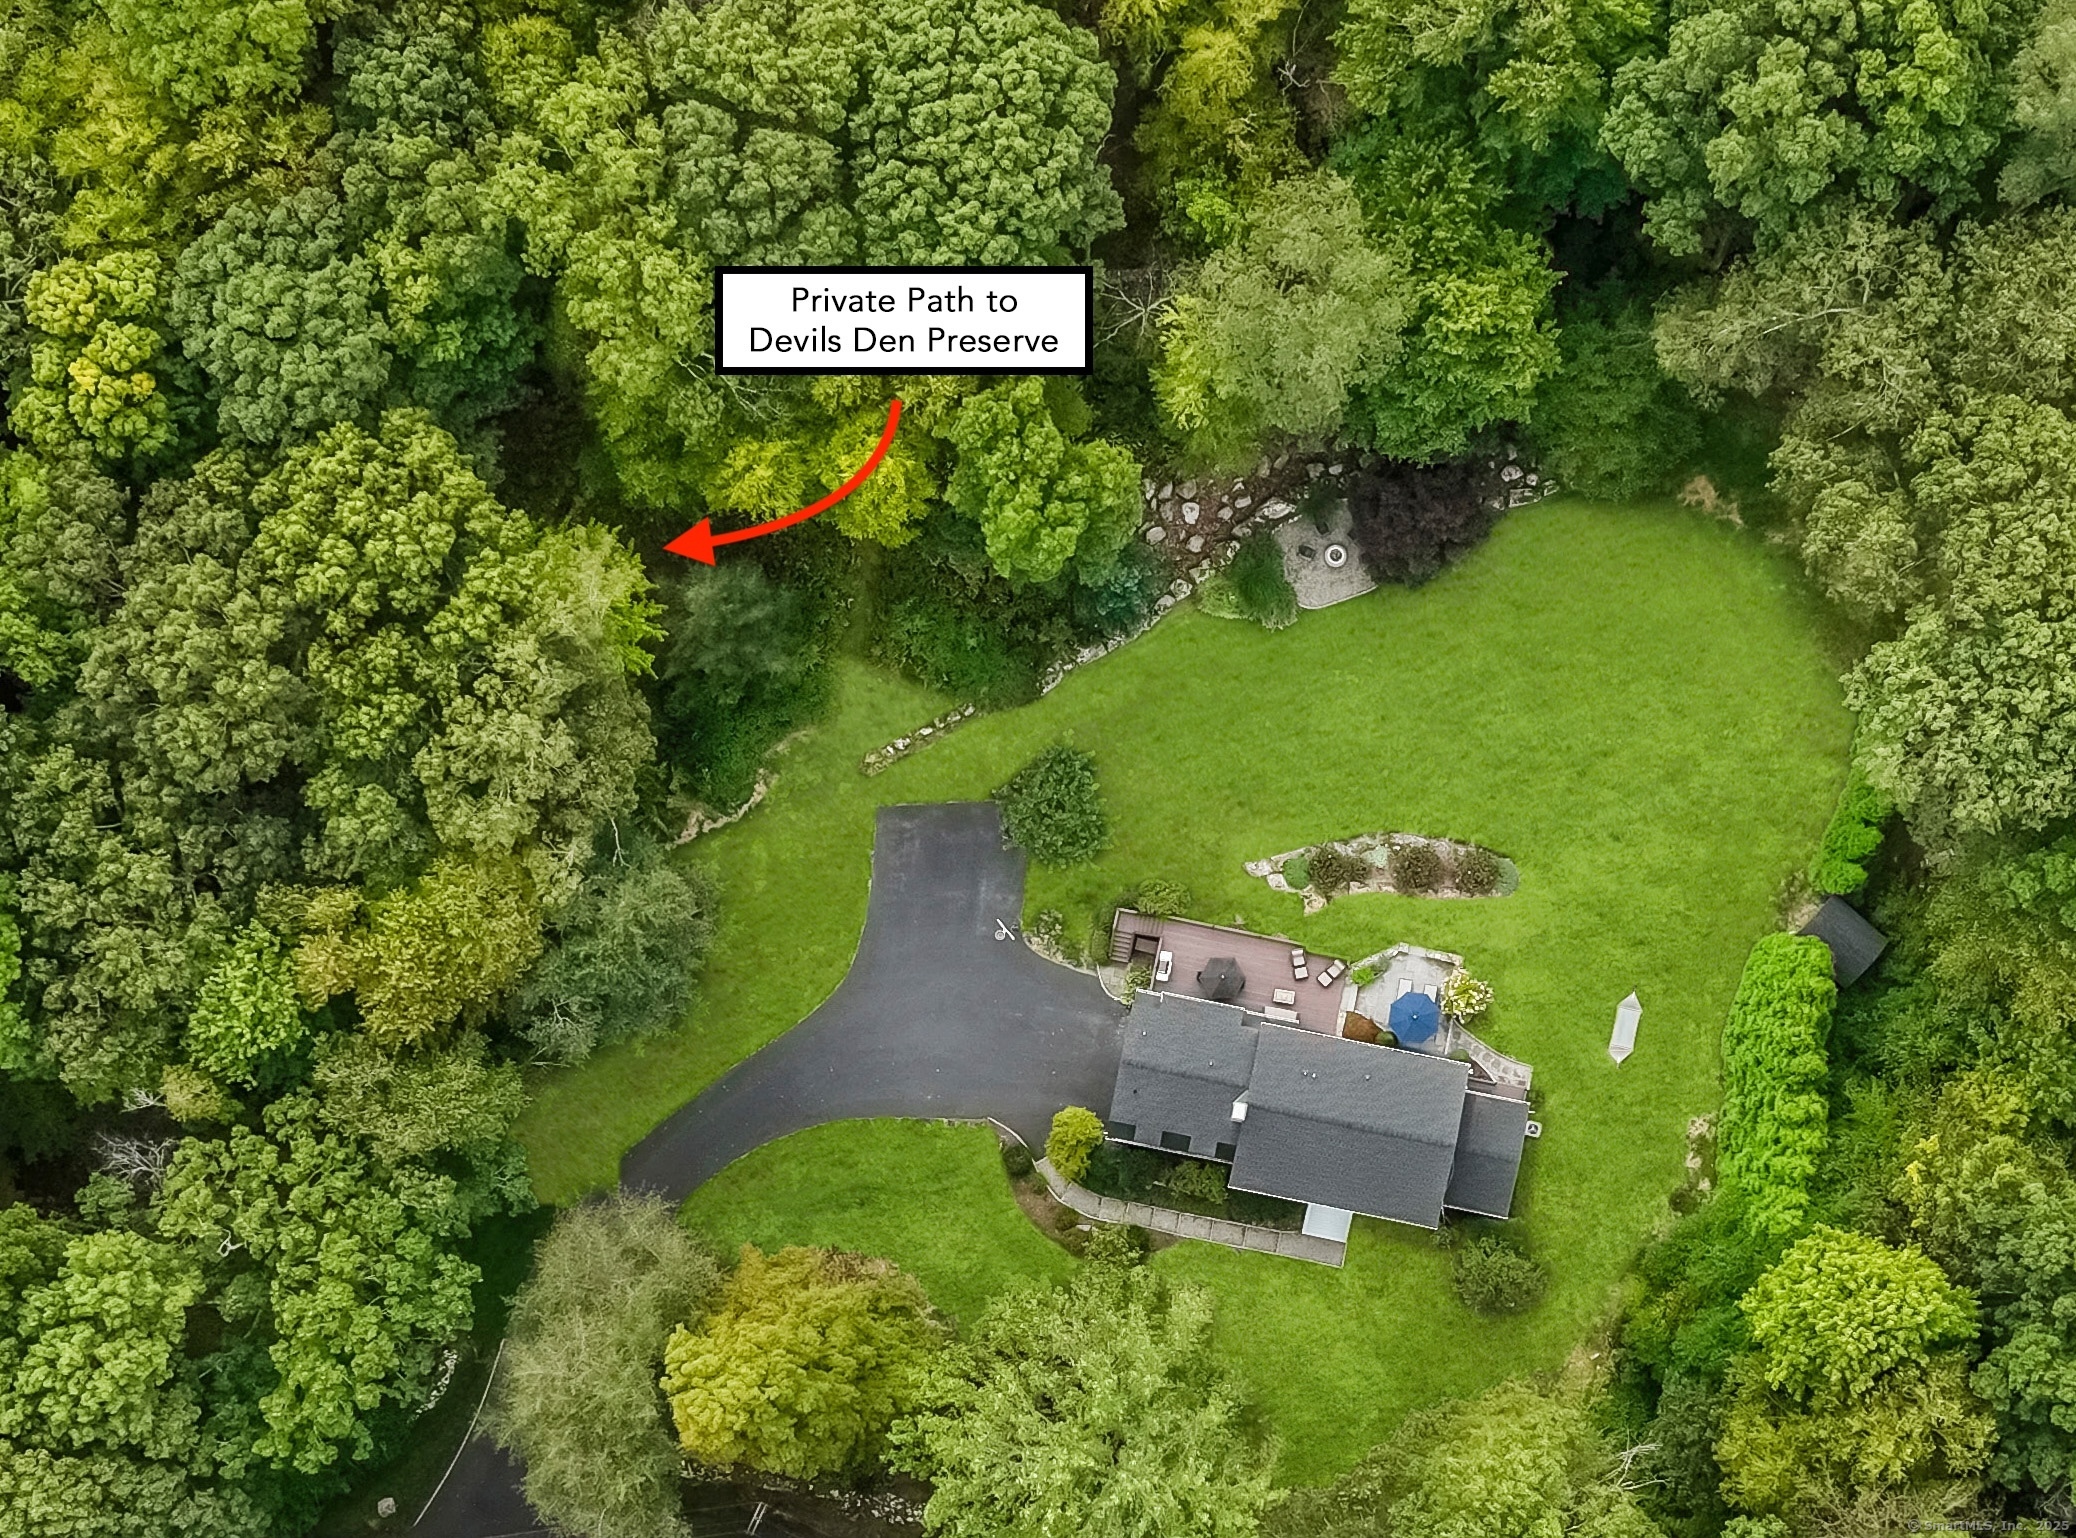
48 Blue Spruce Circle in Weston is a 1966 Colonial on 2.04 private, park-like acres, with four bedrooms, two full baths, and one half bath. The home includes a living room with French doors to a stone patio, a cathedral-ceilinged sunroom, formal dining room, renovated kitchen with center island, and family room with fireplace and built-ins. Upstairs are a primary suite, home office, three additional bedrooms, full bath, and laundry room. Outdoor features include patios, a deck, level backyard, shed, and firepit.
At a glance
Closed · MLS #24127797- Bedrooms
- 4
- BathroomsBaths
- 2 full / 1 half
- Square feet
- 3,724
- Year built
- 1966
- Acres
- 2.04
- Property taxes
- $13,136
July 2025-June 2026
What stands out
- New roof and driveway
- Stone patio off the living room
- Cathedral-ceilinged sunroom with wraparound windows
- Renovated kitchen with center island
- Primary suite with double closets and private office
- Bonus area, wine cellar, and mudroom
- Multiple patios and large entertaining deck
- Level backyard with mature trees and plantings
Read the full listing description
Weston Gem - Where Charm, Nature & Lifestyle Meet! Tucked away on over 2 private, park-like acres on a tree-lined street, this beautifully updated Colonial offers the perfect balance of elegance, comfort, and convenience. With a New Roof and Driveway, Refinished Hardwood floors, Newer Windows & Furnace, plus freshly paint inside and out, the home is completely move-in ready. The first floor was designed for both daily living and entertaining:Living room w/ French doors opening to a stone patio, a sun-drenched cathedral-ceilinged Sunroom with wraparound windows and serene views and a formal dining room that flows effortlessly into the renovated kitchen with center island, stainless steel appliances & breakfast area. A cozy family room with a fireplace & built-ins creates the perfect spot to gather and unwind. Upstairs, retreat to the primary suite with double closets, spa-like bath & private home office. 3 additional bedrooms, a full bath, and a large laundry room provide space and function. Step down to the fin lower level with a bonus area, wine cellar and mudroom with access to the garage. Step outside to your own outdoor paradise-mature trees, colorful plantings, multiple patios, a large entertaining deck, a level backyard, a storage shed and a firepit with seating area-all creating a setting that's both vibrant and tranquil year-round. All just minutes from Weston's top-rated schools, town center, Lachat Farm, Devil's Den Preserve & Cannondale train sta. Welcome Home
Schools
- Elementary
- Hurlbutt
- Middle
- Weston
- High
- Weston
Schools as reported by SmartMLS. Confirm attendance assignments with the district.
Price history
| Date | Event | Price |
|---|---|---|
| Closed price | $1,250,000 | |
| Original list price | $1,225,000 |
Intermediate price changes and previous listings may not be included.
Interested in a property like this?
Cress can help you understand the market and find currently available homes.
Nearby sold homes
View sold homes in Weston →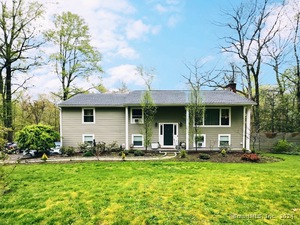 Sold 07/25/24
$720,0004 beds · 2.5 ba · 1,456 sqft · Sold81 Blue Spruce Circle, Weston, CT 06883Sunbelt Sales & Development
Sold 07/25/24
$720,0004 beds · 2.5 ba · 1,456 sqft · Sold81 Blue Spruce Circle, Weston, CT 06883Sunbelt Sales & Development
 Sold 07/30/25
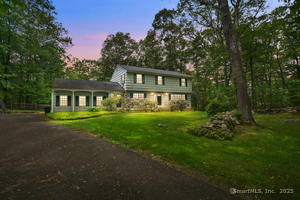
$920,0004 beds · 2.5 ba · 2,888 sqft · Sold68 Blue Spruce Circle, Weston, CT 06883William Raveis Real Estate
Sold 07/30/25
$920,0004 beds · 2.5 ba · 2,888 sqft · Sold68 Blue Spruce Circle, Weston, CT 06883William Raveis Real Estate
 Sold 11/13/25
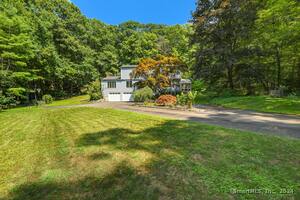
$868,0004 beds · 3 ba · 4,299 sqft · Sold8 Oak Lane, Weston, CT 06883William Raveis Real Estate
Sold 11/13/25
$868,0004 beds · 3 ba · 4,299 sqft · Sold8 Oak Lane, Weston, CT 06883William Raveis Real Estate
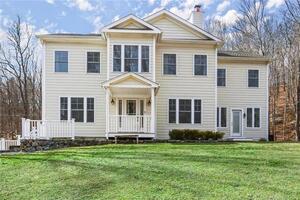 Sold 05/02/23
$975,0004 beds · 4 ba · 4,168 sqft · Sold440 Newtown Turnpike, Weston, CT 06883William Raveis Real Estate
Sold 05/02/23
$975,0004 beds · 4 ba · 4,168 sqft · Sold440 Newtown Turnpike, Weston, CT 06883William Raveis Real Estate
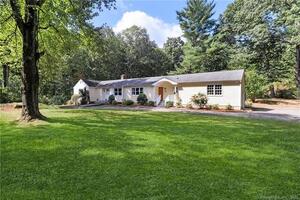 Sold 11/08/22
$641,0003 beds · 2.5 ba · 2,425 sqft · Sold31 Blue Spruce Circle, Weston, CT 06883William Pitt Sotheby's Int'l
Sold 11/08/22
$641,0003 beds · 2.5 ba · 2,425 sqft · Sold31 Blue Spruce Circle, Weston, CT 06883William Pitt Sotheby's Int'l
*Estimate: $1,250,000 closed price × assumed 2.5% buyer-agent commission × 30% rebate = $9,375. Actual savings depend on the final purchase price and commission Cress receives. The assumed commission is not a representation of this listing's offered or actual compensation. This is a hypothetical estimate, not a rebate paid on this sale.
Listed by Berkshire Hathaway NE Prop. · (203) 227-5117
Beth Saunders · (203) 913-2762
SmartMLS · Listing #24127797 · Closed
Listing information is deemed reliable but not guaranteed. Cress commentary is separate from the MLS listing description. Contact Cress about a correction.
For personal, noncommercial use to identify properties you may be interested in purchasing.
