George Cress of Real Broker Email: george@cress.co (dot co) Call/Text: 212-203-5251

Weston, CT / SOLD
48 Sachem RoadWeston, CT 06883
The buyer could have saved $10,571 in brokerage fees*
When you buy with Cress, we give you back a portion of the brokerage commission we receive.
See how the commission rebate works ↗*Estimate assumes a 2.5% buyer-agent commission and a 30% rebate. Actual savings depend on final purchase price and commission received. Based on the recorded closed price; this is a hypothetical estimate, not a statement of actual commission or rebate paid.
Sale Price$1,409,500ClosedJanuary 13, 2022
Open house
Our Take
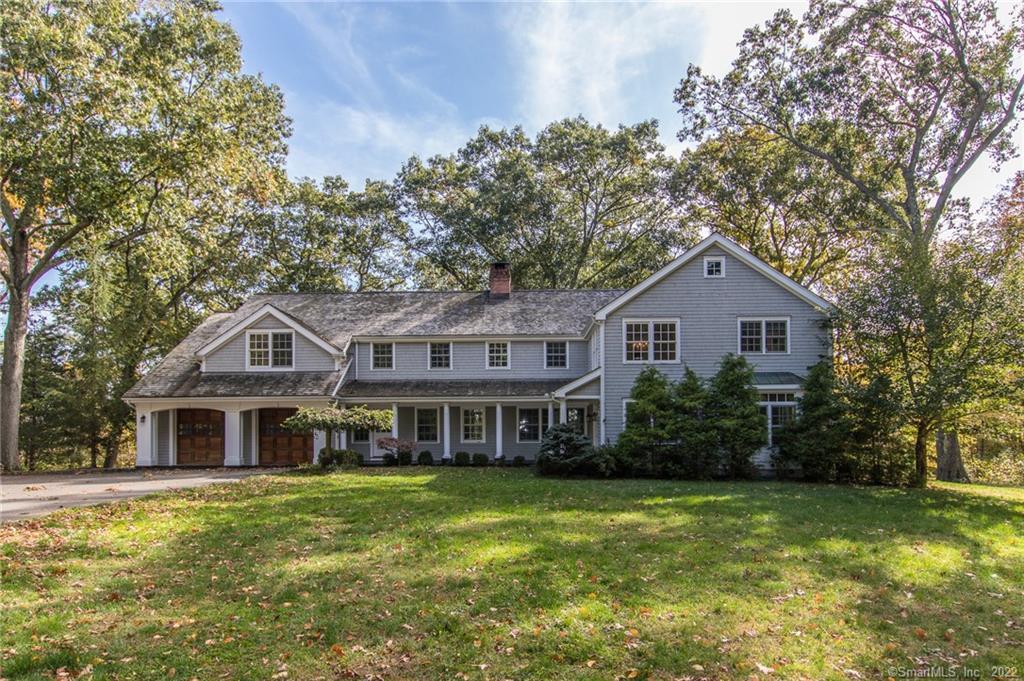
48 Sachem Road in Weston is a five-bedroom, 2006-built home on 2.05 acres, set on a cul-de-sac in lower Weston. The interior features character oak hardwood floors, built-ins, formal living and dining rooms, and a kitchen with an adjoining sitting area and family room. A screened porch and outdoor sitting area provide additional gathering space. Upstairs are a primary suite and en-suite bedrooms. The home also includes four full baths and two half baths.
At a glance
Closed · MLS #170445570- Bedrooms
- 5
- BathroomsBaths
- 4 full / 2 half
- Square feet
- 5,457
- Year built
- 2006
- Acres
- 2.05
- Property taxes
- $26,501
July 2021-June 2022
What stands out
- Cul-de-sac setting on a park-like level lot
- Character oak hardwood floors and built-ins
- Formal living and dining rooms
- Gourmet kitchen with adjoining sitting area
- Family room with fireplace
- Screened porch and outdoor sitting area
- Master suite and upstairs en-suite bedrooms
- Outdoor living area with views
Read the full listing description
Easy living at its best. Set on a convenient cul de sac in lower Weston on a park like level lot. Beautiful High End Construction With Exquisite Millwork,Character Oak Hardwood Floors, Builtins,Gourmet Kitchen,Lux Master bedroom suite, En Suite Baths And Spacious Closets. Formal Lr & Dr, Kitchen Opens To Sitting Area with fireplace to expand into for large gatherings. The top of the line kitchen has a large sitting area and opens to additional family room with fireplace. Off the kitchen and Family Room is a great outdoor living area with screened in porch and outside sitting area with beautiful views. There is a luxurious master suite and all large en suite bedrooms upstairs. Vacation and work from this very comfortable home Enjoy the beaches, golf course,shopping and restaurants of Westport and the number 1 school system and great hiking trails of Weston. Convenient for commuting etc. Have it all
Schools
- Elementary
- WESTON
- Middle
- WESTON
- High
- WESTON
Schools as reported by SmartMLS. Confirm attendance assignments with the district.
Price history
| Date | Event | Price |
|---|---|---|
| Closed price | $1,409,500 | |
| Original list price | $1,419,000 |
Intermediate price changes and previous listings may not be included.
Interested in a property like this?
Cress can help you understand the market and find currently available homes.
Nearby sold homes
View sold homes in Weston → Sold 06/04/24
$4,499,0005 beds · 6 ba · 7,791 sqft · Sold44 Sachem Road, Weston, CT 06883Compass Connecticut, LLC
Sold 06/04/24
$4,499,0005 beds · 6 ba · 7,791 sqft · Sold44 Sachem Road, Weston, CT 06883Compass Connecticut, LLC
 Sold 09/01/22
$1,100,0005 beds · 3.5 ba · 3,477 sqft · Sold6 Sachem Road, Weston, CT 06883William Pitt Sotheby's Int'l
Sold 09/01/22
$1,100,0005 beds · 3.5 ba · 3,477 sqft · Sold6 Sachem Road, Weston, CT 06883William Pitt Sotheby's Int'l
 Sold 10/28/21
$1,407,0004 beds · 3.5 ba · 5,208 sqft · Sold28 Timber Mill Lane, Weston, CT 06883Weichert Madison and Post
Sold 10/28/21
$1,407,0004 beds · 3.5 ba · 5,208 sqft · Sold28 Timber Mill Lane, Weston, CT 06883Weichert Madison and Post
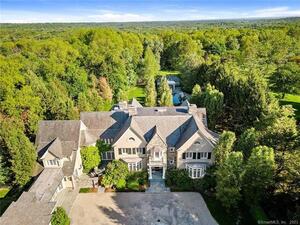 Sold 07/20/23
$3,750,0005 beds · 7.5 ba · 13,397 sqft · Sold35 Kettle Creek Road, Weston, CT 06883William Raveis Real Estate
Sold 07/20/23
$3,750,0005 beds · 7.5 ba · 13,397 sqft · Sold35 Kettle Creek Road, Weston, CT 06883William Raveis Real Estate
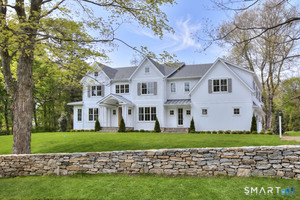 Sold 07/19/26
$3,900,0005 beds · 6.5 ba · 8,030 sqft · Sold48 Kettle Creek Road, Weston, CT 06883Coldwell Banker Realty
Sold 07/19/26
$3,900,0005 beds · 6.5 ba · 8,030 sqft · Sold48 Kettle Creek Road, Weston, CT 06883Coldwell Banker Realty
*Estimate: $1,409,500 closed price × assumed 2.5% buyer-agent commission × 30% rebate = $10,571. Actual savings depend on the final purchase price and commission Cress receives. The assumed commission is not a representation of this listing's offered or actual compensation. This is a hypothetical estimate, not a rebate paid on this sale.
Listed by Higgins Group Real Estate
Carol McMorris
SmartMLS · Listing #170445570 · Closed
Listing information is deemed reliable but not guaranteed. Cress commentary is separate from the MLS listing description. Contact Cress about a correction.
For personal, noncommercial use to identify properties you may be interested in purchasing.
