George Cress of Real Broker Email: george@cress.co (dot co) Call/Text: 212-203-5251

Weston, CT / SOLD
5 Aspetuck Hill LaneWeston, CT 06883
The buyer could have saved $10,500 in brokerage fees*
When you buy with Cress, we give you back a portion of the brokerage commission we receive.
See how the commission rebate works ↗*Estimate assumes a 2.5% buyer-agent commission and a 30% rebate. Actual savings depend on final purchase price and commission received. Based on the recorded closed price; this is a hypothetical estimate, not a statement of actual commission or rebate paid.
Sale Price$1,400,000ClosedAugust 14, 2024
Open house
Our Take

5 Aspetuck Hill Lane is a contemporary Weston home on a two-acre parcel, with high ceilings, walls of glass, and professional landscaping. The home includes a master bedroom suite and two additional bedrooms with deck access and backyard views. An updated kitchen connects to a naturally lit dining area. The lower level adds two bedrooms and a family room with a large fireplace. Additional features include a generator, sprinkler system, security system, and updated roof, furnace, and driveway.
At a glance
Closed · MLS #24018033- Bedrooms
- 5
- BathroomsBaths
- 3 full / 0 half
- Square feet
- 3,476
- Year built
- 1972
- Acres
- 2
- Property taxes
- $19,465
July 2024-June 2025
What stands out
- High ceilings and walls of glass
- Master suite opening to a large deck
- Updated kitchen with custom cabinetry
- Viking, Sub-Zero, and Bosch appliances
- Wraparound deck with backyard views
- Two lower-level bedrooms and family room
- Automatic house generator and sprinkler system
- Updated roof, furnace, and driveway
Read the full listing description
This beautiful, contemporary home with high ceilings, walls of glass, and professional landscaping, on a quiet cul-de-sac in Weston is a must see! The master bedroom suite has a high ceiling, and sliding glass doors that open to a large deck overlooking the tranquil backyard, making it a perfect place to relax. The 2 additional bedrooms on the main floor also open to the expansive deck, with views of the backyard. The updated kitchen has custom cabinetry, high-end stainless steel appliances, including a Viking gas range, Subzero refrigerator, Bosch dishwasher, and Quartz countertops. The kitchen flows into a large dining area with a lot of natural light, and access to the expansive wraparound deck. The living room with walls of glass, high ceiling, and large fireplace, opens to the deck with beautiful views of the professionally landscaped backyard. On the lower level there are 2 more bedrooms, and family room with a large fireplace and sliding glass doors. This house has been well maintained and offers many features like an automatic house generator, underground sprinkler system, security system, underground utilities, updated roof, furnace, and driveway. All you have to do is move and enjoy this beautiful home!
Schools
- Elementary
- Hurlbutt
- Middle
- Not provided
- High
- Weston
Schools as reported by SmartMLS. Confirm attendance assignments with the district.
Price history
| Date | Event | Price |
|---|---|---|
| Closed price | $1,400,000 | |
| Original list price | $1,225,000 |
Intermediate price changes and previous listings may not be included.
Interested in a property like this?
Cress can help you understand the market and find currently available homes.
Nearby sold homes
View sold homes in Weston → Sold 05/23/22
$2,400,0006 beds · 8.5 ba · 9,529 sqft · Sold0 Aspetuck Hill Lane, Weston, CT 06883William Pitt Sotheby's Int'l
Sold 05/23/22
$2,400,0006 beds · 8.5 ba · 9,529 sqft · Sold0 Aspetuck Hill Lane, Weston, CT 06883William Pitt Sotheby's Int'l
 Sold 06/16/24
$1,550,0004 beds · 3.5 ba · 3,135 sqft · Sold4 Humble Lane, Weston, CT 06883Camelot Real Estate
Sold 06/16/24
$1,550,0004 beds · 3.5 ba · 3,135 sqft · Sold4 Humble Lane, Weston, CT 06883Camelot Real Estate
 Sold 06/25/25
$1,400,0004 beds · 4 ba · 5,228 sqft · Sold2 Aspetuck Hill Lane, Weston, CT 06883Coldwell Banker Realty
Sold 06/25/25
$1,400,0004 beds · 4 ba · 5,228 sqft · Sold2 Aspetuck Hill Lane, Weston, CT 06883Coldwell Banker Realty
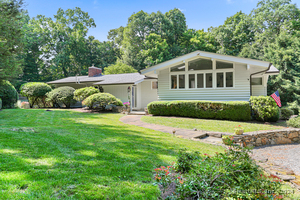 Sold 08/14/24
$1,020,0004 beds · 4.5 ba · 2,758 sqft · Sold64 High Noon Road, Weston, CT 06883Houlihan Lawrence
Sold 08/14/24
$1,020,0004 beds · 4.5 ba · 2,758 sqft · Sold64 High Noon Road, Weston, CT 06883Houlihan Lawrence
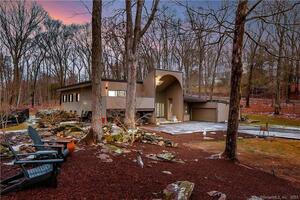 Sold 05/31/23
$800,0003 beds · 3.5 ba · 3,425 sqft · Sold43 High Noon Road, Weston, CT 06883William Raveis Real Estate
Sold 05/31/23
$800,0003 beds · 3.5 ba · 3,425 sqft · Sold43 High Noon Road, Weston, CT 06883William Raveis Real Estate
*Estimate: $1,400,000 closed price × assumed 2.5% buyer-agent commission × 30% rebate = $10,500. Actual savings depend on the final purchase price and commission Cress receives. The assumed commission is not a representation of this listing's offered or actual compensation. This is a hypothetical estimate, not a rebate paid on this sale.
Listed by William Raveis Real Estate
Lucille Murray
SmartMLS · Listing #24018033 · Closed
Listing information is deemed reliable but not guaranteed. Cress commentary is separate from the MLS listing description. Contact Cress about a correction.
For personal, noncommercial use to identify properties you may be interested in purchasing.
