George Cress of Real Broker Email: george@cress.co (dot co) Call/Text: 212-203-5251

Weston, CT / SOLD
5 Fresh Meadow RoadWeston, CT 06883
The buyer could have saved $17,500 in brokerage fees*
When you buy with Cress, we give you back a portion of the brokerage commission we receive.
See how the commission rebate works ↗*Estimate assumes a 2.5% buyer-agent commission and a 40% rebate. Actual savings depend on final purchase price and commission received. Based on the recorded closed price; this is a hypothetical estimate, not a statement of actual commission or rebate paid.
Sale Price$1,750,000ClosedFebruary 19, 2024
Open house
Our Take
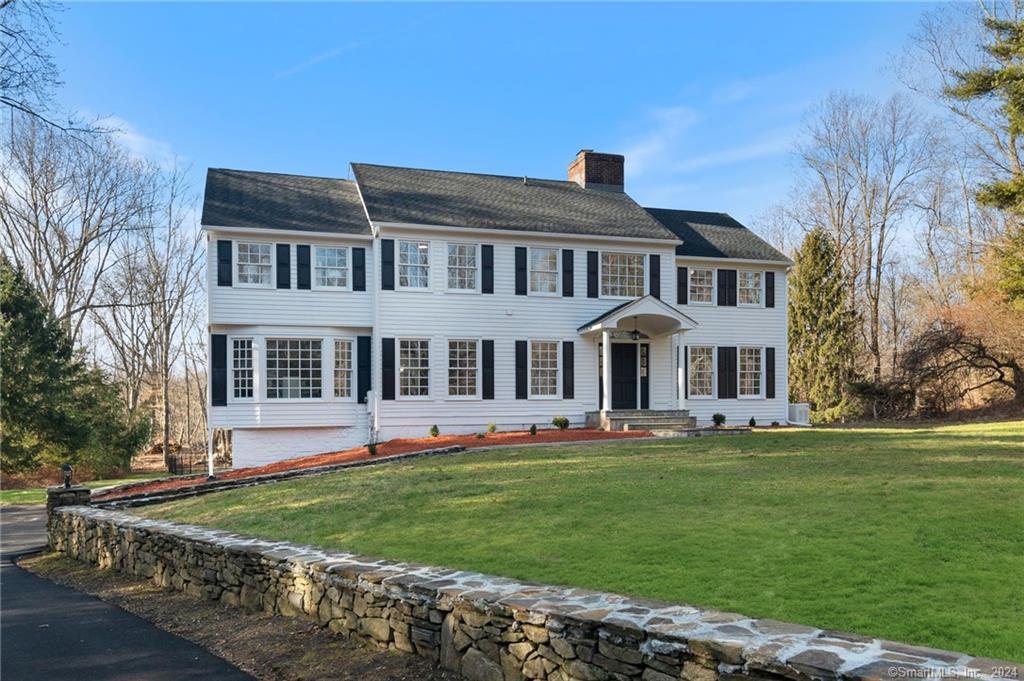
5 Fresh Meadow Road in Weston is a 1970 residence on two acres with five bedrooms and three full and two half baths. A foyer leads to an office, formal living and dining rooms, family room, and breakfast room. The kitchen has a Wolf six-burner cooktop, Sub-Zero refrigerator, wine and beverage cooler, and quartz countertops. Four bedrooms are on the second floor; a finished walkout lower level adds a fifth bedroom, full bath, and family room. Outdoor features include a pool, deck, patios, and private sports court.
At a glance
Closed · MLS #170618753- Bedrooms
- 5
- BathroomsBaths
- 3 full / 2 half
- Square feet
- 5,094
- Year built
- 1970
- Acres
- 2
- Property taxes
- $18,194
July 2023-June 2024
What stands out
- Renovated residence on a lower Weston cul-de-sac
- Kitchen with Wolf and Sub-Zero appliances
- Private home office near the foyer
- Finished walkout level with guest-quarter options
- New roof, driveway, generator, and HVAC
- In-ground pool with new tiles and cover
- New deck and stone patios
- Private sports court
Read the full listing description
Experience elegance and modern living in this renovated, chic residence on a lower Weston cul-de-sac. Gracious finishes and meticulous attention to detail define the open floor plan, providing ample space for relaxation & entertainment. A welcoming foyer sets the stage for a seamless flow through a private home office, formal living & dining rooms, family rm & sunlit breakfast rm. At the heart of the home lies the gourmet kitchen, boasting state-of-the-art appliances, including a Wolf 6-burner stove top w/ a griddle, double ovens, Sub Zero fridge, and wine/beverage cooler complemented by Quartz countertops. 4 spacious bedrooms, beautiful full bathrooms & a large laundry rm complete the second fl. For added flexibility, the finished walkout lower level offers "in-law or guest quarter" options with a 5th bedroom, full bathrm & family rm equipped w/ a convenient eating or prep area. Notable extras include new generator, new roof, new driveway, new condenser, updated kitchen & new bathrooms, new HVAC, Sonos surround system, and updated electrical & plumbing. A picturesque backdrop awaits with a new deck, stone patios, lush grounds, in-ground pool with new tiles & new pool cover. Elevate your lifestyle with a Private Sports Court, all adding value to this home. This prime location is minutes from The Aspetuck Country Club, Weston's town center, farms, tennis/golf courses & Weston's superb educational system. Easy reach to Fairfield & Westport downtown, beaches & train stations.
Schools
- Elementary
- Hurlbutt
- Middle
- Weston
- High
- Weston
Schools as reported by SmartMLS. Confirm attendance assignments with the district.
Price history
| Date | Event | Price |
|---|---|---|
| Closed price | $1,750,000 | |
| Original list price | $1,500,000 | |
| Closed price | $926,251 | |
| Original list price | $899,900 |
Intermediate price changes and previous listings may not be included.
Interested in a property like this?
Cress can help you understand the market and find currently available homes.
Nearby sold homes
View sold homes in Weston →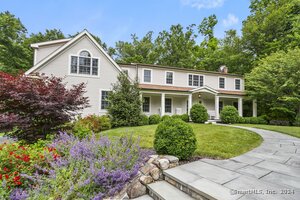 Sold 08/20/24
$1,640,0006 beds · 5.5 ba · 6,519 sqft · Sold7 Fresh Meadow Road, Weston, CT 06883Compass Connecticut, LLC
Sold 08/20/24
$1,640,0006 beds · 5.5 ba · 6,519 sqft · Sold7 Fresh Meadow Road, Weston, CT 06883Compass Connecticut, LLC
 Sold 06/02/25
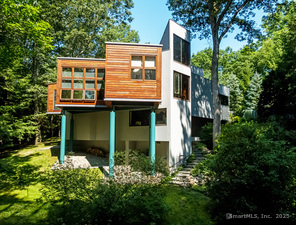
$1,500,0003 beds · 3 ba · 3,779 sqft · Sold14 Codfish Lane, Weston, CT 06883William Pitt Sotheby's Int'l
Sold 06/02/25
$1,500,0003 beds · 3 ba · 3,779 sqft · Sold14 Codfish Lane, Weston, CT 06883William Pitt Sotheby's Int'l
 Sold 08/15/24
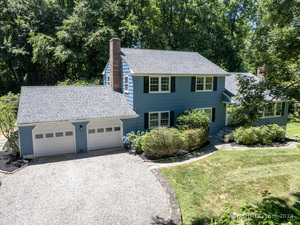
$950,0004 beds · 4 ba · 3,376 sqft · Sold15 Fresh Meadow Road, Weston, CT 06883Berkshire Hathaway NE Prop.
Sold 08/15/24
$950,0004 beds · 4 ba · 3,376 sqft · Sold15 Fresh Meadow Road, Weston, CT 06883Berkshire Hathaway NE Prop.
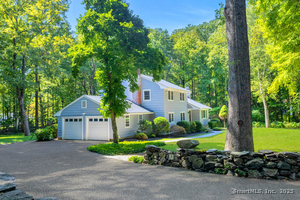 Sold 05/07/25
$1,299,0003 beds · 3 ba · 3,274 sqft · Sold17 Fresh Meadow Road, Weston, CT 06883Brown Harris Stevens
Sold 05/07/25
$1,299,0003 beds · 3 ba · 3,274 sqft · Sold17 Fresh Meadow Road, Weston, CT 06883Brown Harris Stevens
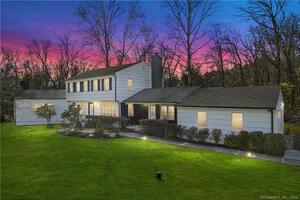 Sold 04/02/23
$890,0003 beds · 3.5 ba · 3,398 sqft · Sold26 Codfish Lane, Weston, CT 06883YellowBrick Real Estate LLC
Sold 04/02/23
$890,0003 beds · 3.5 ba · 3,398 sqft · Sold26 Codfish Lane, Weston, CT 06883YellowBrick Real Estate LLC
*Estimate: $1,750,000 closed price × assumed 2.5% buyer-agent commission × 40% rebate = $17,500. Actual savings depend on the final purchase price and commission Cress receives. The assumed commission is not a representation of this listing's offered or actual compensation. This is a hypothetical estimate, not a rebate paid on this sale.
Listed by Berkshire Hathaway NE Prop.
Beth Saunders
SmartMLS · Listing #170618753 · Closed
Listing information is deemed reliable but not guaranteed. Cress commentary is separate from the MLS listing description. Contact Cress about a correction.
For personal, noncommercial use to identify properties you may be interested in purchasing.
