George Cress of Real Broker Email: george@cress.co (dot co) Call/Text: 212-203-5251

Weston, CT / SOLD
52 Ridge RoadWeston, CT 06883
The buyer could have saved $25,063 in brokerage fees*
When you buy with Cress, we give you back a portion of the brokerage commission we receive.
See how the commission rebate works ↗*Estimate assumes a 2.5% buyer-agent commission and a 50% rebate. Actual savings depend on final purchase price and commission received. Based on the recorded closed price; this is a hypothetical estimate, not a statement of actual commission or rebate paid.
Sale Price$2,005,000ClosedJune 29, 2023
Open house
Our Take
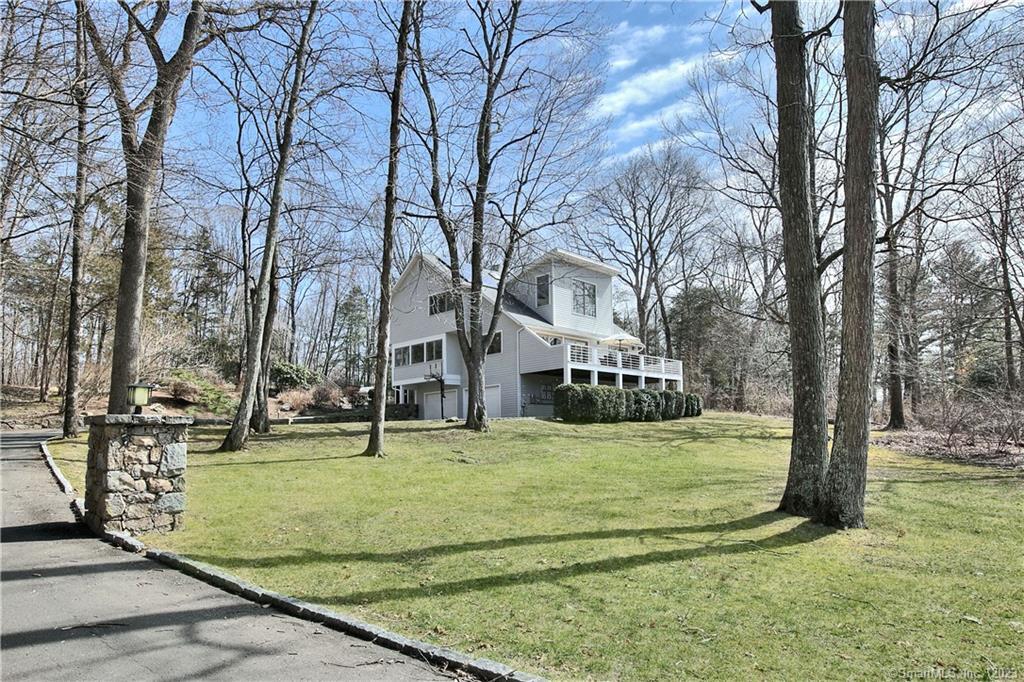
52 Ridge Road in Weston is a five-bedroom contemporary on 2.03 acres, with four full baths and one half bath. The home centers on an open layout with a glass-walled foyer, great room, quartzite kitchen, and combined family and dining spaces. A retractable glass wall connects the great room to rear patios, a Gunite pool and spa, and outdoor entertaining areas. The primary suite includes a sitting area, balcony, spa bath, and dual walk-in closets. A walkout lower level adds a media/playroom, full bath, and fifth bedroom.
At a glance
Closed · MLS #170557784- Bedrooms
- 5
- BathroomsBaths
- 4 full / 1 half
- Square feet
- 4,575
- Year built
- 1977
- Acres
- 2.03
- Property taxes
- $20,150
July 2023-June 2024
What stands out
- Glass-walled foyer and great room
- Quartzite chef’s kitchen with two dishwashers
- Primary suite with private balcony
- Gunite pool and spa with waterfall
- Deck overlooking the level lawn
- Updated secondary bedrooms and baths
- Walkout level with media room and fifth bedroom
- Solar energy and smart systems
Read the full listing description
This sun-drenched, recently-renovated 5BR 'lifestyle' contemporary is privately set on the most desirable, convenient cul-de-sac, AND offers the winning combo of an EZ-care open floor plan, assorted high-tech & energy-efficient features, & loads of stylish play/entertaining opportunities that encourage socializing & fun. The glass-walled foyer leads to a fabulous great rm w/linear FP, builtins w/color change lighting, a retractable glass wall for amazing indoor/outdoor entertaining, AND access to the expansive rear patios & gorgeous Gunite swimming pool/spa w/waterfall. Enjoy a pool-side bbq surrounded by picturesque (deer-fenced) gardens, or party alfresco on the huge deck off the main dining space, which overlooks the enormous level lawn. Sleek quartzite chef's kitchen, the heart of the home, has top of the line equip, 2 DWs + many clever custom features. Large open fam/dining spaces w/priv den/office too. New show-stopper primary suite w/cathedral ceiling, large sitting area, private balcony, sumptuous spa bth + huge, dual walk-in closets. Secondary bedrooms & all baths freshly updated. The lower walkout level has a large media rm/playroom, as well as an additional full bth & large 5th BR w/glass sliders, currently being used as gym. Solar Energy, smart systems, newly-Polyaspartic surfaced-garage, tandem carport too ! A walk to Weston Center/school campus/library/fields & a quick hop to Westport & Wilton lines. The one you've been waiting for !
Schools
- Elementary
- Hurlbutt
- Middle
- Weston
- High
- Weston
Schools as reported by SmartMLS. Confirm attendance assignments with the district.
Price history
| Date | Event | Price |
|---|---|---|
| Closed price | $2,005,000 | |
| Original list price | $1,875,000 |
Intermediate price changes and previous listings may not be included.
Interested in a property like this?
Cress can help you understand the market and find currently available homes.
Nearby sold homes
View sold homes in Weston →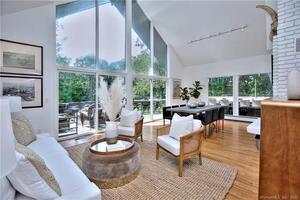 Sold 08/30/22
$1,275,0004 beds · 3.5 ba · 3,011 sqft · Sold59 Ridge Road, Weston, CT 06883Coldwell Banker Realty
Sold 08/30/22
$1,275,0004 beds · 3.5 ba · 3,011 sqft · Sold59 Ridge Road, Weston, CT 06883Coldwell Banker Realty
 Sold 02/16/22
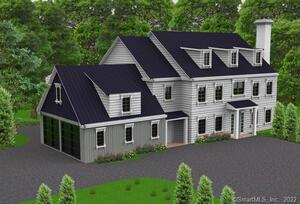
$1,500,0004 beds · 4 ba · 3,700 sqft · Sold45 Ridge Road, Weston, CT 06883Higgins Group Bedford Square
Sold 02/16/22
$1,500,0004 beds · 4 ba · 3,700 sqft · Sold45 Ridge Road, Weston, CT 06883Higgins Group Bedford Square
 Sold 05/31/25
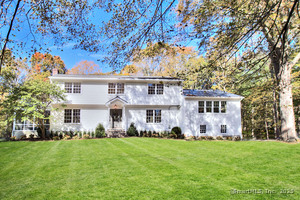
$1,905,0005 beds · 2.5 ba · 2,906 sqft · Sold17 Briar Oak Drive, Weston, CT 06883Coldwell Banker Realty
Sold 05/31/25
$1,905,0005 beds · 2.5 ba · 2,906 sqft · Sold17 Briar Oak Drive, Weston, CT 06883Coldwell Banker Realty
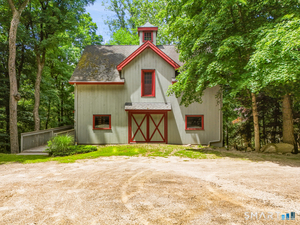 Sold 08/12/26
$1,150,0004 beds · 3 ba · 4,206 sqft · Sold5 Newtown Turnpike, Weston, CT 06883Berkshire Hathaway NE Prop.
Sold 08/12/26
$1,150,0004 beds · 3 ba · 4,206 sqft · Sold5 Newtown Turnpike, Weston, CT 06883Berkshire Hathaway NE Prop.
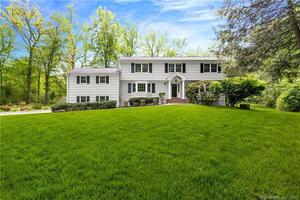 Sold 08/31/23
$1,350,0004 beds · 3.5 ba · 4,376 sqft · Sold12 Graylock Road, Weston, CT 06883Settlers & Traders
Sold 08/31/23
$1,350,0004 beds · 3.5 ba · 4,376 sqft · Sold12 Graylock Road, Weston, CT 06883Settlers & Traders
*Estimate: $2,005,000 closed price × assumed 2.5% buyer-agent commission × 50% rebate = $25,063. Actual savings depend on the final purchase price and commission Cress receives. The assumed commission is not a representation of this listing's offered or actual compensation. This is a hypothetical estimate, not a rebate paid on this sale.
Listed by Coldwell Banker Realty
Joni Usdan
SmartMLS · Listing #170557784 · Closed
Listing information is deemed reliable but not guaranteed. Cress commentary is separate from the MLS listing description. Contact Cress about a correction.
For personal, noncommercial use to identify properties you may be interested in purchasing.
