George Cress of Real Broker Email: george@cress.co (dot co) Call/Text: 212-203-5251

Weston, CT / SOLD
53 Singing Oaks DriveWeston, CT 06883
The buyer could have saved $33,750 in brokerage fees*
When you buy with Cress, we give you back a portion of the brokerage commission we receive.
See how the commission rebate works ↗*Estimate assumes a 2.5% buyer-agent commission and a 50% rebate. Actual savings depend on final purchase price and commission received. Based on the recorded closed price; this is a hypothetical estimate, not a statement of actual commission or rebate paid.
Sale Price$2,700,000ClosedApril 23, 2026
Open house
Our Take

53 Singing Oaks Drive in Weston is an extensively renovated five-bedroom Colonial on 2.3 acres, with six full baths and one half bath. The main and upper levels feature white oak flooring and custom millwork, alongside formal rooms including a coffered-ceiling living room with marble fireplace. The redesigned kitchen has custom cabinetry, marble countertops, and appliances by Miele, Sub-Zero, Viking, and Wolf. A pool, sunroom, finished lower level, and walk-up third floor add to the property’s indoor and outdoor spaces.
At a glance
Closed · MLS #24158906- Bedrooms
- 5
- BathroomsBaths
- 6 full / 1 half
- Square feet
- 7,560
- Year built
- 1994
- Acres
- 2.3
- Property taxes
- $29,723
July 2025-June 2026
What stands out
- Custom white oak flooring on main and upper levels
- Coffered-ceiling living room with marble fireplace
- Kitchen with custom cabinetry and marble countertops
- Appliances from Miele, Sub-Zero, Viking, and Wolf
- Sunroom with new tile flooring and dedicated climate control
- Primary suite with fireplace, sitting room, bath, and balcony
- Four bedrooms with renovated en-suite baths
- Heated gunite pool with extensive upgrades
Read the full listing description
Located in Weston's prestigious Singing Oaks community, this extensively renovated 5-bedroom Colonial blends timeless architecture with exceptional modern luxury. Thoughtfully reimagined with meticulous craftsmanship, the home showcases sustainably sourced white oak flooring throughout the main and upper levels, extensive custom millwork, and elegant formal spaces including a living room with coffered ceiling and marble fireplace. The stunning gourmet kitchen has been completely redesigned with custom cabinetry, marble countertops, and a suite of premium appliances from Miele, Sub-Zero, Viking, and Wolf, creating a sophisticated centerpiece for both everyday living and entertaining. The inviting family room features a wood-burning fireplace with insert and a stylish dry bar, while the sun-filled all-season sunroom offers new tile flooring and dedicated climate control. Upstairs, the luxurious primary suite serves as a private retreat with fireplace, sitting room, spa-inspired bath, and balcony overlooking the property. Four additional bedrooms are generously sized and all feature beautifully renovated en-suite baths. The finished lower level provides excellent recreation and fitness space, while the walk-up third floor offers substantial storage and future expansion potential. Outside, the private grounds showcase a heated gunite pool with extensive upgrades, new roof, driveway, walkway, and generator, all within one of Weston's most desirable neighborhoods. SEE REMARKS
Schools
- Elementary
- Hurlbutt
- Middle
- Not provided
- High
- Weston
Schools as reported by SmartMLS. Confirm attendance assignments with the district.
Price history
| Date | Event | Price |
|---|---|---|
| Closed price | $2,700,000 | |
| Original list price | $2,495,000 | |
| Closed price | $1,300,000 | |
| Original list price | $1,499,000 |
Intermediate price changes and previous listings may not be included.
Interested in a property like this?
Cress can help you understand the market and find currently available homes.
Nearby sold homes
Closest recorded sales Sold 01/16/23
$1,500,0005 beds · 6.5 ba · 5,864 sqft · Sold11 Hidden Spring Drive, Weston, CT 06883William Raveis Real Estate
Sold 01/16/23
$1,500,0005 beds · 6.5 ba · 5,864 sqft · Sold11 Hidden Spring Drive, Weston, CT 06883William Raveis Real Estate
 Sold 06/29/22
$1,700,0005 beds · 4.5 ba · 6,382 sqft · Sold48 Singing Oaks Drive, Weston, CT 06883Coldwell Banker Realty
Sold 06/29/22
$1,700,0005 beds · 4.5 ba · 6,382 sqft · Sold48 Singing Oaks Drive, Weston, CT 06883Coldwell Banker Realty
 Sold 06/22/26
$2,275,0005 beds · 5 ba · 6,712 sqft · Sold41 Singing Oaks Drive, Weston, CT 06883Camelot Real Estate
Sold 06/22/26
$2,275,0005 beds · 5 ba · 6,712 sqft · Sold41 Singing Oaks Drive, Weston, CT 06883Camelot Real Estate
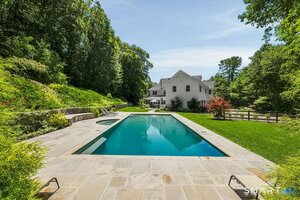 Sold 09/23/26
$2,000,0005 beds · 5 ba · 5,780 sqft · Sold12 Singing Oaks Drive, Weston, CT 06883William Raveis Real Estate
Sold 09/23/26
$2,000,0005 beds · 5 ba · 5,780 sqft · Sold12 Singing Oaks Drive, Weston, CT 06883William Raveis Real Estate
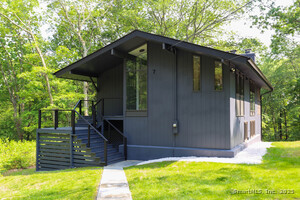 Sold 10/23/25
$780,0002 beds · 1.5 ba · 1,586 sqft · Sold7 Hillcrest Lane, Weston, CT 06883Iron Gates Realty
Sold 10/23/25
$780,0002 beds · 1.5 ba · 1,586 sqft · Sold7 Hillcrest Lane, Weston, CT 06883Iron Gates Realty
*Estimate: $2,700,000 closed price × assumed 2.5% buyer-agent commission × 50% rebate = $33,750. Actual savings depend on the final purchase price and commission Cress receives. The assumed commission is not a representation of this listing's offered or actual compensation. This is a hypothetical estimate, not a rebate paid on this sale.
Listed by William Raveis Real Estate · (203) 255-6841
Brian Christy
SmartMLS · Listing #24158906 · Closed
Listing data checked: Sep 26, 2026, 12:47 PM EDT.
Listing information is deemed reliable but not guaranteed. Cress commentary is separate from the MLS listing description. Contact Cress about a correction.
For personal, noncommercial use to identify properties you may be interested in purchasing.
