George Cress of Real Broker Email: george@cress.co (dot co) Call/Text: 212-203-5251

Weston, CT / SOLD
58 Kettle Creek RoadWeston, CT 06883
The buyer could have saved $11,063 in brokerage fees*
When you buy with Cress, we give you back a portion of the brokerage commission we receive.
See how the commission rebate works ↗*Estimate assumes a 2.5% buyer-agent commission and a 30% rebate. Actual savings depend on final purchase price and commission received. Based on the recorded closed price; this is a hypothetical estimate, not a statement of actual commission or rebate paid.
Sale Price$1,475,000ClosedMay 11, 2023
Open house
Our Take
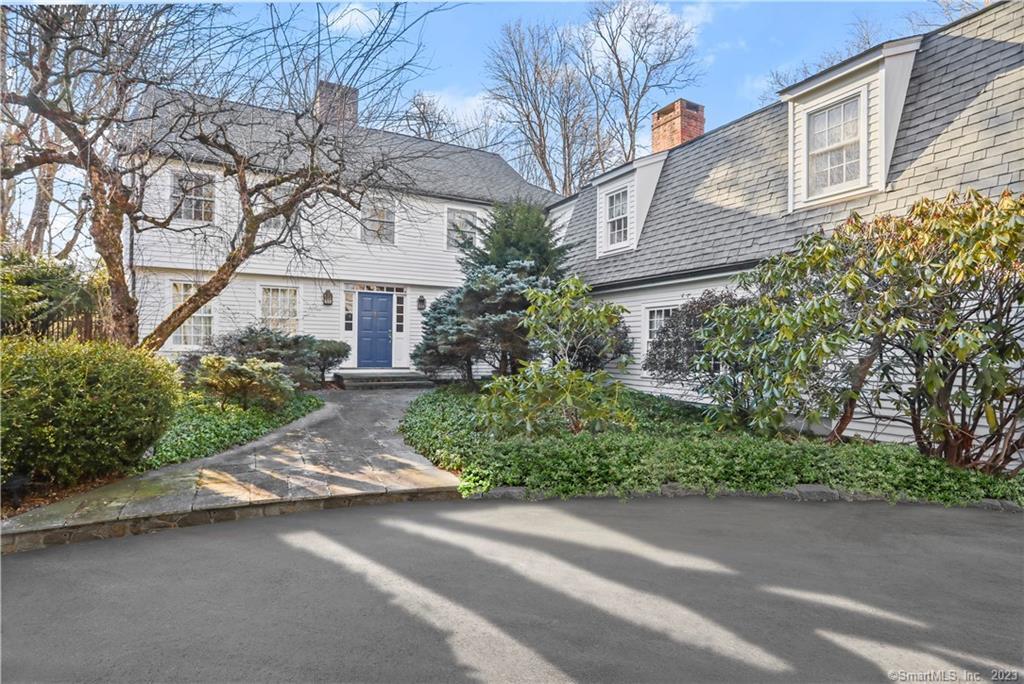
58 Kettle Creek Road is a five-bedroom home with five full bathrooms, a powder room, and five fireplaces. Its kitchen includes a 36-inch range and full-size Sub-Zero refrigerator and freezer, while the great room adds a wet bar, fireplace, and built-ins. The formal dining room opens through French doors to a gunite pool with stone coping and a cabana with bar. The primary suite has cathedral ceilings, a sitting room, separate walk-in closets, and a bath with oversized shower and jet tub. A mudroom provides storage for the entire family.
At a glance
Closed · MLS #170549173- Bedrooms
- 5
- BathroomsBaths
- 5 full / 1 half
- Square feet
- 4,670
- Year built
- 1953
- Acres
- 2.22
- Property taxes
- $25,147
July 2022-June 2023
What stands out
- Five fireplaces and a powder room
- Chef’s kitchen with Sub-Zero appliances
- Bluestone patio for outdoor entertaining
- Great room with wet bar and built-ins
- Dedicated home office
- Formal dining room opening to pool and cabana
- Primary suite with cathedral ceilings and sitting room
- Mudroom with family storage
Read the full listing description
Prestigious Kettle Creek Road! 58 Kettle Creek Road , this five bedroom, five bath plus powder room & five fireplaces is just the beginning! Chef's kitchen offers a 36" range, full size Subzero refrigerator and full size Subzero freezer. Breakfast by the fireplace in your eat in kitchen. Open the doors and entertaining continues on the blue stone patio. The sun drenched great room offers a wet bar, fireplace along with fabulous built ins. The home office-a true WOW! -- The beautiful formal dining room will allow your 10 foot plus dining table with room to spare; exit the french doors to the inviting gunite pool with stone coping and cabana with bar. The primary suite offers cathedral ceilings, sitting room, sizable and separate walk-in closets and adjoined to the primary bath with oversized shower and jet tub to relax and overlook the expansive yard. The mudroom offers storage space for the entire family! Enjoy privacy, minutes from shopping and dining.
Schools
- Elementary
- Hurlbutt
- Middle
- Weston
- High
- Weston
Schools as reported by SmartMLS. Confirm attendance assignments with the district.
Price history
| Date | Event | Price |
|---|---|---|
| Closed price | $1,475,000 | |
| Original list price | $1,475,000 |
Intermediate price changes and previous listings may not be included.
Interested in a property like this?
Cress can help you understand the market and find currently available homes.
Nearby sold homes
View sold homes in Weston → Sold 08/25/22
$1,150,0005 beds · 3.5 ba · 4,218 sqft · Sold56 Kettle Creek Road, Weston, CT 06883Coldwell Banker Realty
Sold 08/25/22
$1,150,0005 beds · 3.5 ba · 4,218 sqft · Sold56 Kettle Creek Road, Weston, CT 06883Coldwell Banker Realty
 Sold 01/14/25
$3,400,0006 beds · 7.5 ba · 8,646 sqft · Sold50 Kettle Creek Road, Weston, CT 06883Coldwell Banker Realty
Sold 01/14/25
$3,400,0006 beds · 7.5 ba · 8,646 sqft · Sold50 Kettle Creek Road, Weston, CT 06883Coldwell Banker Realty
 Sold 09/28/23
$2,150,0004 beds · 4.5 ba · 5,462 sqft · Sold43 Norfield Woods Road, Weston, CT 06883Coldwell Banker Realty
Sold 09/28/23
$2,150,0004 beds · 4.5 ba · 5,462 sqft · Sold43 Norfield Woods Road, Weston, CT 06883Coldwell Banker Realty
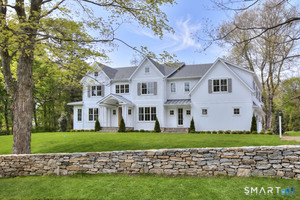 Sold 07/19/26
$3,900,0005 beds · 6.5 ba · 8,030 sqft · Sold48 Kettle Creek Road, Weston, CT 06883Coldwell Banker Realty
Sold 07/19/26
$3,900,0005 beds · 6.5 ba · 8,030 sqft · Sold48 Kettle Creek Road, Weston, CT 06883Coldwell Banker Realty
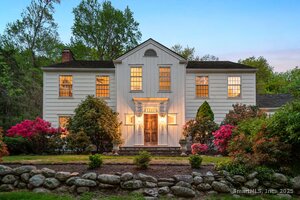 Sold 07/14/25
$1,975,0005 beds · 5.5 ba · 5,614 sqft · Sold42 Hidden Meadow Road, Weston, CT 06883Compass Connecticut, LLC
Sold 07/14/25
$1,975,0005 beds · 5.5 ba · 5,614 sqft · Sold42 Hidden Meadow Road, Weston, CT 06883Compass Connecticut, LLC
*Estimate: $1,475,000 closed price × assumed 2.5% buyer-agent commission × 30% rebate = $11,063. Actual savings depend on the final purchase price and commission Cress receives. The assumed commission is not a representation of this listing's offered or actual compensation. This is a hypothetical estimate, not a rebate paid on this sale.
Listed by William Pitt Sotheby's Int'l
Lainie Floyd
SmartMLS · Listing #170549173 · Closed
Listing information is deemed reliable but not guaranteed. Cress commentary is separate from the MLS listing description. Contact Cress about a correction.
For personal, noncommercial use to identify properties you may be interested in purchasing.
