George Cress of Real Broker Email: george@cress.co (dot co) Call/Text: 212-203-5251

Weston, CT / SOLD
67 Birch Hill RoadWeston, CT 06883
The buyer could have saved $8,588 in brokerage fees*
When you buy with Cress, we give you back a portion of the brokerage commission we receive.
See how the commission rebate works ↗*Estimate assumes a 2.5% buyer-agent commission and a 30% rebate. Actual savings depend on final purchase price and commission received. Based on the recorded closed price; this is a hypothetical estimate, not a statement of actual commission or rebate paid.
Sale Price$1,145,000ClosedJune 27, 2024
Open house
Our Take
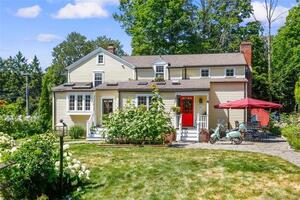
67 Birch Hill Road is a five-bedroom Colonial in Weston, set on two acres with landscaped grounds and a pond. The home includes an office with built-in shelves, a living room with a wood-burning fireplace, a dining room with built-in hutches, an eat-in kitchen, and a sunroom. An oversized family room adds vaulted ceilings, beams, a second fireplace, and patio access. Upstairs are four bedrooms and two renovated full baths; the finished third floor adds a fifth bedroom, full bath, and bonus room.

At a glance
Closed · MLS #24014279- Bedrooms
- 5
- BathroomsBaths
- 3 full / 1 half
- Square feet
- 3,018
- Year built
- 1963
- Acres
- 2
- Property taxes
- $14,348
July 2023-June 2024
What stands out
- Office with built-in shelving
- Wood-burning fireplace and bow window
- Eat-in kitchen with double ovens
- Sunroom overlooking the backyard
- Vaulted family room with beams and fireplace
- Four bedrooms and two renovated full baths
- Primary suite overlooking the pond
- Three-car garage and walk-up attic storage
Read the full listing description
Nestled on a quiet drive in Weston, CT, this 5 bedroom Colonial offers a convenient lifestyle surrounded by nature. Flanking the foyer is an office with built-in shelves & the living room. Here, warm up by the wood-burning fireplace or relax as the sun trickles in the bow window. Pocket doors open to the dining room where built-in hutches provide great storage for decor. The eat-in kitchen has glass cabinetry, double ovens & an electric cooktop. With walls of windows overlooking the backyard & stone flooring, the sunroom provides the perfect respite after a long day. The oversized family room is a showstopper with a vaulted ceiling, beams, wood-burning fireplace & sliders to the patio. The second floor has 4 bedrooms & 2 renovated full bathrooms. The exquisite primary bedroom suite overlooks the gorgeous property & pond, and has fully renovated private bath. The finished third floor features the 5th bedroom, a full bathroom & a bonus room. Don't miss the 3 car garage & plenty of storage in the walk-up attic. Unwind on the back patio while gazing out at the 2 acres of landscaping & sweeping views of your very own pond, ready for kayaking & canoeing. Feel the breeze through the trees, listen to the birds chirping & smell the wildflowers...instant relaxation. The peaceful setting, classic floor plan & convenient location rounds out this perfect home. 67 Birch Hill Rd is close to everything this tight-knit community offers, minutes to schools, highways, parks & farms.
Schools
- Elementary
- Hurlbutt
- Middle
- Weston
- High
- Weston
Schools as reported by SmartMLS. Confirm attendance assignments with the district.
Price history
| Date | Event | Price |
|---|---|---|
| Closed price | $1,145,000 | |
| Original list price | $1,195,000 |
Intermediate price changes and previous listings may not be included.
Interested in a property like this?
Cress can help you understand the market and find currently available homes.
Nearby sold homes
View sold homes in Weston →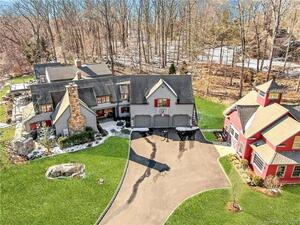 Sold 06/23/22
$2,825,0005 beds · 5.5 ba · 6,460 sqft · Sold41 Rogues Ridge, Weston, CT 06883Keller Williams NY Realty
Sold 06/23/22
$2,825,0005 beds · 5.5 ba · 6,460 sqft · Sold41 Rogues Ridge, Weston, CT 06883Keller Williams NY Realty
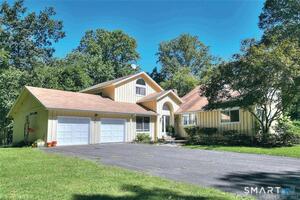 Sold 07/18/23
$600,0003 beds · 3.5 ba · 3,647 sqft · Sold33 Birch Hill Road, Weston, CT 06883Coldwell Banker Realty
Sold 07/18/23
$600,0003 beds · 3.5 ba · 3,647 sqft · Sold33 Birch Hill Road, Weston, CT 06883Coldwell Banker Realty
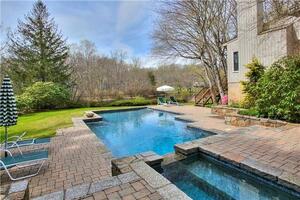 Sold 08/02/22
$1,424,0005 beds · 5.5 ba · 6,268 sqft · Sold22 Rogues Ridge, Weston, CT 06883Coldwell Banker Realty
Sold 08/02/22
$1,424,0005 beds · 5.5 ba · 6,268 sqft · Sold22 Rogues Ridge, Weston, CT 06883Coldwell Banker Realty
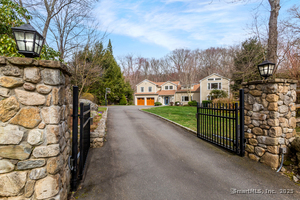 Sold 06/19/25
$1,199,0004 beds · 3.5 ba · 3,300 sqft · Sold255 Newtown Turnpike, Weston, CT 06883Camelot Real Estate
Sold 06/19/25
$1,199,0004 beds · 3.5 ba · 3,300 sqft · Sold255 Newtown Turnpike, Weston, CT 06883Camelot Real Estate
 Sold 09/27/22
$862,5004 beds · 3 ba · 2,839 sqft · Sold263 Newtown Turnpike, Weston, CT 06883Coldwell Banker Realty
Sold 09/27/22
$862,5004 beds · 3 ba · 2,839 sqft · Sold263 Newtown Turnpike, Weston, CT 06883Coldwell Banker Realty
*Estimate: $1,145,000 closed price × assumed 2.5% buyer-agent commission × 30% rebate = $8,588. Actual savings depend on the final purchase price and commission Cress receives. The assumed commission is not a representation of this listing's offered or actual compensation. This is a hypothetical estimate, not a rebate paid on this sale.
Listed by William Raveis Real Estate
Sarah Pritchard Provenzano
SmartMLS · Listing #24014279 · Closed
Listing information is deemed reliable but not guaranteed. Cress commentary is separate from the MLS listing description. Contact Cress about a correction.
For personal, noncommercial use to identify properties you may be interested in purchasing.
