George Cress of Real Broker Email: george@cress.co (dot co) Call/Text: 212-203-5251

Weston, CT / SOLD
67 Pheasant Hill RoadWeston, CT 06883
The buyer could have saved $10,875 in brokerage fees*
When you buy with Cress, we give you back a portion of the brokerage commission we receive.
See how the commission rebate works ↗*Estimate assumes a 2.5% buyer-agent commission and a 30% rebate. Actual savings depend on final purchase price and commission received. Based on the recorded closed price; this is a hypothetical estimate, not a statement of actual commission or rebate paid.
Sale Price$1,450,000ClosedDecember 22, 2022
Open house
Our Take
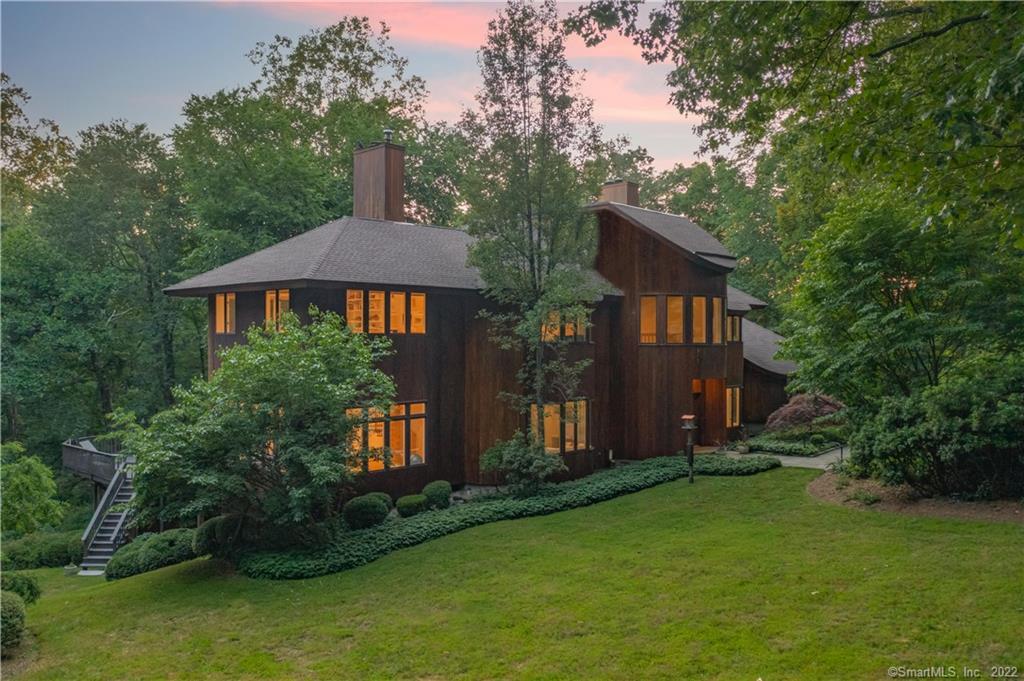
67 Pheasant Hill Road is a 1989 contemporary home built by architect Paul Bierman-Lytle and renovated in 2010. Its western cedar exterior contrasts with a white and pale-gray sculptural interior, while curved walls and windows frame outdoor views. A circular two-story entry connects the main-floor rooms and leads to an elevated deck. Inside, the streamlined kitchen has custom lacquered millwork and curved cabinets, and the family room includes a floor-to-ceiling stone fireplace. The home also includes a primary suite with dressing room and office, en-suite bedrooms, a loft, and a light-filled lower level with walk-out capability.
At a glance
Closed · MLS #170503934- Bedrooms
- 5
- BathroomsBaths
- 5 full / 1 half
- Square feet
- 6,162
- Year built
- 1989
- Acres
- 2.37
- Property taxes
- $24,394
July 2022-June 2023
What stands out
- Built in 1989 by architect Paul Bierman-Lytle
- Western cedar exterior with sculptural interior
- Curved walls and windows frame outdoor views
- Circular two-story entry and elevated deck
- Custom lacquered kitchen millwork and curved cabinets
- Floor-to-ceiling stone fireplace
- Primary suite with dressing room and office
- Three en-suite second-floor bedrooms
Read the full listing description
Nestled at the top of a coveted cul de sac, this contemporary home will embrace you with a connection to its immediate surroundings. Built as a sustainable home in 1989 by architect Paul Bierman-Lytle, it was renovated in 2010 with updates that complement the original vision. Western cedar exterior contrasts with the white+pale gray, sculptural interior. High ceilings, curved quarter rounded walls+windows highlight the outdoors at every moment of the day and encourage captivating treehouse views from each floor. The circular two story entry offers access to all main floor rooms and ultimately to the oversized, elevated deck welcoming you to an outdoor sanctuary. The LR easily flows to DR for effortless entertaining, living. Streamlined kitchen has custom lacquered millwork+curved cabinets - a clean, timeless appeal amidst all of the natural light. Dramatic FR boasts a floor to ceiling stone fireplace. The Yoga/ Sunroom with tile floor and 3 walls of windows is a welcome spot for relaxing, working out. Spacious primary suite with bathroom, dressing room, and expansive, adjacent office. Three en-suite BRs and laundry outpost complete the second floor. Third floor loft space adds additional space for study, crafts, work from home etc. House was built into existing landscape which showcases unexpected lower level with wonderful light, 9’+ ceilings, walk-out capability and multi-purpose use - gym, playroom, office, au pair suite, etc. Three car garage. Unique opportunity!
Schools
- Elementary
- Hurlbutt
- Middle
- Weston
- High
- Weston
Schools as reported by SmartMLS. Confirm attendance assignments with the district.
Price history
| Date | Event | Price |
|---|---|---|
| Closed price | $1,450,000 | |
| Original list price | $1,500,000 |
Intermediate price changes and previous listings may not be included.
Interested in a property like this?
Cress can help you understand the market and find currently available homes.
Nearby sold homes
View sold homes in Weston → Sold 10/07/21
$702,5004 beds · 3 ba · 2,288 sqft · Sold52 Blueberry Hill Road, Weston, CT 06883William Raveis Real Estate
Sold 10/07/21
$702,5004 beds · 3 ba · 2,288 sqft · Sold52 Blueberry Hill Road, Weston, CT 06883William Raveis Real Estate
 Sold 04/13/25
$803,5003 beds · 1.5 ba · 1,644 sqft · Sold54 Blueberry Hill Road, Weston, CT 06883Brown Harris Stevens
Sold 04/13/25
$803,5003 beds · 1.5 ba · 1,644 sqft · Sold54 Blueberry Hill Road, Weston, CT 06883Brown Harris Stevens
 Sold 08/24/23
$810,0003 beds · 2 ba · 2,674 sqft · Sold24 10 O Clock Lane, Weston, CT 06883Keller Williams Realty
Sold 08/24/23
$810,0003 beds · 2 ba · 2,674 sqft · Sold24 10 O Clock Lane, Weston, CT 06883Keller Williams Realty
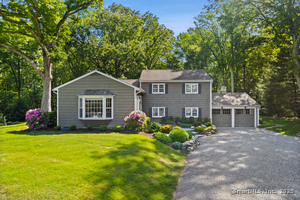 Sold 07/24/25
$1,250,0004 beds · 2 ba · 3,780 sqft · Sold48 Blueberry Hill Road, Weston, CT 06883Sotheby's International Realty
Sold 07/24/25
$1,250,0004 beds · 2 ba · 3,780 sqft · Sold48 Blueberry Hill Road, Weston, CT 06883Sotheby's International Realty
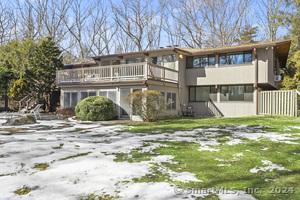 Sold 04/22/24
$1,080,0003 beds · 2.5 ba · 4,029 sqft · Sold18 10 O Clock Lane, Weston, CT 06883William Pitt Sotheby's Int'l
Sold 04/22/24
$1,080,0003 beds · 2.5 ba · 4,029 sqft · Sold18 10 O Clock Lane, Weston, CT 06883William Pitt Sotheby's Int'l
*Estimate: $1,450,000 closed price × assumed 2.5% buyer-agent commission × 30% rebate = $10,875. Actual savings depend on the final purchase price and commission Cress receives. The assumed commission is not a representation of this listing's offered or actual compensation. This is a hypothetical estimate, not a rebate paid on this sale.
Listed by Coldwell Banker Realty
Patricia Shea
SmartMLS · Listing #170503934 · Closed
Listing information is deemed reliable but not guaranteed. Cress commentary is separate from the MLS listing description. Contact Cress about a correction.
For personal, noncommercial use to identify properties you may be interested in purchasing.
