George Cress of Real Broker Email: george@cress.co (dot co) Call/Text: 212-203-5251

Weston, CT / SOLD
69 Ledgewood DriveWeston, CT 06883
The buyer could have saved $4,975 in brokerage fees*
When you buy with Cress, we give you back a portion of the brokerage commission we receive.
See how the commission rebate works ↗*Estimate assumes a 2.5% buyer-agent commission and a 20% rebate. Actual savings depend on final purchase price and commission received. Based on the recorded closed price; this is a hypothetical estimate, not a statement of actual commission or rebate paid.
Sale Price$995,000ClosedJune 23, 2024
Open house
Our Take

69 Ledgewood Drive is a custom center-hall colonial set atop a knoll in Weston, with seasonal foliage views and winter views. The foyer leads to a sunlit formal living room with a fireplace, a family room with built-ins and a second fireplace, and a heated screened porch. The kitchen includes granite counters, an island, gas stovetop with indoor grill, Bosch dishwasher, and double ovens. Upstairs are a primary suite, three additional bedrooms, and an office. Outside are a deck, level lawn, and stone patio.
At a glance
Closed · MLS #170625118- Bedrooms
- 4
- BathroomsBaths
- 2 full / 1 half
- Square feet
- 3,108
- Year built
- 1978
- Acres
- 2
- Property taxes
- $13,572
July 2023-June 2024
What stands out
- Custom center-hall colonial atop a knoll
- Sunlit living room with fireplace
- Family room with handcrafted built-ins
- Heated screened porch and open kitchen
- Kitchen with granite counters and island
- Primary suite spanning the home’s width
- Three additional bedrooms and an office
- Deck, level lawn, and stone patio
Read the full listing description
This custom center-hall colonial is a home for all seasons. Relish the flowers and foliage in the spring and fall, and forever views in the winter from atop a knoll in one of Weston's singular neighborhoods. A trellis and a bluestone walkway guide you into the gracious foyer. To your left is a formal living room with fireplace that's drenched in sun from windows on three sides. Continue into the family room where the light streams in from a large bay window where you can curl up with a book from the shelves of hand-crafted built-ins surrounding another fireplace and leading you into either the heated screened porch or the open kitchen with granite counters and island, a gas stovetop with indoor grill, an RO water system, a Bosch dishwasher, Bosch double ovens that open sideways for ease in access, a casual dining area with doors to the deck, and an entry to the formal dining room with a serving area and custom cabinets for fine china and crystal. The dining room returns you to the foyer with a staircase to the upper level. There you'll find a primary suite that spans the width of the home, with two closets and a bath with separate shower and tub. A large hall bath with double sinks separates the main bedroom from 3 additional, spacious bedrooms, and an office. Outside, in addition to the screened porch and deck, is a level lawn and a stone patio, all perfect for entertaining and your personal pleasure.
Schools
- Elementary
- Hurlbutt
- Middle
- Weston
- High
- Weston
Schools as reported by SmartMLS. Confirm attendance assignments with the district.
Price history
| Date | Event | Price |
|---|---|---|
| Closed price | $995,000 | |
| Original list price | $995,000 |
Intermediate price changes and previous listings may not be included.
Interested in a property like this?
Cress can help you understand the market and find currently available homes.
Nearby sold homes
View sold homes in Weston → Sold 10/20/22
$882,0004 beds · 2.5 ba · 3,582 sqft · Sold65 Ledgewood Drive, Weston, CT 06883Coldwell Banker Realty
Sold 10/20/22
$882,0004 beds · 2.5 ba · 3,582 sqft · Sold65 Ledgewood Drive, Weston, CT 06883Coldwell Banker Realty
 Sold 12/01/25
$1,050,0004 beds · 4 ba · 4,080 sqft · Sold104 Blue Spruce Circle, Weston, CT 06883The Brokerage of New England
Sold 12/01/25
$1,050,0004 beds · 4 ba · 4,080 sqft · Sold104 Blue Spruce Circle, Weston, CT 06883The Brokerage of New England
 Sold 05/23/24
$1,155,0003 beds · 3.5 ba · 3,158 sqft · Sold27 Blue Spruce Circle, Weston, CT 06883Coldwell Banker Realty
Sold 05/23/24
$1,155,0003 beds · 3.5 ba · 3,158 sqft · Sold27 Blue Spruce Circle, Weston, CT 06883Coldwell Banker Realty
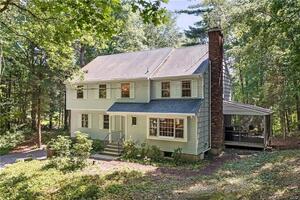 Sold 09/07/22
$779,0005 beds · 2.5 ba · 2,691 sqft · Sold105 Blue Spruce Circle, Weston, CT 06883Compass Connecticut, LLC
Sold 09/07/22
$779,0005 beds · 2.5 ba · 2,691 sqft · Sold105 Blue Spruce Circle, Weston, CT 06883Compass Connecticut, LLC
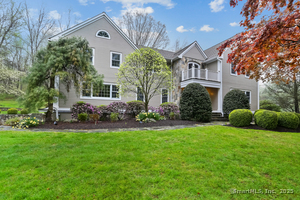 Sold 11/11/25
$1,500,0005 beds · 4.5 ba · 4,930 sqft · Sold9 Blue Spruce Circle, Weston, CT 06883William Pitt Sotheby's Int'l
Sold 11/11/25
$1,500,0005 beds · 4.5 ba · 4,930 sqft · Sold9 Blue Spruce Circle, Weston, CT 06883William Pitt Sotheby's Int'l
*Estimate: $995,000 closed price × assumed 2.5% buyer-agent commission × 20% rebate = $4,975. Actual savings depend on the final purchase price and commission Cress receives. The assumed commission is not a representation of this listing's offered or actual compensation. This is a hypothetical estimate, not a rebate paid on this sale.
Listed by Coldwell Banker Realty
Sharon Jaffe
SmartMLS · Listing #170625118 · Closed
Listing information is deemed reliable but not guaranteed. Cress commentary is separate from the MLS listing description. Contact Cress about a correction.
For personal, noncommercial use to identify properties you may be interested in purchasing.
