George Cress of Real Broker Email: george@cress.co (dot co) Call/Text: 212-203-5251

Weston, CT / SOLD
69 Norfield RoadWeston, CT 06883
The buyer could have saved $30,525 in brokerage fees*
When you buy with Cress, we give you back a portion of the brokerage commission we receive.
See how the commission rebate works ↗*Estimate assumes a 2.5% buyer-agent commission and a 50% rebate. Actual savings depend on final purchase price and commission received. Based on the recorded closed price; this is a hypothetical estimate, not a statement of actual commission or rebate paid.
Sale Price$2,441,983ClosedSeptember 8, 2022
Open house
Our Take
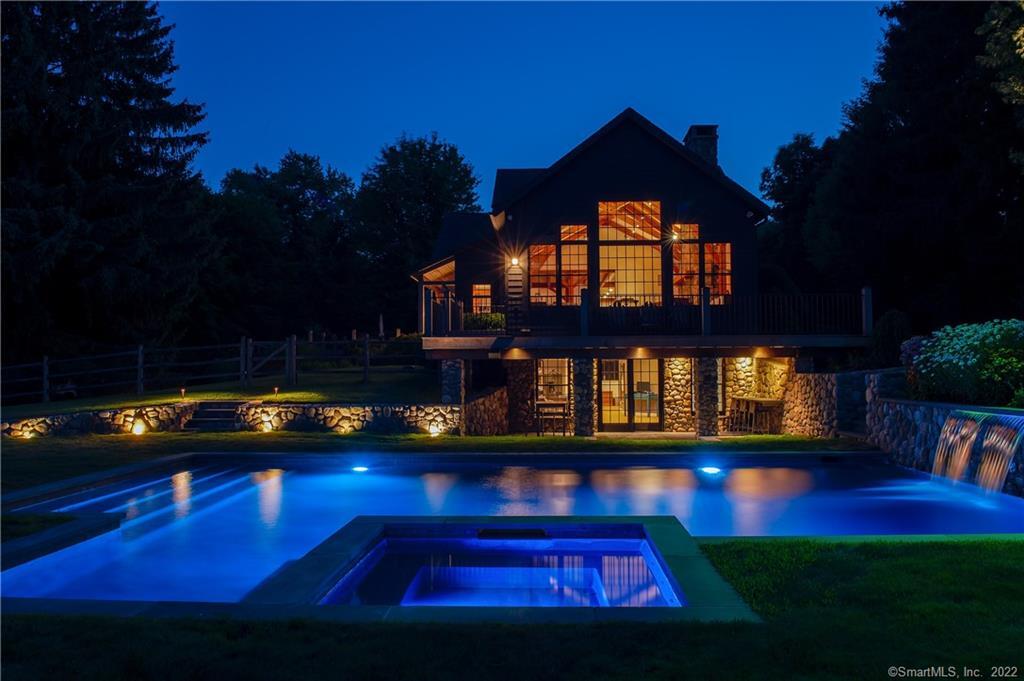
69 Norfield Road is a custom post-and-beam home on 2.95 acres in Weston. The 1955 barn was expanded in 2003 by timber framer New Energy Works. Exposed beams, high ceilings, natural light, hardwood floors, and an open floor plan shape the interiors. A two-story Great Room centers on a floor-to-ceiling stone fireplace and Douglas fir timbers. The home includes five bedrooms, four full baths, and one half bath, along with a pool and spa, fire pit, landscaped grounds, wine cellar, exercise room, and walk-out playroom.
At a glance
Closed · MLS #170504127- Bedrooms
- 5
- BathroomsBaths
- 4 full / 1 half
- Square feet
- 6,418
- Year built
- 1955
- Acres
- 2.95
- Property taxes
- $27,719
July 2022-June 2023
What stands out
- Two-story Great Room with stone fireplace
- White kitchen with black granite counters
- Six-burner gas range and Subzero refrigerator
- Main bedroom suite with vaulted ceilings
- Wine cellar and exercise room
- Gunite pool, spa, and fire pit
- Exposed beams and hardwood floors
- Professional landscaping and lighting
Read the full listing description
Fall in love with this stunning custom post & beam home privately set on 3 picturesque acres in Weston Center. The current owners hired timber framer, New Energy Works, in 2003 to expand the 1955 barn to their dream design, culminating in an exceptional, one of a kind family home. Inside you will be wowed by the aesthetic, from the exposed beams to high ceilings, natural light, hardwood floors, and open floor plan. The 2-story Great Room has a dramatic floor-to-ceiling stone fireplace and cathedral ceilings, showcasing the impressive Douglas fir timbers. Enjoy the white chef's eat-in kitchen with black granite counters, enormous island, 6-burner gas range and Subzero refrigerator. Entertain your guests in the spacious dining room with its own fireplace, beams, and abundant natural light. The main floor continues with a guest bedroom, beautiful hall bath, roomy laundry room, and a hallway built-in desk/office. Upstairs are 4 bedrooms including the main bedroom suite with vaulted ceilings, large walk-in closet, and spa bathroom. Two bedrooms share a hall bath with tub, while the 4th is ensuite with tile shower. The lower level includes a wine cellar, exercise room, a big walk-out playroom, and perfect hideaway office with fireplace. More family fun outdoors with gunite pool & spa, fire pit, professional landscaping & lighting. Rare opportunity! One commission deemed earned and payable only upon title passing. HIGHEST AND BEST OFFERS DUE MONDAY JULY 18th at NOON
Schools
- Elementary
- Hurlbutt
- Middle
- Weston
- High
- Weston
Schools as reported by SmartMLS. Confirm attendance assignments with the district.
Price history
| Date | Event | Price |
|---|---|---|
| Closed price | $2,441,983 | |
| Original list price | $1,995,000 |
Intermediate price changes and previous listings may not be included.
Interested in a property like this?
Cress can help you understand the market and find currently available homes.
Nearby sold homes
Closest recorded sales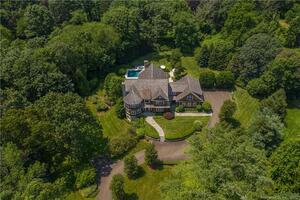 Sold 10/28/21
$2,400,0006 beds · 7 ba · 7,955 sqft · Sold71 Norfield Road, Weston, CT 06883Compass Connecticut, LLC
Sold 10/28/21
$2,400,0006 beds · 7 ba · 7,955 sqft · Sold71 Norfield Road, Weston, CT 06883Compass Connecticut, LLC
 Sold 08/13/26
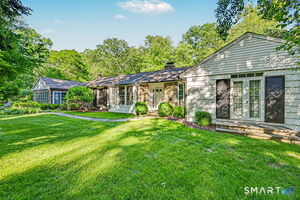
$1,600,0004 beds · 3.5 ba · 3,144 sqft · Sold75 Norfield Road, Weston, CT 06883Compass Connecticut, LLC
Sold 08/13/26
$1,600,0004 beds · 3.5 ba · 3,144 sqft · Sold75 Norfield Road, Weston, CT 06883Compass Connecticut, LLC
 Sold 01/05/26
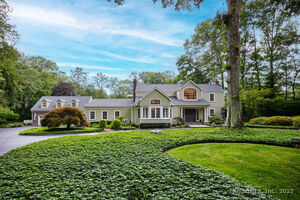
$2,000,0006 beds · 5 ba · 6,275 sqft · Sold81 Norfield Road, Weston, CT 06883William Raveis Real Estate
Sold 01/05/26
$2,000,0006 beds · 5 ba · 6,275 sqft · Sold81 Norfield Road, Weston, CT 06883William Raveis Real Estate
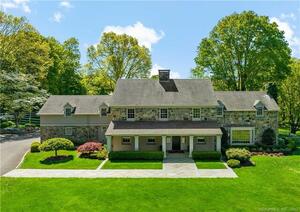 Sold 08/31/23
$2,950,0006 beds · 6 ba · 4,872 sqft · Sold53 & 55 Norfield Road, Weston, CT 06883William Raveis Real Estate
Sold 08/31/23
$2,950,0006 beds · 6 ba · 4,872 sqft · Sold53 & 55 Norfield Road, Weston, CT 06883William Raveis Real Estate
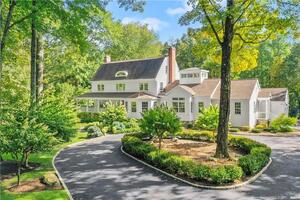 Sold 06/12/24
$1,895,0005 beds · 5.5 ba · 4,504 sqft · Sold83 Norfield Road, Weston, CT 06883William Pitt Sotheby's Int'l
Sold 06/12/24
$1,895,0005 beds · 5.5 ba · 4,504 sqft · Sold83 Norfield Road, Weston, CT 06883William Pitt Sotheby's Int'l
*Estimate: $2,441,983 closed price × assumed 2.5% buyer-agent commission × 50% rebate = $30,525. Actual savings depend on the final purchase price and commission Cress receives. The assumed commission is not a representation of this listing's offered or actual compensation. This is a hypothetical estimate, not a rebate paid on this sale.
Listed by William Raveis Real Estate
Merry Hampton
SmartMLS · Listing #170504127 · Closed
Listing data checked: Sep 26, 2026, 1:08 PM EDT.
Listing information is deemed reliable but not guaranteed. Cress commentary is separate from the MLS listing description. Contact Cress about a correction.
For personal, noncommercial use to identify properties you may be interested in purchasing.
