George Cress of Real Broker Email: george@cress.co (dot co) Call/Text: 212-203-5251

Weston, CT / SOLD
7+11 Mayflower LaneWeston, CT 06883
The buyer could have saved $34,375 in brokerage fees*
When you buy with Cress, we give you back a portion of the brokerage commission we receive.
See how the commission rebate works ↗*Estimate assumes a 2.5% buyer-agent commission and a 50% rebate. Actual savings depend on final purchase price and commission received. Based on the recorded closed price; this is a hypothetical estimate, not a statement of actual commission or rebate paid.
Sale Price$2,750,000ClosedMay 2, 2024
Open house
Our Take

7+11 Mayflower Lane in Weston is a classic shingle-style home set on acreage overlooking the Aspetuck Valley Country Club golf course. Its indoor-outdoor layout includes a chef’s kitchen, wrap-around covered porches, stone patios, and a pool, along with a private dock with views and access to the Aspetuck River. The home has multiple office options, a primary suite with dressing rooms, spa bath, office, and sitting room, plus additional en-suite bedrooms. A separate guest wing and finished lower level add flexibility.
At a glance
Closed · MLS #170577522- Bedrooms
- 6
- BathroomsBaths
- 7 full / 2 half
- Square feet
- 9,212
- Year built
- 1992
- Acres
- 6.66
- Property taxes
- $52,414
July 2023-June 2024
What stands out
- Classic shingle-style home overlooking the golf course
- Private dock with Aspetuck River access
- Designed by architect Frances Fleetwood
- Flexible open floor plan with home office options
- Chef’s kitchen opening to covered porches, patios, and pool
- Primary suite with two dressing rooms and spa bath
- Separate guest wing
- Finished lower level with bedroom au pair/in-law setup
Read the full listing description
Set on 4.5 idyllic park-like acres overlooking Aspetuck Valley Country Club golf course, this spectacular classic shingle style home has every amenity for indoor & outdoor living. Come and experience this one-of-a-kind oasis which has a private dock with views and access to the Aspetuck River. Custom designed by renowned architect, Frances Fleetwood, known for designing Alec Baldwin, Lauren Bacall & Paul McCartney's homes, has left no stone unturned. This elegant home offers a flexible open floor plan with multiple home office options. The expansive chef's kitchen opens to the exceptional outdoor entertaining space with charming wrap-around covered porches, stone patios and stunning pool where lazy afternoons are enjoyed. The primary bedroom suite has 2 spacious dressing rooms, spa bath, office and separate sitting room all with sensational bucolic views, plus 3 additional en-suite bedrooms comprise the remainder second floor living space. There is also a separate secluded guest wing. The walk-out finished lower level with bedroom au pair/in-law set up, full and half baths, game room plus generator and an additional 2+ riverfront building lot next door all at sited the end of a quiet cul-de-sac. See listing #170557308.
Schools
- Elementary
- Hurlbutt
- Middle
- Not provided
- High
- Weston
Schools as reported by SmartMLS. Confirm attendance assignments with the district.
Price history
| Date | Event | Price |
|---|---|---|
| Closed price | $2,750,000 | |
| Original list price | $3,200,000 |
Intermediate price changes and previous listings may not be included.
Interested in a property like this?
Cress can help you understand the market and find currently available homes.
Nearby sold homes
View sold homes in Weston → Sold 02/24/26
$2,100,0006 beds · 6 ba · 6,342 sqft · Sold3 Mayflower Lane, Weston, CT 06883Compass Connecticut, LLC
Sold 02/24/26
$2,100,0006 beds · 6 ba · 6,342 sqft · Sold3 Mayflower Lane, Weston, CT 06883Compass Connecticut, LLC
 Sold 09/01/22
$1,425,0005 beds · 4.5 ba · 4,003 sqft · Sold4 Mayflower Lane, Weston, CT 06883William Pitt Sotheby's Int'l
Sold 09/01/22
$1,425,0005 beds · 4.5 ba · 4,003 sqft · Sold4 Mayflower Lane, Weston, CT 06883William Pitt Sotheby's Int'l
 Sold 05/30/22
$1,625,0005 beds · 6 ba · 5,267 sqft · Sold31 Old Redding Road, Weston, CT 06883William Raveis Real Estate
Sold 05/30/22
$1,625,0005 beds · 6 ba · 5,267 sqft · Sold31 Old Redding Road, Weston, CT 06883William Raveis Real Estate
 Sold 07/12/23
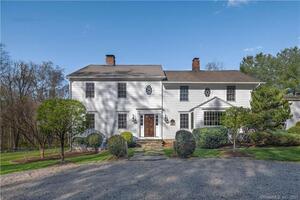
$1,525,0005 beds · 5.5 ba · 4,893 sqft · Sold35 Old Redding Road, Weston, CT 06883Compass Connecticut, LLC
Sold 07/12/23
$1,525,0005 beds · 5.5 ba · 4,893 sqft · Sold35 Old Redding Road, Weston, CT 06883Compass Connecticut, LLC
 Sold 09/14/26
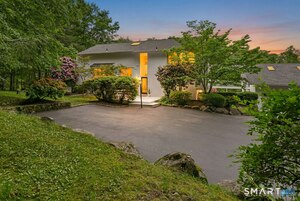
$1,300,0004 beds · 4 ba · 3,457 sqft · Sold38 Old Redding Road, Weston, CT 06883William Raveis Real Estate
Sold 09/14/26
$1,300,0004 beds · 4 ba · 3,457 sqft · Sold38 Old Redding Road, Weston, CT 06883William Raveis Real Estate
*Estimate: $2,750,000 closed price × assumed 2.5% buyer-agent commission × 50% rebate = $34,375. Actual savings depend on the final purchase price and commission Cress receives. The assumed commission is not a representation of this listing's offered or actual compensation. This is a hypothetical estimate, not a rebate paid on this sale.
Listed by William Pitt Sotheby's Int'l
Bobbie Abagnale
SmartMLS · Listing #170577522 · Closed
Listing information is deemed reliable but not guaranteed. Cress commentary is separate from the MLS listing description. Contact Cress about a correction.
For personal, noncommercial use to identify properties you may be interested in purchasing.
