George Cress of Real Broker Email: george@cress.co (dot co) Call/Text: 212-203-5251

Weston, CT / SOLD
77 Lords HighwayWeston, CT 06883
The buyer could have saved $43,125 in brokerage fees*
When you buy with Cress, we give you back a portion of the brokerage commission we receive.
See how the commission rebate works ↗*Estimate assumes a 2.5% buyer-agent commission and a 50% rebate. Actual savings depend on final purchase price and commission received. Based on the recorded closed price; this is a hypothetical estimate, not a statement of actual commission or rebate paid.
Sale Price$3,450,000ClosedSeptember 5, 2022
Open house
Our Take
77 Lords Highway in Weston is a six-bedroom home with six full baths and three half baths, built in 2007 on 3.496 acres. Its custom kitchen includes marble countertops, a Wolf stove, glass-front cabinetry, and a dinette with nature views. The home also features bright, window-filled living spaces, a family room with a stone-surround fireplace, and a primary suite with a gas fireplace, balcony, steam shower, and marble bath. Basement amenities include a media room, gym, and custom wine cellar, while the grounds include a pool, spa, outdoor kitchen, and riverfront access for fishing and rowing or kayaking.
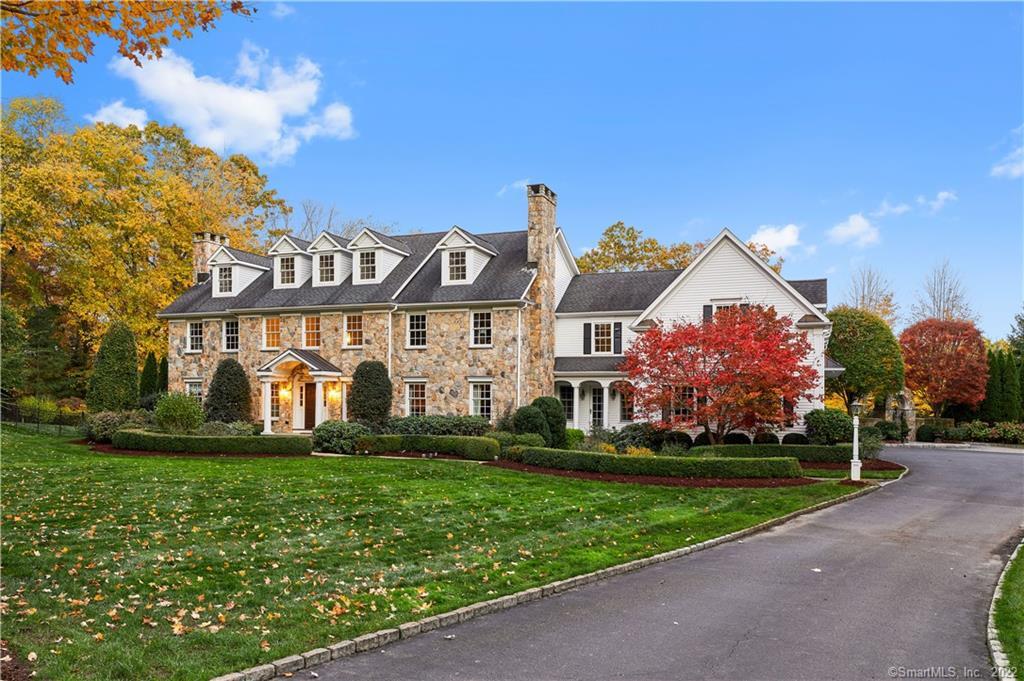
At a glance
Closed · MLS #170485463- Bedrooms
- 6
- BathroomsBaths
- 6 full / 3 half
- Square feet
- 9,822
- Year built
- 2007
- Acres
- 3.496
- Property taxes
- $50,466
July 2022-June 2023
What stands out
- Custom kitchen with marble countertops and Wolf stove
- Window-filled spaces for entertaining and relaxing
- Family room with stone-surround fireplace and French doors
- Primary suite with balcony, gas fireplace, and steam shower
- Basement media room, gym, and custom wine cellar
- Gunite pool, spa, and outdoor kitchen
- Riverfront setting for fishing and rowing or kayaking
- Minutes from town center, schools, and commuter trains
Read the full listing description
The grand foyer welcomes you into this sensational home, located on one of Weston's most coveted streets where style and elegance are on display among the finest in contemporary comfort. Enter the stunning custom kitchen where the home chef will find marble countertops, Wolf stove, tasteful glass-front cabinetry, and dinette with views of nature. Living spaces are brightened by an abundance of windows and offer many gracious areas to entertain and relax. Family room flows from the kitchen with exquisite craftsmanship, fireplace with a stone surround and hearth, as well as French doors leading to your outdoor oasis. A luxurious master suite pampers you with a gas fireplace, large balcony, and a gorgeous marble bath that features a steam shower. In the basement, you'll have a media room, gym, custom wine cellar and more. Among the many other benefits are a gunite pool with spa, extraordinary landscaping, an outdoor kitchen, and is complete with a riverfront setting for fishing and rowing/kayaking. You'll be minutes from the town center, schools, Merritt Parkway, Westport, and commuter trains. Come take a tour of this ideal luxury property!
Schools
- Elementary
- Hurlbutt
- Middle
- Weston
- High
- Weston
Schools as reported by SmartMLS. Confirm attendance assignments with the district.
Price history
| Date | Event | Price |
|---|---|---|
| Closed price | $3,450,000 | |
| Original list price | $3,550,000 |
Intermediate price changes and previous listings may not be included.
Interested in a property like this?
Cress can help you understand the market and find currently available homes.
Nearby sold homes
View sold homes in Weston → Sold 06/22/22
$2,525,0005 beds · 7 ba · 7,531 sqft · Sold9 Laurel Lake, Weston, CT 06883Compass Connecticut, LLC
Sold 06/22/22
$2,525,0005 beds · 7 ba · 7,531 sqft · Sold9 Laurel Lake, Weston, CT 06883Compass Connecticut, LLC
 Sold 07/06/22
$2,190,0007 beds · 8.5 ba · 8,464 sqft · Sold10 Birch Hill Road, Weston, CT 06883Coldwell Banker Realty
Sold 07/06/22
$2,190,0007 beds · 8.5 ba · 8,464 sqft · Sold10 Birch Hill Road, Weston, CT 06883Coldwell Banker Realty
 Sold 05/25/26
$1,925,0005 beds · 3 ba · 3,481 sqft · Sold7 Birch Hill Road, Weston, CT 06883William Raveis Real Estate
Sold 05/25/26
$1,925,0005 beds · 3 ba · 3,481 sqft · Sold7 Birch Hill Road, Weston, CT 06883William Raveis Real Estate
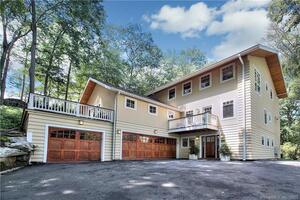 Sold 10/26/21
$905,0004 beds · 4 ba · 3,795 sqft · Sold82 Lords Highway, Weston, CT 06883William Pitt Sotheby's Int'l
Sold 10/26/21
$905,0004 beds · 4 ba · 3,795 sqft · Sold82 Lords Highway, Weston, CT 06883William Pitt Sotheby's Int'l
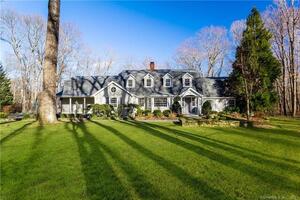 Sold 04/27/23
$1,295,0004 beds · 2.5 ba · 3,874 sqft · Sold59 Lords Highway, Weston, CT 06883Settlers & Traders
Sold 04/27/23
$1,295,0004 beds · 2.5 ba · 3,874 sqft · Sold59 Lords Highway, Weston, CT 06883Settlers & Traders
*Estimate: $3,450,000 closed price × assumed 2.5% buyer-agent commission × 50% rebate = $43,125. Actual savings depend on the final purchase price and commission Cress receives. The assumed commission is not a representation of this listing's offered or actual compensation. This is a hypothetical estimate, not a rebate paid on this sale.
Listed by Coldwell Banker Realty
Kristen Scherb
SmartMLS · Listing #170485463 · Closed
Listing information is deemed reliable but not guaranteed. Cress commentary is separate from the MLS listing description. Contact Cress about a correction.
For personal, noncommercial use to identify properties you may be interested in purchasing.
