George Cress of Real Broker Email: george@cress.co (dot co) Call/Text: 212-203-5251

Weston, CT / 35 DAYS ON MARKET
79 Cavalry RoadWeston, CT 06883
Asking price$2,199,000Active
Open house
Our Take
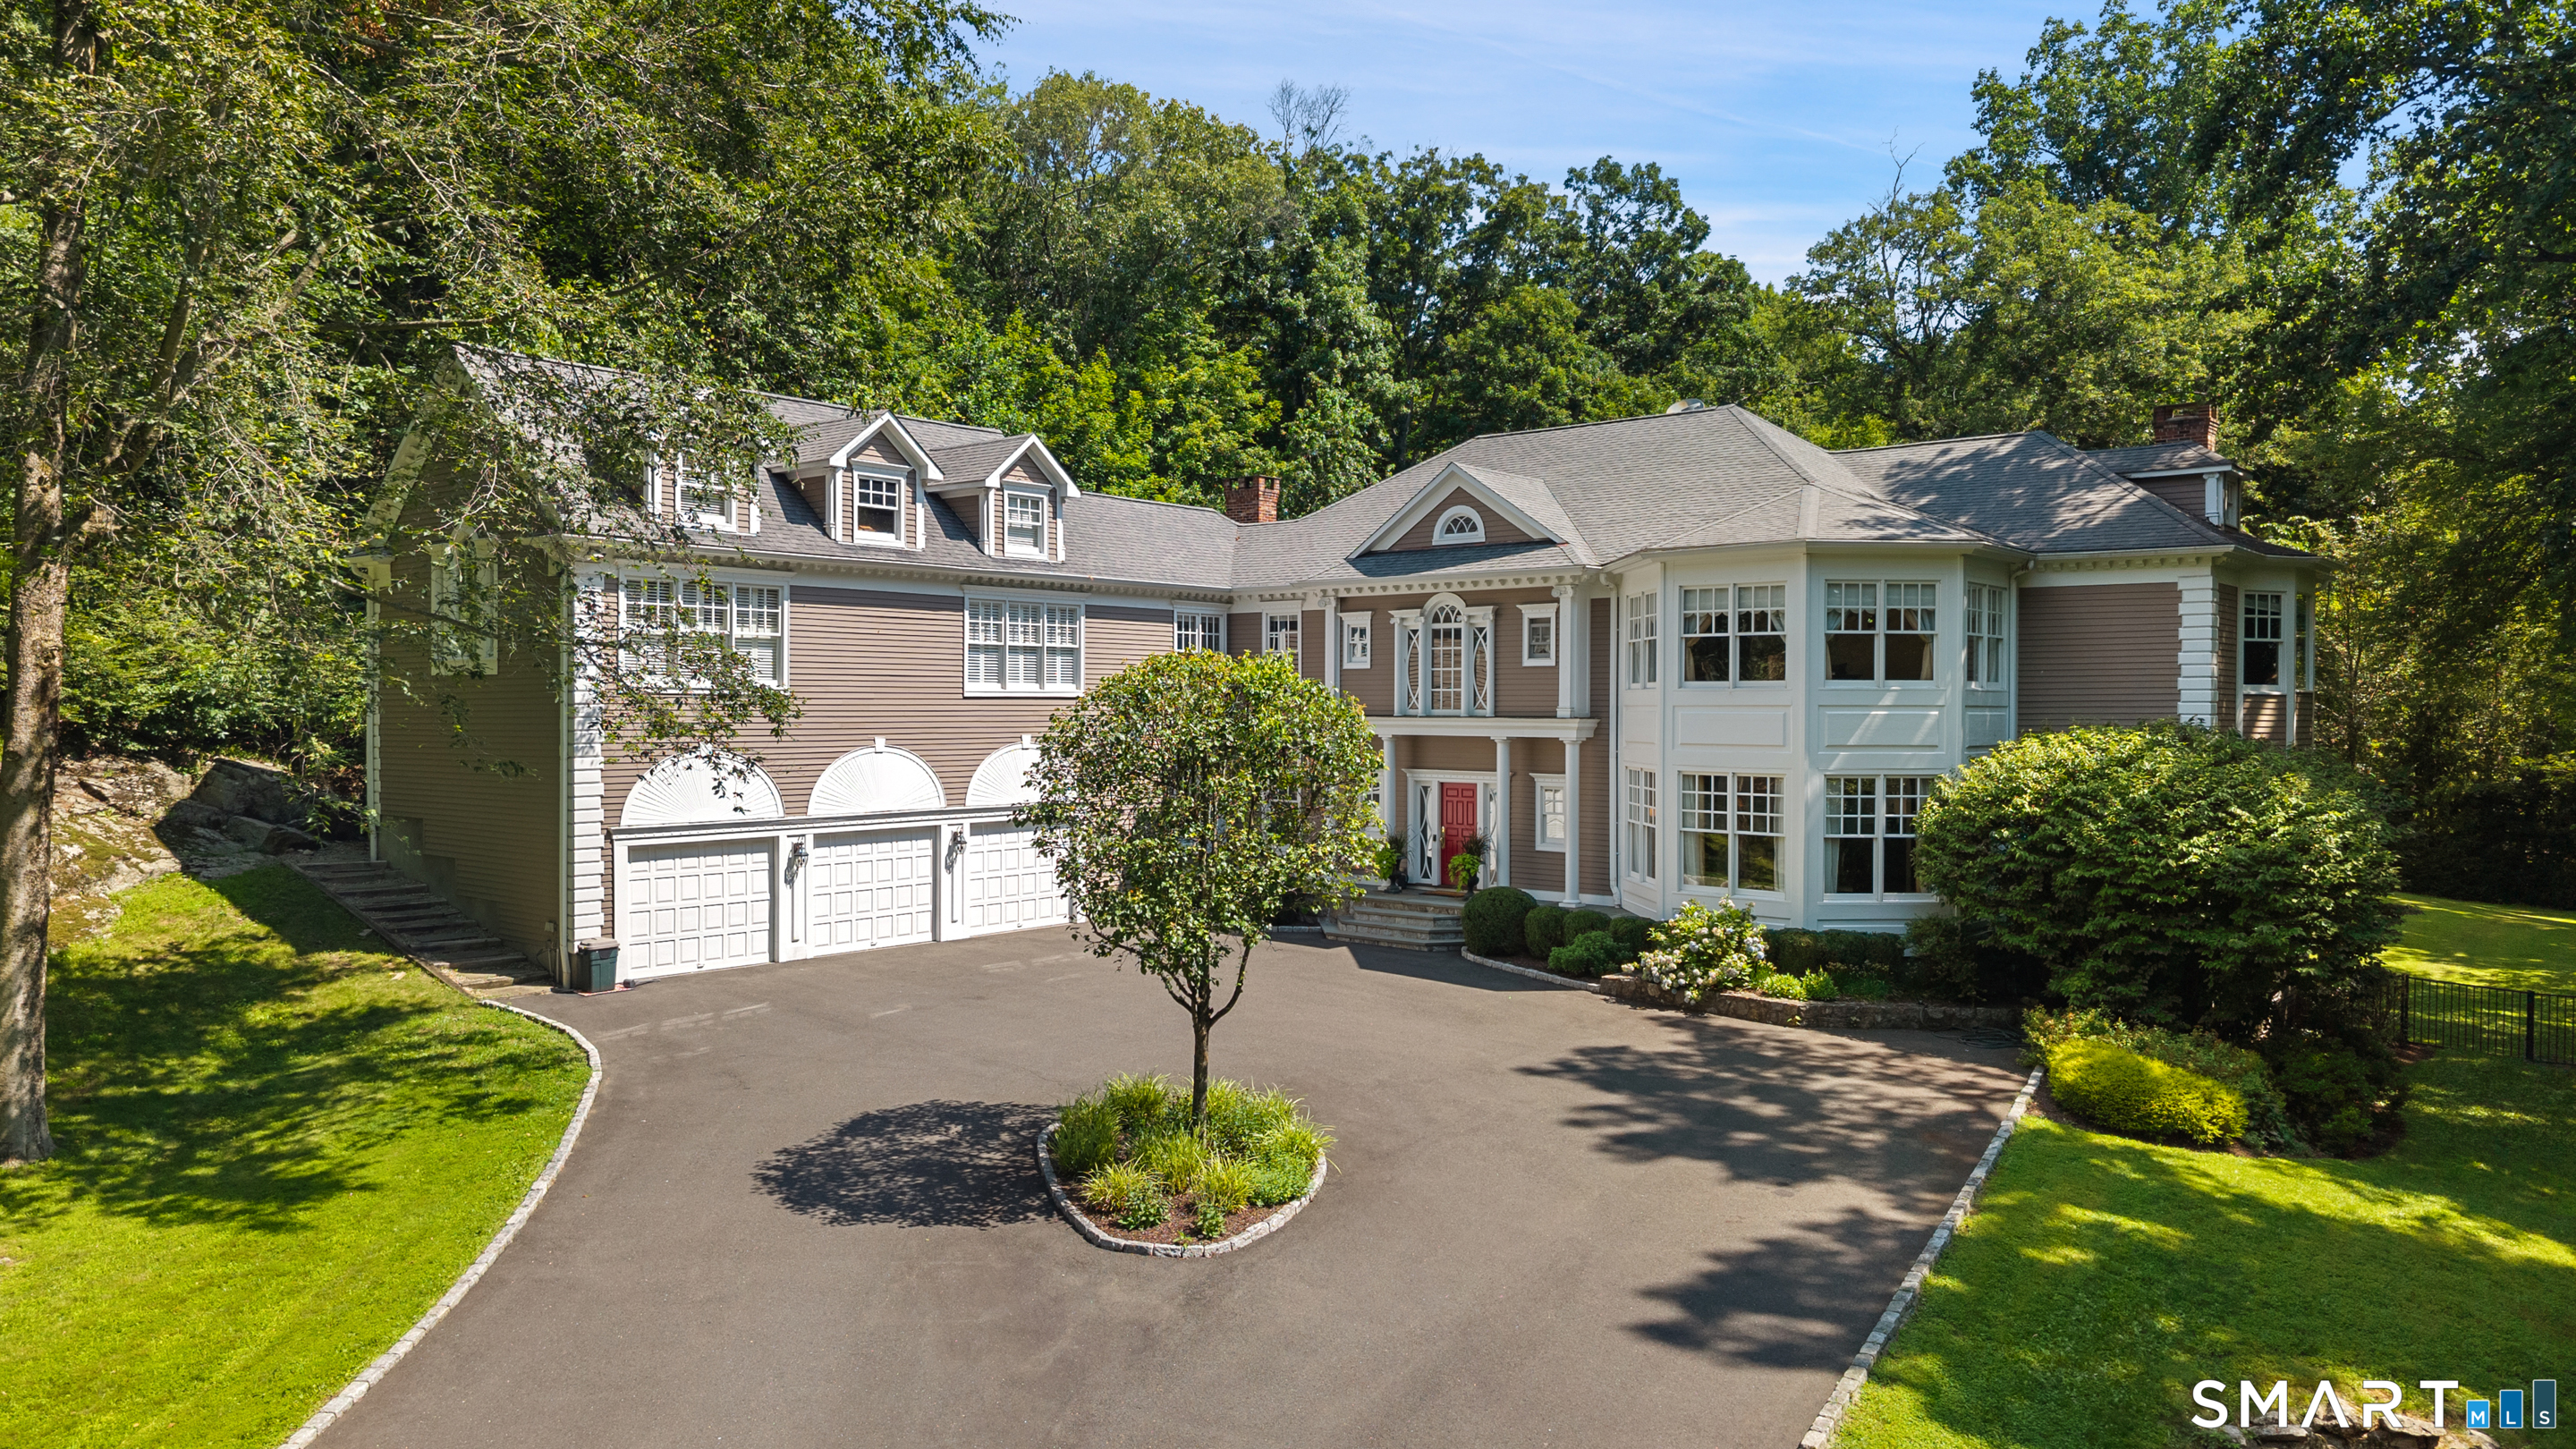
79 Cavalry Road in Lower Weston sits on two acres with a gunite pool, waterfall spa, gardens, and level lawns. Built in 1989, the five-bedroom home has seven full baths and one half bath. Its main level includes a remodeled kitchen, great room, office/library, and French doors opening to the deck and patio. Five bedroom suites are upstairs, while the finished walk-out lower level adds a recreation/play room, full bath, and storage. The property also includes a three-car garage.
At a glance
Active · MLS #24191028- Bedrooms
- 5
- BathroomsBaths
- 7 full / 1 half
- Square feet
- 8,392
- Year built
- 1989
- Acres
- 2
- Property taxes
- $35,509
July 2026-June 2027
What stands out
- Two-story Great Room with full-height windows
- Remodeled kitchen with double islands and dual ovens
- Herringbone-floored office/library with fireplace
- Main-level French doors to deck and patio
- Attached pool house or extra bedroom with full bath
- Five upstairs bedroom suites
- Gunite pool with waterfall spa
- Three-car garage
Read the full listing description
Grand and gracious, this impressive custom Colonial on estate property with a gorgeous gunite pool is ideally set in convenient Lower Weston. Just 2.3 +/- miles to the Merritt Parkway & 1.6 +/- mi to the convenient school campus & town Center, this home blends the appeal of a tranquil setting with immediate access to all amenities. Introduced from a paved circular drive, this architecturally striking residence makes a memorable impression. The foyer welcomes you to the airy, grand-scale interior which is filled w/sunlight. Upon entering, you will be drawn to the spectacular Great Room w/a 2+ story ceiling & incredible windows that span the full height, bringing exquisite vistas into the home and creating an exceptional backdrop for memorable moments. The octagonal DR is lined w/windows and built-ins. The custom kitchen was recently remodeled w/excellent taste & quality, incl double islands, dual ovens, warming drawer & a lrg breakfast rm w/bar, all opening to the fam rm w/1 of 5 fpls. Incredible office/library w/ herringbone wood floor & fpl. Nearly all main level rooms have French doors to the deck & patio. The flexible layout incl an attached pool house/extra BR w/full bth on the main floor. Upstairs, find 5 exceptional BR suites, beginning with the vast primary that incl an ofc/sitting rm w/fpl, vltd ceil BR w/3 walk-in clsts & lrg marble bth. Finished walk-out LL w/ rec/play rm, full bth & storage. Stunning pool & waterfall spa, level lawns, gardens. 3 car garage.
Schools
- Elementary
- Hurlbutt
- Middle
- Weston
- High
- Weston
Schools as reported by SmartMLS. Confirm attendance assignments with the district.
A closer look at the location
Open Google Maps ↗79 Cavalry Road, Weston, CT 06883
Price history
| Date | Event | Price |
|---|---|---|
| Originally listed | $2,199,000 |
Intermediate price changes and previous listings may not be included.
Could this be your next home?
Let’s talk about the property—and what working with Cress could save you.
*Estimate: $2,199,000 asking price × assumed 2.5% buyer-agent commission × 50% rebate = $27,488. Actual savings depend on the final purchase price and commission Cress receives. The assumed commission is not a representation of this listing's offered compensation.
Listed by Coldwell Banker Realty · (203) 227-8424
Alexander Chingas
SmartMLS · Listing #24191028 · Active
Listing data checked: Sep 17, 2026, 7:10 PM EDT.
Listing information is deemed reliable but not guaranteed. Cress commentary is separate from the MLS listing description. Contact Cress about a correction.
For personal, noncommercial use to identify properties you may be interested in purchasing.
