George Cress of Real Broker Email: george@cress.co (dot co) Call/Text: 212-203-5251

Weston, CT / SOLD
80 Catbrier RoadWeston, CT 06883
The buyer could have saved $4,800 in brokerage fees*
When you buy with Cress, we give you back a portion of the brokerage commission we receive.
See how the commission rebate works ↗*Estimate assumes a 2.5% buyer-agent commission and a 20% rebate. Actual savings depend on final purchase price and commission received. Based on the recorded closed price; this is a hypothetical estimate, not a statement of actual commission or rebate paid.
Sale Price$960,000ClosedOctober 24, 2022
Open house
Our Take
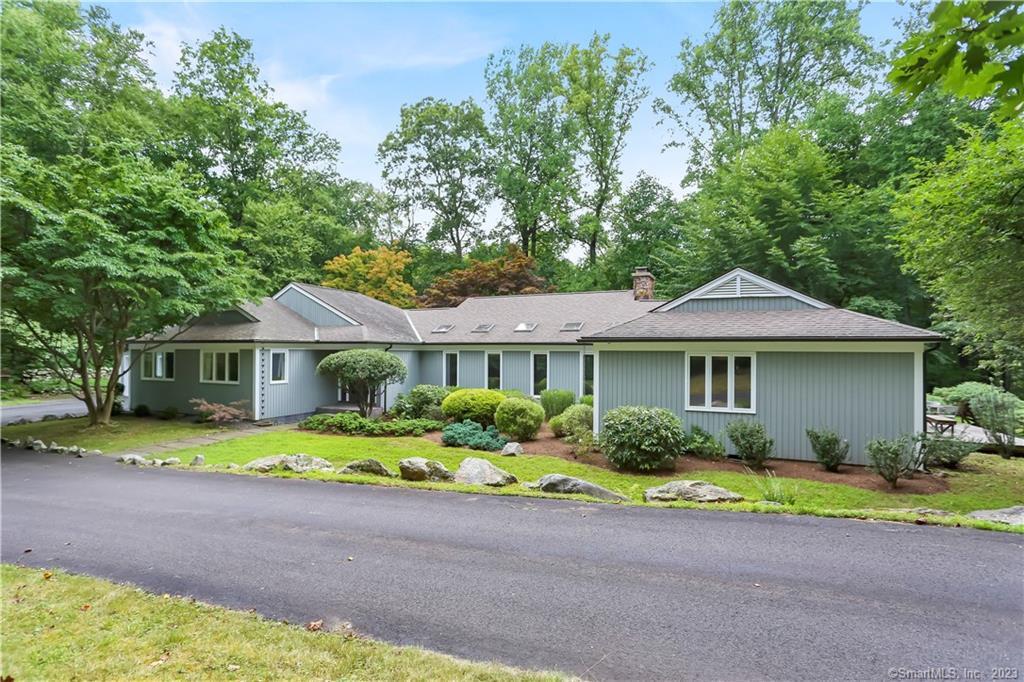
80 Catbrier Road is a California-style contemporary set in a private, tranquil setting. The home pairs expansive gathering spaces with smaller rooms for movie nights, including a living room with soaring ceiling, skylights, French doors, and a wood-burning fireplace. The kitchen has granite countertops, glass-front built-ins, and substantial storage. The primary suite includes two walk-in closets, a jacuzzi tub, and private deck. A lower level adds a marble-floored bonus room, art studio, office/bedroom, full bath, gym, and storage.
At a glance
Closed · MLS #170510607- Bedrooms
- 3
- BathroomsBaths
- 3 full / 1 half
- Square feet
- 3,666
- Year built
- 1987
- Acres
- 2
- Property taxes
- $14,997
July 2022-June 2023
What stands out
- Living room with soaring ceiling and skylights
- Kitchen with granite countertops and glass-front built-ins
- Two wood-burning fireplaces with built-ins
- Primary suite with two walk-in closets
- Primary suite private deck and jacuzzi tub
- Lower-level bonus room with marble floor
- Lower-level art studio and office/bedroom
- Spacious lower-level gym with rubber floor
Read the full listing description
Come discover the hidden gem of 80 Catbrier Road! This spectacular California-style contemporary has it all. The private, tranquil, and serene setting is the perfect retreat whether you’re looking to relax or entertain family and friends. This thoughtfully designed home has expansive, easy-flowing rooms to host larger gatherings as well as cozy spaces for movie nights by the fire. The generously sized living room with a soaring ceiling, skylights, and French doors to the quiet backyard flows effortlessly into the spacious dining room. The sunny eat-in kitchen features granite countertops, glass-front built-ins to display your special treasures, and loads of storage. The living room also opens to the cozy family room, with both rooms featuring wood-burning fireplaces and built-ins. The oversized primary suite features two walk-in closets, a spa-like bath with a jacuzzi tub, and a private deck. Two more bedrooms and a full bath are located on the other side of the house, providing space and privacy from the primary bedroom. A powder room, laundry room, and mudroom complete the main level. The lower level provides extraordinary additional living space to meet your needs. The expansive bonus room features a marble floor, radiant heating, and a fireplace. In addition, the lower level offers an art studio, office/bedroom with a murphy bed, full bath, spacious gym with rubber floor, and loads of storage.
Schools
- Elementary
- Hurlbutt
- Middle
- Weston
- High
- Weston
Schools as reported by SmartMLS. Confirm attendance assignments with the district.
Price history
| Date | Event | Price |
|---|---|---|
| Closed price | $960,000 | |
| Original list price | $915,000 |
Intermediate price changes and previous listings may not be included.
Interested in a property like this?
Cress can help you understand the market and find currently available homes.
Nearby sold homes
View sold homes in Weston → Sold 08/13/26
$1,450,0005 beds · 4 ba · 3,366 sqft · Sold44 Catbrier Road, Weston, CT 06883William Pitt Sotheby's Int'l
Sold 08/13/26
$1,450,0005 beds · 4 ba · 3,366 sqft · Sold44 Catbrier Road, Weston, CT 06883William Pitt Sotheby's Int'l
 Sold 07/28/24
$1,900,0005 beds · 7 ba · 5,304 sqft · Sold57 Catbrier Road, Weston, CT 06883Compass Connecticut, LLC
Sold 07/28/24
$1,900,0005 beds · 7 ba · 5,304 sqft · Sold57 Catbrier Road, Weston, CT 06883Compass Connecticut, LLC
 Sold 04/04/22
$1,352,0005 beds · 4.5 ba · 4,068 sqft · Sold45 Catbrier Road, Weston, CT 06883William Raveis Real Estate
Sold 04/04/22
$1,352,0005 beds · 4.5 ba · 4,068 sqft · Sold45 Catbrier Road, Weston, CT 06883William Raveis Real Estate
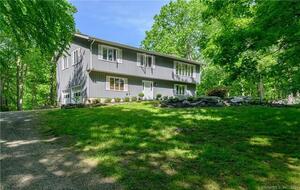 Sold 10/01/23
$730,0004 beds · 2.5 ba · 3,024 sqft · Sold6 Valley Forge Lane, Weston, CT 06883William Pitt Sotheby's Int'l
Sold 10/01/23
$730,0004 beds · 2.5 ba · 3,024 sqft · Sold6 Valley Forge Lane, Weston, CT 06883William Pitt Sotheby's Int'l
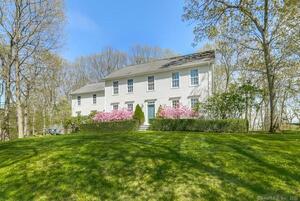 Sold 07/11/22
$1,165,0004 beds · 2.5 ba · 3,122 sqft · Sold83 Catbrier Road, Weston, CT 06883William Raveis Real Estate
Sold 07/11/22
$1,165,0004 beds · 2.5 ba · 3,122 sqft · Sold83 Catbrier Road, Weston, CT 06883William Raveis Real Estate
*Estimate: $960,000 closed price × assumed 2.5% buyer-agent commission × 20% rebate = $4,800. Actual savings depend on the final purchase price and commission Cress receives. The assumed commission is not a representation of this listing's offered or actual compensation. This is a hypothetical estimate, not a rebate paid on this sale.
Listed by William Raveis Real Estate
Jennifer Twombly
SmartMLS · Listing #170510607 · Closed
Listing information is deemed reliable but not guaranteed. Cress commentary is separate from the MLS listing description. Contact Cress about a correction.
For personal, noncommercial use to identify properties you may be interested in purchasing.
