George Cress of Real Broker Email: george@cress.co (dot co) Call/Text: 212-203-5251

Weston, CT / SOLD
87 Cavalry RoadWeston, CT 06883
The buyer could have saved $4,375 in brokerage fees*
When you buy with Cress, we give you back a portion of the brokerage commission we receive.
See how the commission rebate works ↗*Estimate assumes a 2.5% buyer-agent commission and a 20% rebate. Actual savings depend on final purchase price and commission received. Based on the recorded closed price; this is a hypothetical estimate, not a statement of actual commission or rebate paid.
Sale Price$875,000ClosedJune 15, 2023
Open house
Our Take
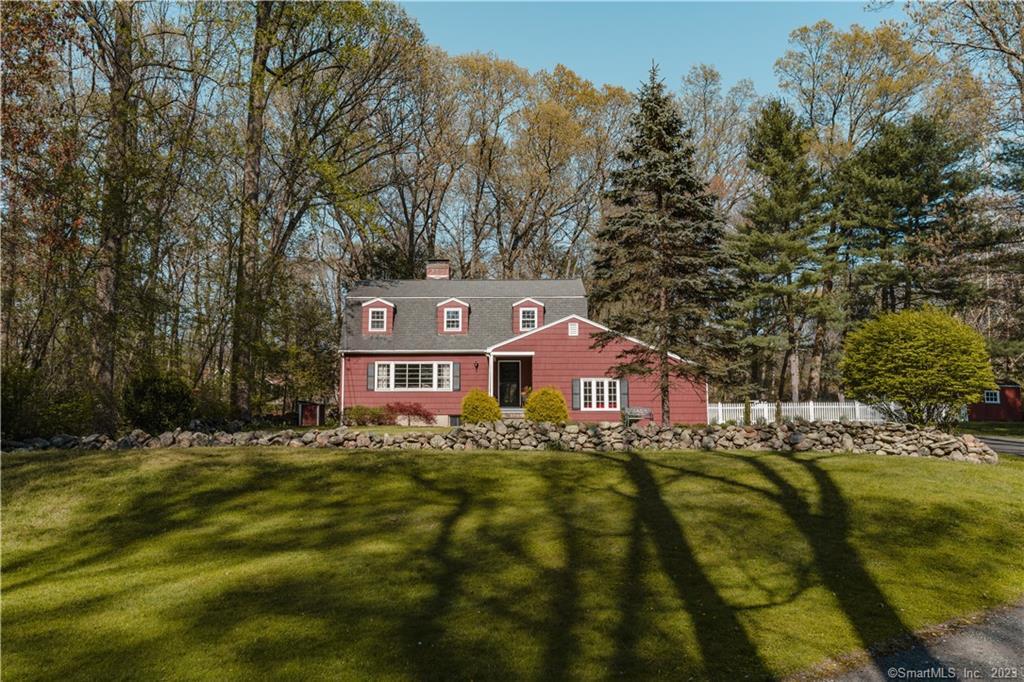
87 Cavalry Road is a Colonial-style home in Weston with four bedrooms, two full bathrooms, and one half bathroom. The main level includes an open foyer, living room with a brick fireplace, formal dining room, kitchen with granite countertops and stainless steel appliances, and a sunroom opening to the back patio. Upstairs, the master suite has a spacious closet and en-suite bathroom, while three additional bedrooms share a full bathroom. Outside are an in-ground pool, patio space, fire pit, and two acres of landscaped land.
At a glance
Closed · MLS #170565428- Bedrooms
- 4
- BathroomsBaths
- 2 full / 1 half
- Square feet
- 2,229
- Year built
- 1965
- Acres
- 2
- Property taxes
- $12,389
July 2023-June 2024
What stands out
- Colonial-style home with four bedrooms
- Living room with brick fireplace
- Granite-counter kitchen with peninsula
- Sunroom opening to back patio
- Master suite with en-suite bathroom
- Three bedrooms sharing a full bathroom
- In-ground pool, patio, and fire pit
- Two acres of landscaped land
Read the full listing description
Get ready to fall in love with 87 Cavalry Road, Weston! This beautiful Colonial-style home is located in one of Weston's most sought-after neighborhoods and boasts 4 bedrooms, 2 full and 1 half bathrooms. As you step inside, you'll be greeted by an open foyer that leads to the living room with a cozy brick fireplace. The kitchen is a dream come true, with stunning granite countertops, a peninsula, stainless steel appliances, and plenty of storage space. You'll love the sunlit-filled sunroom that leads to the back patio, perfect for relaxing with friends and family. The formal dining room adds an elegant touch to the main level of living. Upstairs, the master suite is fit for a king or queen, with a spacious closet and a generously sized en-suite bathroom. Three additional bedrooms share a full bathroom. Step outside and experience your own personal oasis, with an in-ground pool, ample patio space, a fire pit, and a large flat backyard with 2 acres of beautifully landscaped land that offers privacy and tranquility. This home has it all, with a newer boiler, a recently renovated powder room, and a freshly painted interior. Don't miss out on the chance to make this stunning house your forever home!
Schools
- Elementary
- Per Board of Ed
- Middle
- Not provided
- High
- Per Board of Ed
Schools as reported by SmartMLS. Confirm attendance assignments with the district.
Price history
| Date | Event | Price |
|---|---|---|
| Closed price | $875,000 | |
| Original list price | $850,000 |
Intermediate price changes and previous listings may not be included.
Interested in a property like this?
Cress can help you understand the market and find currently available homes.
Nearby sold homes
View sold homes in Weston → Sold 07/19/22
$1,575,0005 beds · 4 ba · 4,306 sqft · Sold38 High Acre Road, Weston, CT 06883Keller Williams Prestige Prop.
Sold 07/19/22
$1,575,0005 beds · 4 ba · 4,306 sqft · Sold38 High Acre Road, Weston, CT 06883Keller Williams Prestige Prop.
 Sold 01/30/22
$1,250,0004 beds · 5 ba · 4,640 sqft · Sold33 High Acre Road, Weston, CT 06883William Raveis Real Estate
Sold 01/30/22
$1,250,0004 beds · 5 ba · 4,640 sqft · Sold33 High Acre Road, Weston, CT 06883William Raveis Real Estate
 Sold 04/11/22
$2,322,5006 beds · 7.5 ba · 9,662 sqft · Sold21 Twin Oak Lane, Weston, CT 06883Compass Connecticut, LLC
Sold 04/11/22
$2,322,5006 beds · 7.5 ba · 9,662 sqft · Sold21 Twin Oak Lane, Weston, CT 06883Compass Connecticut, LLC
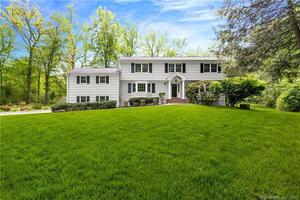 Sold 08/31/23
$1,350,0004 beds · 3.5 ba · 4,376 sqft · Sold12 Graylock Road, Weston, CT 06883Settlers & Traders
Sold 08/31/23
$1,350,0004 beds · 3.5 ba · 4,376 sqft · Sold12 Graylock Road, Weston, CT 06883Settlers & Traders
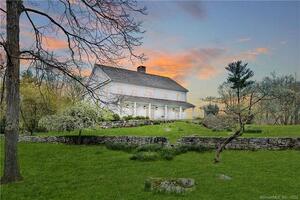 Sold 08/01/22
$1,924,0003 beds · 4.5 ba · 4,218 sqft · Sold9 Twin Oak Lane, Weston, CT 06883Camelot Real Estate
Sold 08/01/22
$1,924,0003 beds · 4.5 ba · 4,218 sqft · Sold9 Twin Oak Lane, Weston, CT 06883Camelot Real Estate
*Estimate: $875,000 closed price × assumed 2.5% buyer-agent commission × 20% rebate = $4,375. Actual savings depend on the final purchase price and commission Cress receives. The assumed commission is not a representation of this listing's offered or actual compensation. This is a hypothetical estimate, not a rebate paid on this sale.
Listed by Around Town Real Estate LLC
Kris Kling
SmartMLS · Listing #170565428 · Closed
Listing information is deemed reliable but not guaranteed. Cress commentary is separate from the MLS listing description. Contact Cress about a correction.
For personal, noncommercial use to identify properties you may be interested in purchasing.
