George Cress of Real Broker Email: george@cress.co (dot co) Call/Text: 212-203-5251

Weston, CT / SOLD
9 Aspetuck LaneWeston, CT 06883
The buyer could have saved $15,300 in brokerage fees*
When you buy with Cress, we give you back a portion of the brokerage commission we receive.
See how the commission rebate works ↗*Estimate assumes a 2.5% buyer-agent commission and a 40% rebate. Actual savings depend on final purchase price and commission received. Based on the recorded closed price; this is a hypothetical estimate, not a statement of actual commission or rebate paid.
Sale Price$1,530,000ClosedDecember 12, 2021
Open house
Our Take
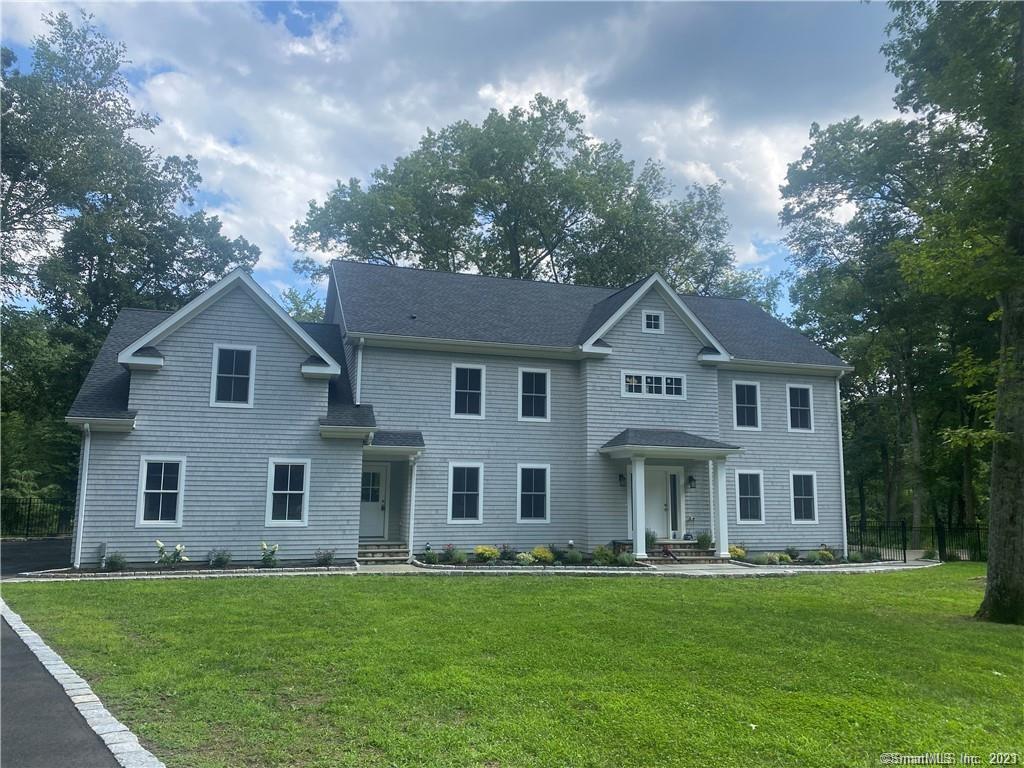
9 Aspetuck Lane is a 2020 Colonial on a private cul-de-sac along the Aspetuck River in Weston. The home has five bedrooms, four full baths, and one half bath. Its kitchen includes a dual-fuel range, double wall ovens, a wine chiller, beverage refrigerator, and built-in refrigerator with custom cabinetry. The kitchen connects to an eating area and family room, with French doors opening to a deck and fully fenced in-ground gunite pool. A second-floor bonus room and third-floor recreation room add flexible space.
At a glance
Closed · MLS #170438140- Bedrooms
- 5
- BathroomsBaths
- 4 full / 1 half
- Square feet
- 7,125
- Year built
- 2020
- Acres
- 2.17
- Property taxes
- $33,846
July 2021-June 2022
What stands out
- Private cul-de-sac on the Aspetuck River
- Custom kitchen with dual-fuel range
- Large windows overlooking the riverfront backyard
- Mudroom with powder room and kitchen access
- Deck opening to a fenced gunite pool
- Three ensuite bedrooms beyond the main bedroom
- Second-floor bonus room for guests or office use
- Third-floor recreation and playroom
Read the full listing description
Located on a private cul-de-sac on the Aspetuck River in the bucolic town of Weston, this brand new Colonial is the perfect place total home. No detail was overlooked in designing this home. The gorgeous custom kitchen is the perfect gathering place for your family. Dual fuel range, plus double wall ovens, a wine chiller and separate beverage fridge in addition to a 48' built in refrigerator with custom cabinetry. Large windows & sliders over look flat backyard right on the river. The garage leads into a mudroom space with a powder room & access to the kitchen. The kitchen opens to an eating area & spacious family room w/ French doors to the deck area & fully fenced in ground gunite pool. A formal dining room & living room, butlers pantry and plenty of closets round out the first floor. A beautiful staircase leads to the second floor where you will find 5 bdrms. In addition to the master, there are 4 generously sized bdrms- 3 ensuite. The main bdrm is the place you will want to retreat to at the end of your day! It is a serene space w/gorgeous spa like bath with soaking tub for 2 & a large walk in shower. Custom cabinetry and plenty of storage. The master walk in closet is a dream! Bonus room on the 2nd flr which can be a guestroom/home office. 3rd floor rec/playroom. A home for all seasons, cozy up by the fire in the winter, fly fish on the river in the spring and fall and enjoy the inground gunite pool all summer! Home is completely dry!(even through Storm Ida)Owner/agent.
Schools
- Elementary
- Hurlbutt
- Middle
- Weston
- High
- Weston
Schools as reported by SmartMLS. Confirm attendance assignments with the district.
Price history
| Date | Event | Price |
|---|---|---|
| Closed price | $1,530,000 | |
| Original list price | $1,549,000 |
Intermediate price changes and previous listings may not be included.
Interested in a property like this?
Cress can help you understand the market and find currently available homes.
Nearby sold homes
View sold homes in Weston → Sold 11/09/25
$1,390,0004 beds · 3 ba · 3,025 sqft · Sold4 Aspetuck Lane, Weston, CT 06883William Raveis Real Estate
Sold 11/09/25
$1,390,0004 beds · 3 ba · 3,025 sqft · Sold4 Aspetuck Lane, Weston, CT 06883William Raveis Real Estate
 Sold 11/16/23
$865,0004 beds · 2 ba · 1,626 sqft · Sold99 Old Easton Turnpike, Weston, CT 06883Boost Real Estate Group
Sold 11/16/23
$865,0004 beds · 2 ba · 1,626 sqft · Sold99 Old Easton Turnpike, Weston, CT 06883Boost Real Estate Group
 Sold 11/08/23
$939,8254 beds · 3 ba · 1,686 sqft · Sold111 Old Easton Turnpike, Weston, CT 06883Coldwell Banker Realty
Sold 11/08/23
$939,8254 beds · 3 ba · 1,686 sqft · Sold111 Old Easton Turnpike, Weston, CT 06883Coldwell Banker Realty
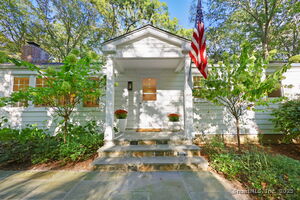 Sold 12/28/25
$1,317,5004 beds · 3 ba · 1,686 sqft · Sold111 & 115 Old Easton Turnpike, Weston, CT 06883Compass Connecticut, LLC
Sold 12/28/25
$1,317,5004 beds · 3 ba · 1,686 sqft · Sold111 & 115 Old Easton Turnpike, Weston, CT 06883Compass Connecticut, LLC
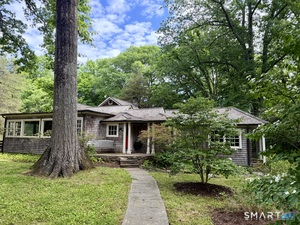 Sold 06/29/26
$736,0004 beds · 3 ba · 2,427 sqft · Sold18 Old Kings Highway, Weston, CT 06883Coldwell Banker Realty
Sold 06/29/26
$736,0004 beds · 3 ba · 2,427 sqft · Sold18 Old Kings Highway, Weston, CT 06883Coldwell Banker Realty
*Estimate: $1,530,000 closed price × assumed 2.5% buyer-agent commission × 40% rebate = $15,300. Actual savings depend on the final purchase price and commission Cress receives. The assumed commission is not a representation of this listing's offered or actual compensation. This is a hypothetical estimate, not a rebate paid on this sale.
Listed by Family Realty Group, LLC
Steve Guagliano
SmartMLS · Listing #170438140 · Closed
Listing information is deemed reliable but not guaranteed. Cress commentary is separate from the MLS listing description. Contact Cress about a correction.
For personal, noncommercial use to identify properties you may be interested in purchasing.
