George Cress of Real Broker Email: george@cress.co (dot co) Call/Text: 212-203-5251

Weston, CT / SOLD
9 Samuelson RoadWeston, CT 06883
The buyer could have saved $8,344 in brokerage fees*
When you buy with Cress, we give you back a portion of the brokerage commission we receive.
See how the commission rebate works ↗*Estimate assumes a 2.5% buyer-agent commission and a 30% rebate. Actual savings depend on final purchase price and commission received. Based on the recorded closed price; this is a hypothetical estimate, not a statement of actual commission or rebate paid.
Sale Price$1,112,500ClosedJuly 7, 2022
Open house
Our Take
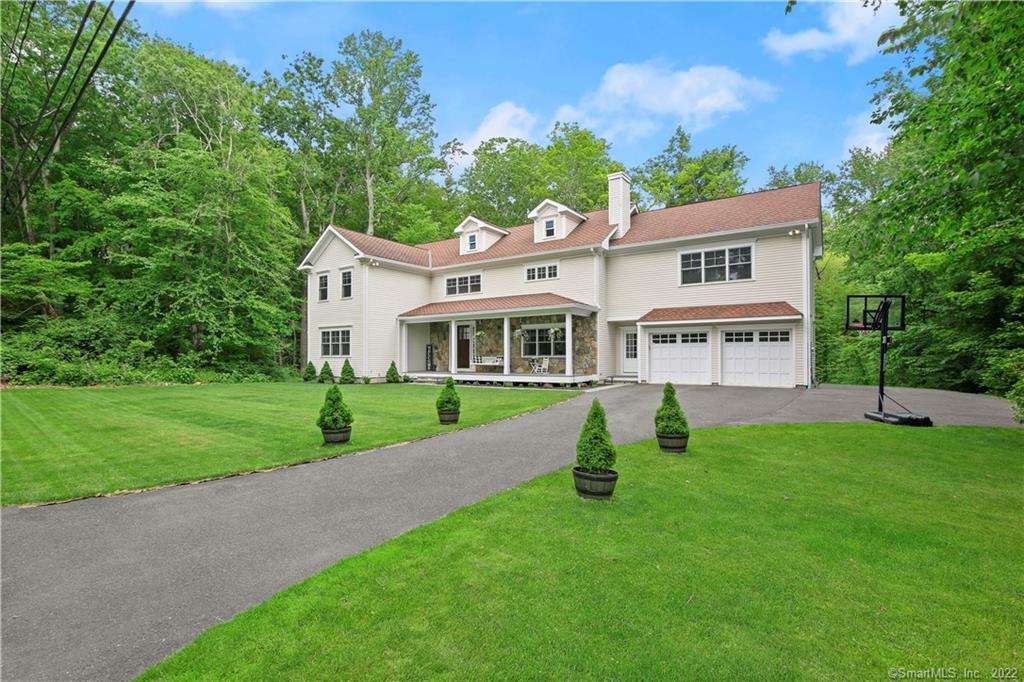
9 Samuelson Road is a 2009 colonial farmhouse in Weston with four bedrooms, four full baths, one half bath, and 1.2 acres. Its layout includes a front porch, two-story foyer, open floor plan, and nine-foot ceilings on both main levels. The kitchen and family great room connect to a deck and backyard, while a first-floor playroom can also serve as a home office. The second floor has four ensuite bedrooms, and the home includes a walk-up attic and full basement for storage or potential additional living space.
At a glance
Closed · MLS #170495413- Bedrooms
- 4
- BathroomsBaths
- 4 full / 1 half
- Square feet
- 4,385
- Year built
- 2009
- Acres
- 1.2
- Property taxes
- $18,617
July 2021-June 2022
What stands out
- Front porch on the colonial farmhouse
- Nine-foot ceilings and extensive crown moldings
- Kitchen and family great room with fireplace
- French doors opening to the deck and backyard
- First-floor playroom or home office
- Four second-floor ensuite bedrooms
- Master suite with radiant-heated bath floors
- Walk-up attic and full basement storage
Read the full listing description
This 12 year young colonial farmhouse welcomes all with its spacious front porch, an idyllic spot to unwind and relax after a long day. The house has 9’ ceilings on the first and second floors along with extensive crown moldings. A two story foyer adds drama and ambiance to an open floor plan where generously sized rooms flow beautifully. Enjoy bright sun during the day and moonlight at night! The kitchen/family great room has built-ins and a fireplace along with French doors that open to a spacious deck and backyard. There are gleaming hardwood floors and an abundance of closets throughout the entire house. A first floor playroom is ideally located off the family room and can also serve as a home office. The mudroom runs front to back with doors at each end and is an ideal place to store things out of site. The second floor is a marvel with its spacious halls, laundry room and 4 bedrooms, all ensuite. The master suite is gracious and grand with a walk-in closet and bath with radiant heated floors, whirlpool, shower and water closet. Walk up attic and full basement supply more than enough storage or can be finished to add more living space. Another wonderful attribute is the home’s convenience to Georgetown for shopping and dining at many great restaurants… and don’t forget Caraluzzi’s!
Schools
- Elementary
- Hurlbutt
- Middle
- Weston
- High
- Weston
Schools as reported by SmartMLS. Confirm attendance assignments with the district.
Price history
| Date | Event | Price |
|---|---|---|
| Closed price | $1,112,500 | |
| Original list price | $1,099,999 |
Intermediate price changes and previous listings may not be included.
Interested in a property like this?
Cress can help you understand the market and find currently available homes.
Nearby sold homes
View sold homes in Weston → Sold 11/21/21
$739,0003 beds · 2.5 ba · 2,786 sqft · Sold2 Samuelson Road, Weston, CT 06883Camelot Real Estate
Sold 11/21/21
$739,0003 beds · 2.5 ba · 2,786 sqft · Sold2 Samuelson Road, Weston, CT 06883Camelot Real Estate
 Sold 03/09/23
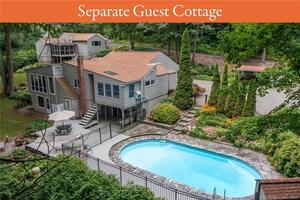
$900,0004 beds · 4.5 ba · 4,311 sqft · Sold16 Samuelson Road, Weston, CT 06883William Raveis Real Estate
Sold 03/09/23
$900,0004 beds · 4.5 ba · 4,311 sqft · Sold16 Samuelson Road, Weston, CT 06883William Raveis Real Estate
 Sold 07/12/22
$401,8003 beds · 1 ba · 1,353 sqft · Sold111 Georgetown Road, Weston, CT 06883The Agency
Sold 07/12/22
$401,8003 beds · 1 ba · 1,353 sqft · Sold111 Georgetown Road, Weston, CT 06883The Agency
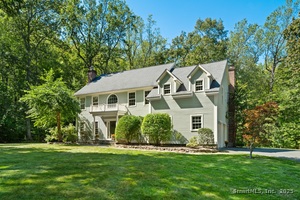 Sold 11/24/25
$1,275,0004 beds · 3.5 ba · 4,010 sqft · Sold25 Samuelson Road, Weston, CT 06883Coldwell Banker Realty
Sold 11/24/25
$1,275,0004 beds · 3.5 ba · 4,010 sqft · Sold25 Samuelson Road, Weston, CT 06883Coldwell Banker Realty
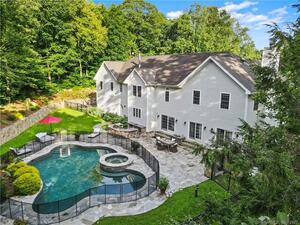 Sold 04/24/22
$1,450,0005 beds · 4 ba · 5,843 sqft · Sold91 Georgetown Road, Weston, CT 06883William Raveis Real Estate
Sold 04/24/22
$1,450,0005 beds · 4 ba · 5,843 sqft · Sold91 Georgetown Road, Weston, CT 06883William Raveis Real Estate
*Estimate: $1,112,500 closed price × assumed 2.5% buyer-agent commission × 30% rebate = $8,344. Actual savings depend on the final purchase price and commission Cress receives. The assumed commission is not a representation of this listing's offered or actual compensation. This is a hypothetical estimate, not a rebate paid on this sale.
Listed by Coldwell Banker Realty
Leslie Riback
SmartMLS · Listing #170495413 · Closed
Listing information is deemed reliable but not guaranteed. Cress commentary is separate from the MLS listing description. Contact Cress about a correction.
For personal, noncommercial use to identify properties you may be interested in purchasing.
