George Cress of Real Broker Email: george@cress.co (dot co) Call/Text: 212-203-5251

Westport, CT / 4 DAYS ON MARKET
1 Sunrise Road, Unit BWestport, CT 06880
Buy with Cress and Save $4,975 on brokerage fees*
When you buy with Cress, we give you back a portion of the brokerage commission we receive.
See how the commission rebate works ↗*Estimate assumes a 2.5% buyer-agent commission and a 20% rebate. Actual savings depend on final purchase price and commission received.
Asking price$995,000Active
Open house
- Sunday, October 11, 202612:00 pm – 3:00 pm ET
Our Take
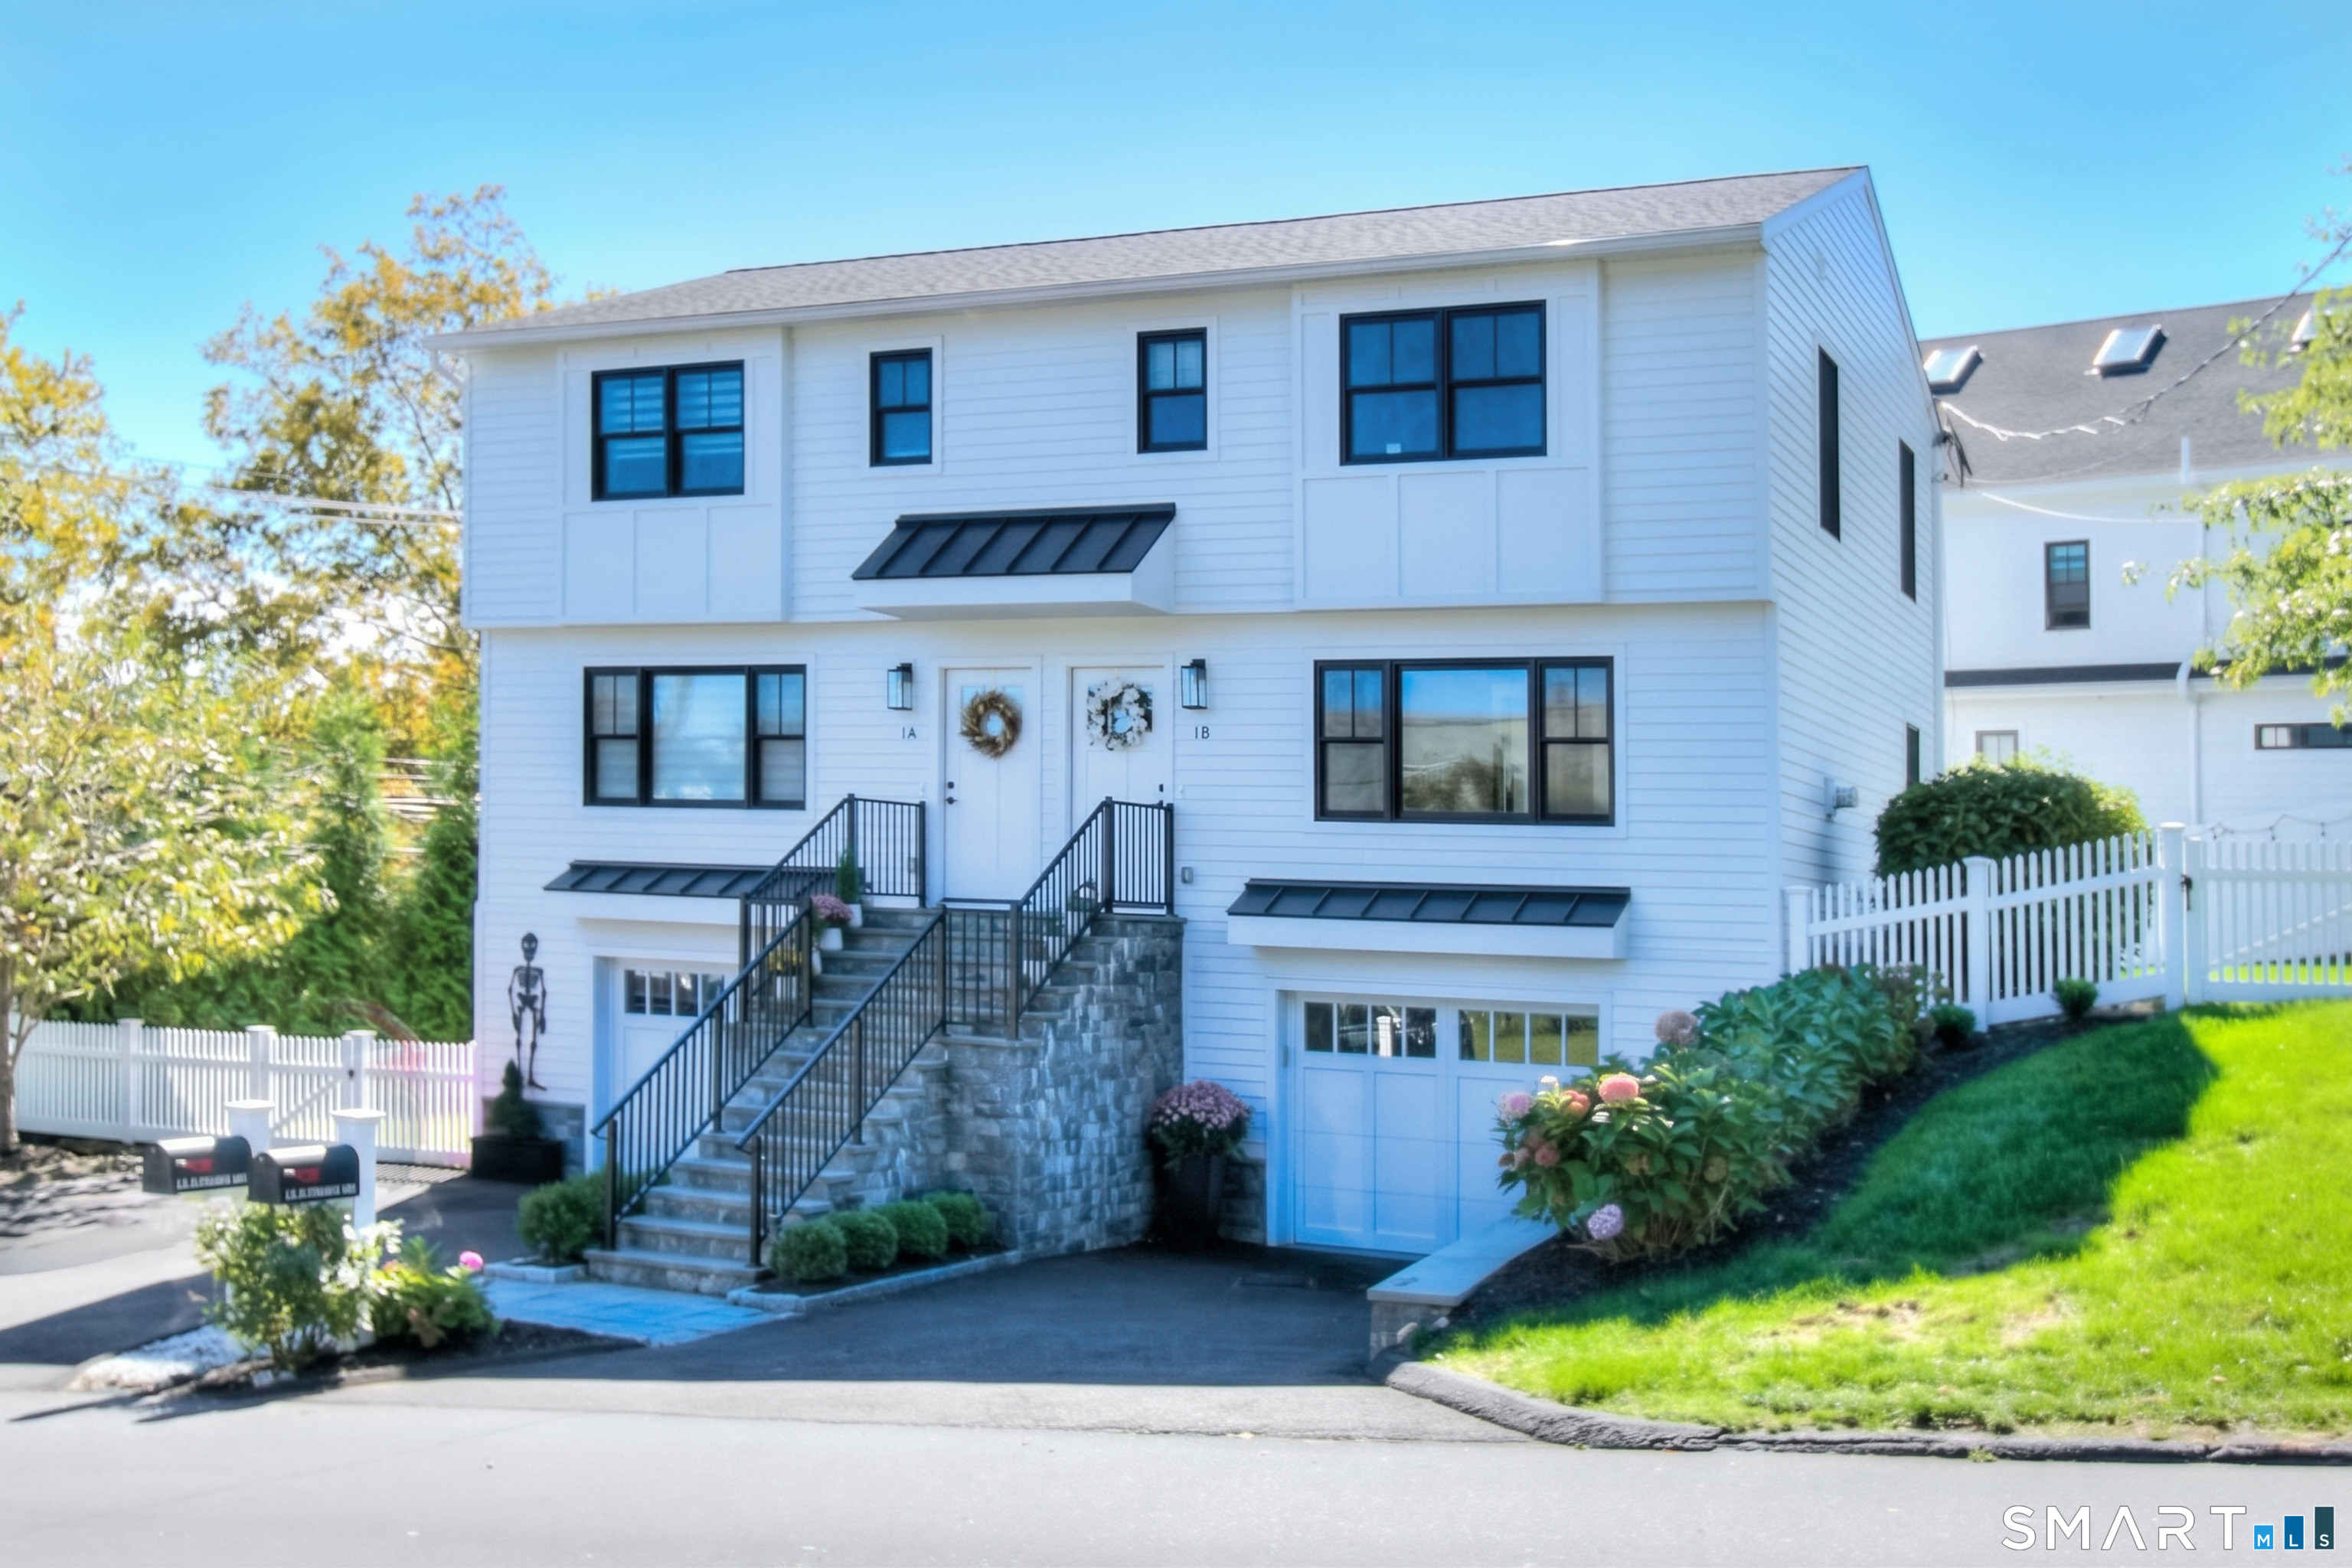
At 1 Sunrise Road, this two-bedroom, two-and-a-half-bath townhome has an open floor plan with hardwood floors and abundant natural light. The living room includes custom built-ins and a gas fireplace, while the eat-in kitchen has custom cabinetry, quartz countertops, stainless-steel appliances, and a center island. Upstairs are a primary suite, second bedroom, and full bath. A private fenced bluestone patio and yard extend outdoors, and a heated laundry room connects to the private garage.
At a glance
Active · MLS #24110146- Bedrooms
- 2
- BathroomsBaths
- 2 full / 1 half
- Square feet
- 1,202
- Year built
- 1960
- Acres
- Not provided
- Property taxes
- $8,083
July 2026-June 2027
What stands out
- Open floor plan with hardwood floors
- Living room with custom built-ins and gas fireplace
- Eat-in kitchen with quartz countertops and center island
- Private, fenced bluestone patio and yard
- Primary suite with custom white oak closet shelving
- Quartz double vanity and tiled primary bath
- Heated laundry room beside private garage
- Custom Hunter Douglas automated shades
Read the full listing description
In the heart of sought-after Saugatuck, this beautifully curated like-new 2 Bedroom, 2.5 Bath townhome offers effortless, low-maintenance living just a short walk to shops, restaurants, entertainment and the Wesport train station. Bluestone steps lead to a welcoming entry and an open floor plan designed for today's lifestyle, with hardwood floors and abundant natural light throughout. The living room features custom built-ins and a gas fireplace, while the stylish eat-in kitchen is appointed with custom cabinetry, quartz countertops, high-end stainless-steel appliances and a center island. A private, fenced bluestone patio and yard extends the living space outdoors-perfect for morning coffee, al fresco dining, relaxing or entertaining. Upstairs, the spacious primary suite features a walk-in closet with custom white oak shelving and a beautifully finished luxurious bath with a quartz double vanity and tiled shower with a seamless glass door, rainfall shower head, handheld faucet, and stone-topped bench. A second bedroom and full bath complete the upper level. A heated laundry room is conveniently located adjacent to the private garage with easy interior access. Custom Hunter Douglas automated shades provide privacy and decorative appeal. Durable Hardie Board siding enhances the curb appeal while ensuring minimal maintenance. Perfectly positioned to enjoy the best of Westport, this exceptional home is a rare combination of style, privacy, convenience and carefree living.
Schools
- Elementary
- Kings Highway
- Middle
- Bedford
- High
- Staples
Schools as reported by SmartMLS. Confirm attendance assignments with the district.
A closer look at the location
Open Google Maps ↗1 Sunrise Road, Unit B, Westport, CT 06880
Price history
| Date | Event | Price |
|---|---|---|
| Originally listed | $995,000 |
Intermediate price changes and previous listings may not be included.
Could this be your next home?
Let’s talk about the property—and what working with Cress could save you.
Nearby sold homes
View sold homes in Westport → Sold 09/25/22
$540,0003 beds · 2 ba · 1,404 sqft · Sold5 1/2 Sunrise Road, Westport, CT 06880Coldwell Banker Realty
Sold 09/25/22
$540,0003 beds · 2 ba · 1,404 sqft · Sold5 1/2 Sunrise Road, Westport, CT 06880Coldwell Banker Realty
 Sold 10/17/21
$618,0003 beds · 1 ba · 1,206 sqft · Sold12 Sunrise Road, Westport, CT 06880William Raveis Real Estate
Sold 10/17/21
$618,0003 beds · 1 ba · 1,206 sqft · Sold12 Sunrise Road, Westport, CT 06880William Raveis Real Estate
 Sold 02/08/23
$850,5002 beds · 2.5 ba · 1,756 sqft · Sold101 Bradley Lane, Unit 101, Westport, CT 06880William Pitt Sotheby's Int'l
Sold 02/08/23
$850,5002 beds · 2.5 ba · 1,756 sqft · Sold101 Bradley Lane, Unit 101, Westport, CT 06880William Pitt Sotheby's Int'l
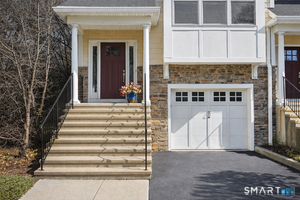 Sold 05/31/26
$999,0002 beds · 2.5 ba · 1,756 sqft · Sold503 Bradley Lane, Unit 503, Westport, CT 06880Higgins Group Real Estate
Sold 05/31/26
$999,0002 beds · 2.5 ba · 1,756 sqft · Sold503 Bradley Lane, Unit 503, Westport, CT 06880Higgins Group Real Estate
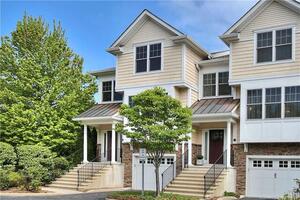 Sold 08/17/22
$856,0002 beds · 2.5 ba · 1,756 sqft · Sold502 Bradley Lane, Unit 502, Westport, CT 06880Coldwell Banker Realty
Sold 08/17/22
$856,0002 beds · 2.5 ba · 1,756 sqft · Sold502 Bradley Lane, Unit 502, Westport, CT 06880Coldwell Banker Realty
*Estimate: $995,000 asking price × assumed 2.5% buyer-agent commission × 20% rebate = $4,975. Actual savings depend on the final purchase price and commission Cress receives. The assumed commission is not a representation of this listing's offered or actual compensation.
Listed by Coldwell Banker Realty · (203) 227-8424
Patricia Shea · (203) 895-0280
SmartMLS · Listing #24110146 · Active
Listing data checked: Oct 11, 2026, 6:00 AM EDT.
Listing information is deemed reliable but not guaranteed. Cress commentary is separate from the MLS listing description. Contact Cress about a correction.
For personal, noncommercial use to identify properties you may be interested in purchasing.
