George Cress of Real Broker Email: george@cress.co (dot co) Call/Text: 212-203-5251

Westport, CT / SOLD
1 Winding LaneWestport, CT 06880
The buyer could have saved $60,313 in brokerage fees*
When you buy with Cress, we give you back a portion of the brokerage commission we receive.
See how the commission rebate works ↗*Estimate assumes a 2.5% buyer-agent commission and a 50% rebate. Actual savings depend on final purchase price and commission received. Based on the recorded closed price; this is a hypothetical estimate, not a statement of actual commission or rebate paid.
Sale Price$4,825,000ClosedJune 29, 2023
Open house
At a glance
Closed · MLS #170558888- Bedrooms
- 6
- BathroomsBaths
- 5 full / 3 half
- Square feet
- 8,477
- Year built
- 2015
- Acres
- 1.35
- Property taxes
- $37,904
July 2023-June 2024
Read the full listing description
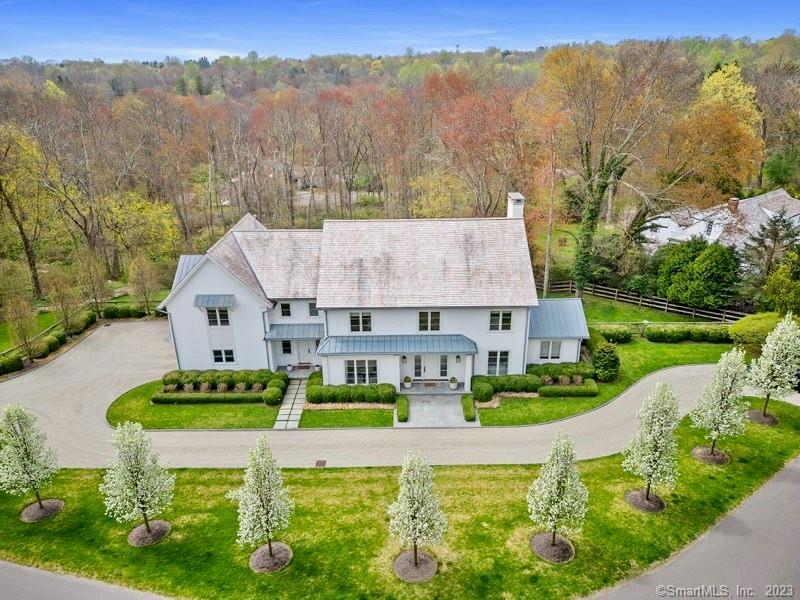
Custom constructed & designed with an unparalleled level of style & luxury, 1 Winding Lane blends chic modern interiors w/ the timeless elements of a CT farmhouse. Featuring a highly curated mix of exceptional finishes, this light-filled Old Hill home sets a design standard that is years ahead of its time. Anchored by dramatic steel & glass window towers that span 2 floors, the home offers a casual open layout that is accentuated by 10+ ft ceilings & oversized room proportions.The Chef's Kitchen features an 18' waterfall island, 36" freezer & 36" fridge & oversized walk in Pantry. "Glass cube" Breakfast Nook leads out to the bluestone patio w built-in Lynx Grill. Living Room features custom, backlit, cerused oak, wet bar. Main floor Office with vaulted ceiling. Dining Room with access to the Kitchen through the Butler's Pantry that is enrobed in 360 degrees of solid oak w/ wine storage. First floor den/playroom. Five beautifully appointed Bedrooms upstairs, including a jaw-dropping Primary Bedroom Suite with sexy concrete gas Fireplace. Custom walk in closet w separate Dressing Lounge & serene Bath w/ steam shower and free standing tub. The Lower Level has recently been finished with a 6th BR, Gym, Media Room, Playroom, Full & half Bath, plus storage. Magnificently landscaped 1.35 property w Gunite pool w/ auto cover. Crestron System controls HVAC, AV, security & electric shades. Laundry rm w 2 washers & 2 dryers plus flat sweater drying racks. 3 car garage w epoxy flooring.
Schools
- Elementary
- Kings Highway
- Middle
- Coleytown
- High
- Staples
Schools as reported by SmartMLS. Confirm attendance assignments with the district.
Price history
| Date | Event | Price |
|---|---|---|
| Closed price | $4,825,000 | |
| Original list price | $4,999,000 | |
| Closed price | $4,675,000 | |
| Original list price | $4,999,000 |
Intermediate price changes and previous listings may not be included.
Interested in a property like this?
Cress can help you understand the market and find currently available homes.
*Estimate: $4,825,000 closed price × assumed 2.5% buyer-agent commission × 50% rebate = $60,313. Actual savings depend on the final purchase price and commission Cress receives. The assumed commission is not a representation of this listing's offered or actual compensation. This is a hypothetical estimate, not a rebate paid on this sale.
Listed by Coldwell Banker Realty
Linda Skolnick
SmartMLS · Listing #170558888 · Closed
Listing data checked: Sep 25, 2026, 5:46 PM EDT.
Listing information is deemed reliable but not guaranteed. Cress commentary is separate from the MLS listing description. Contact Cress about a correction.
For personal, noncommercial use to identify properties you may be interested in purchasing.
