George Cress of Real Broker Email: george@cress.co (dot co) Call/Text: 212-203-5251

14 High Point Road
Westport, CT 06880
$2,999,999Active$37,500 Buyer Rebate*
- 5
- beds
- 5.5
- baths
- 6,094
- SF
Our Take
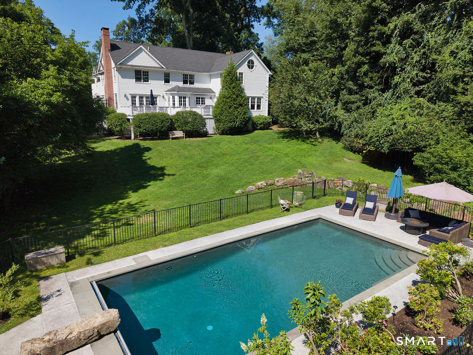
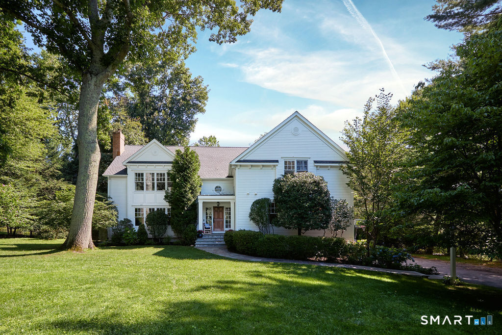
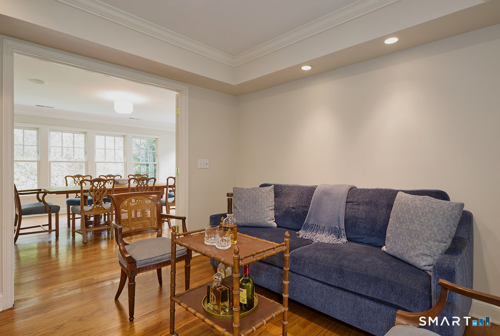
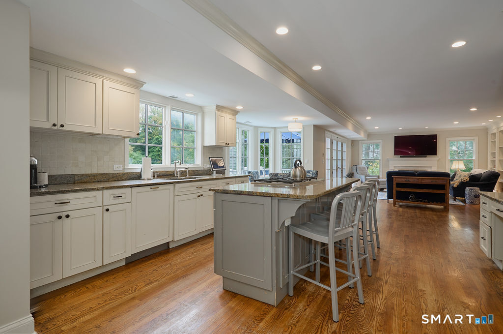
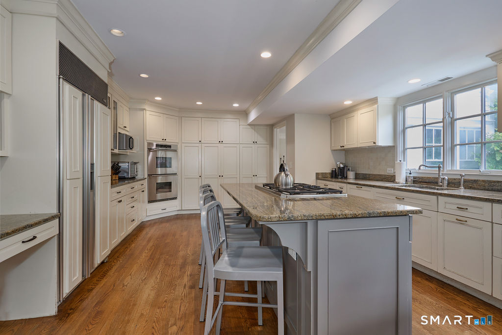
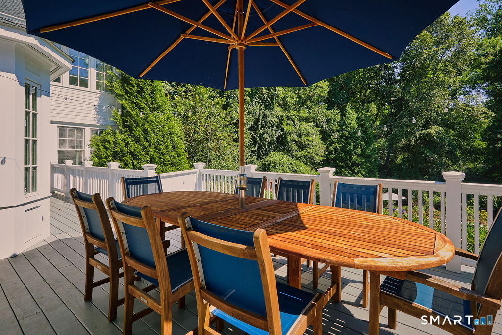
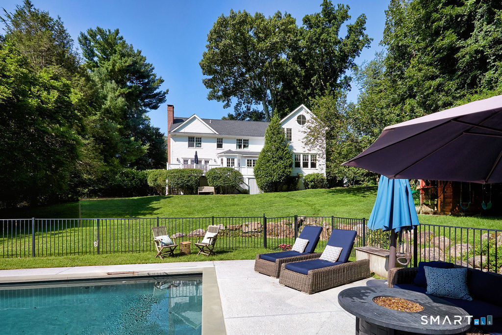
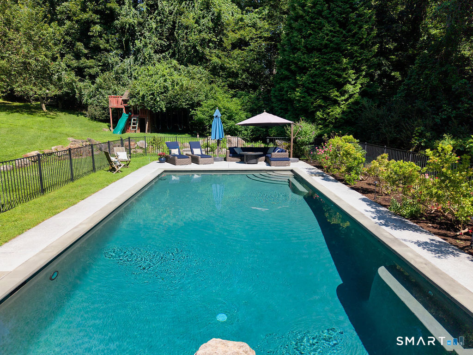
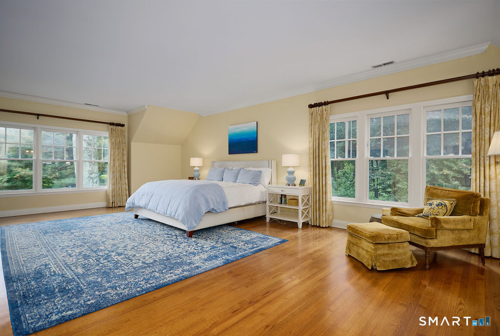
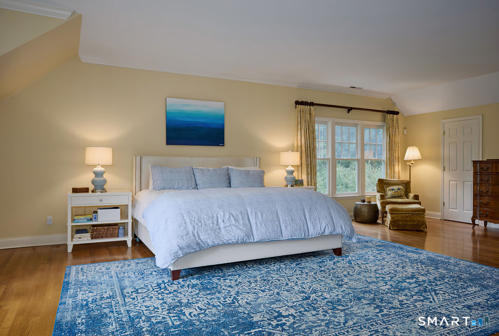
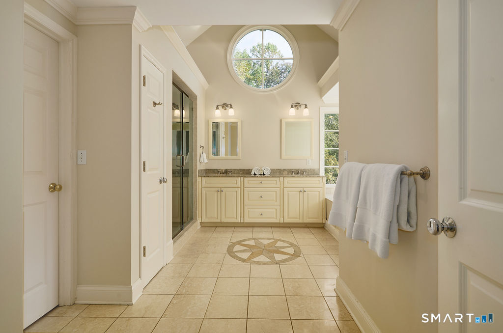
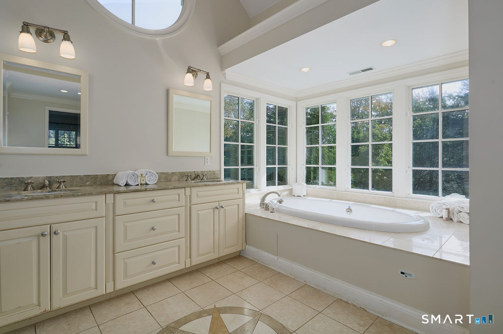
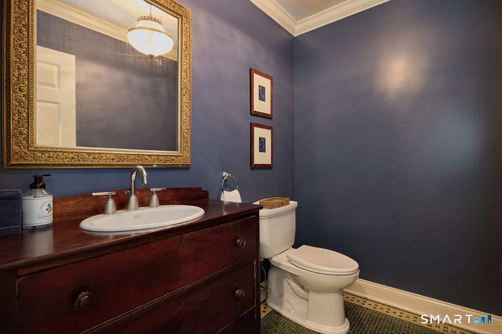
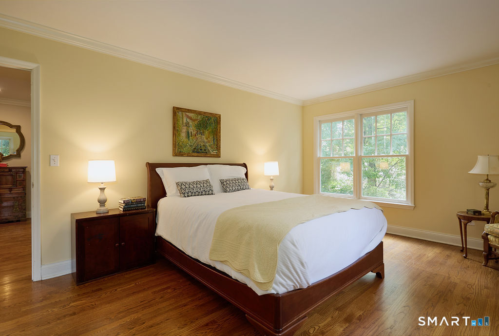
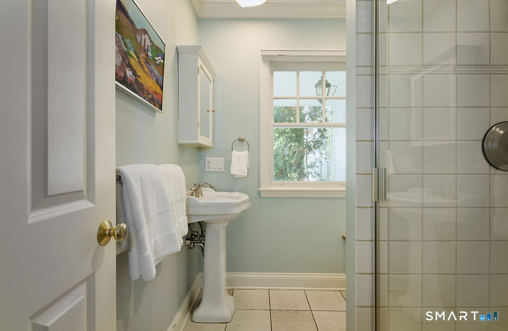
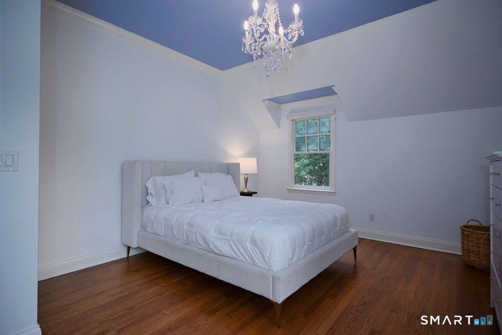
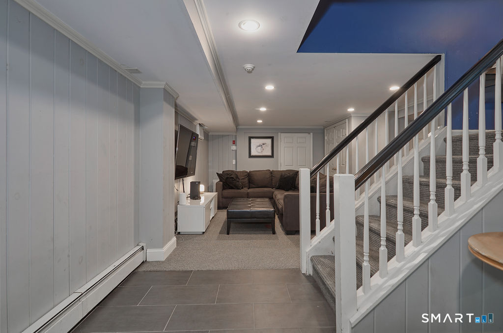
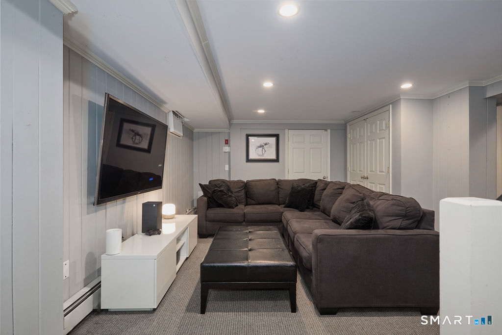
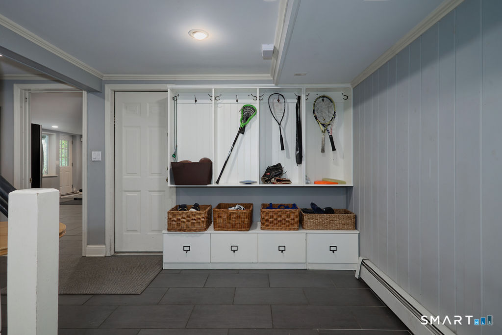
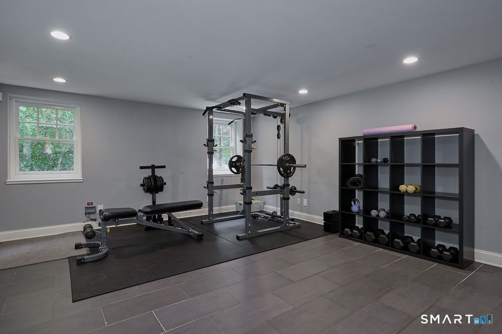
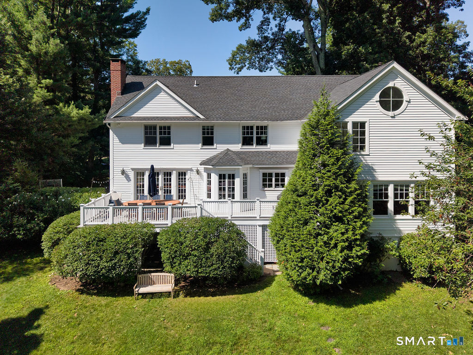
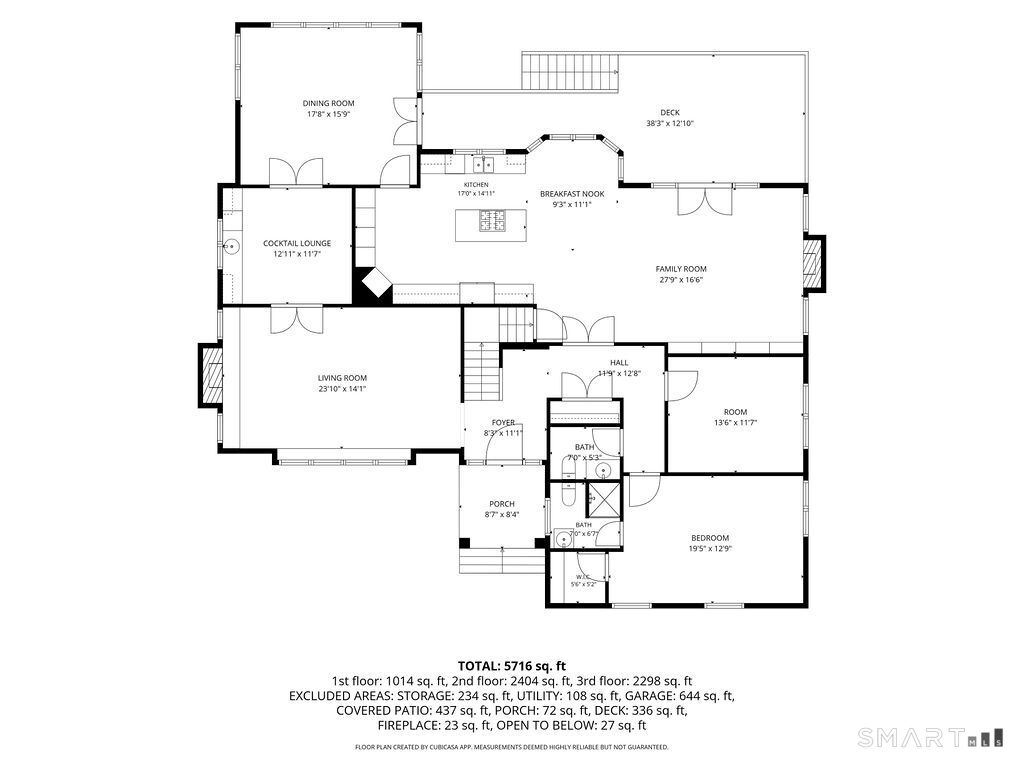
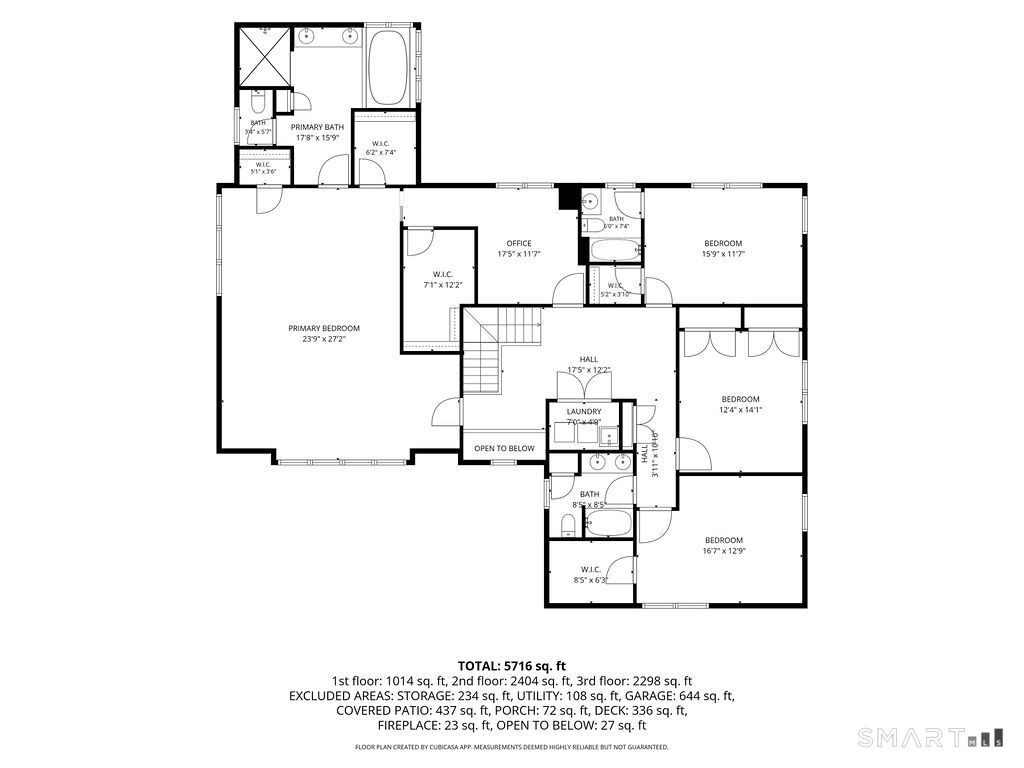
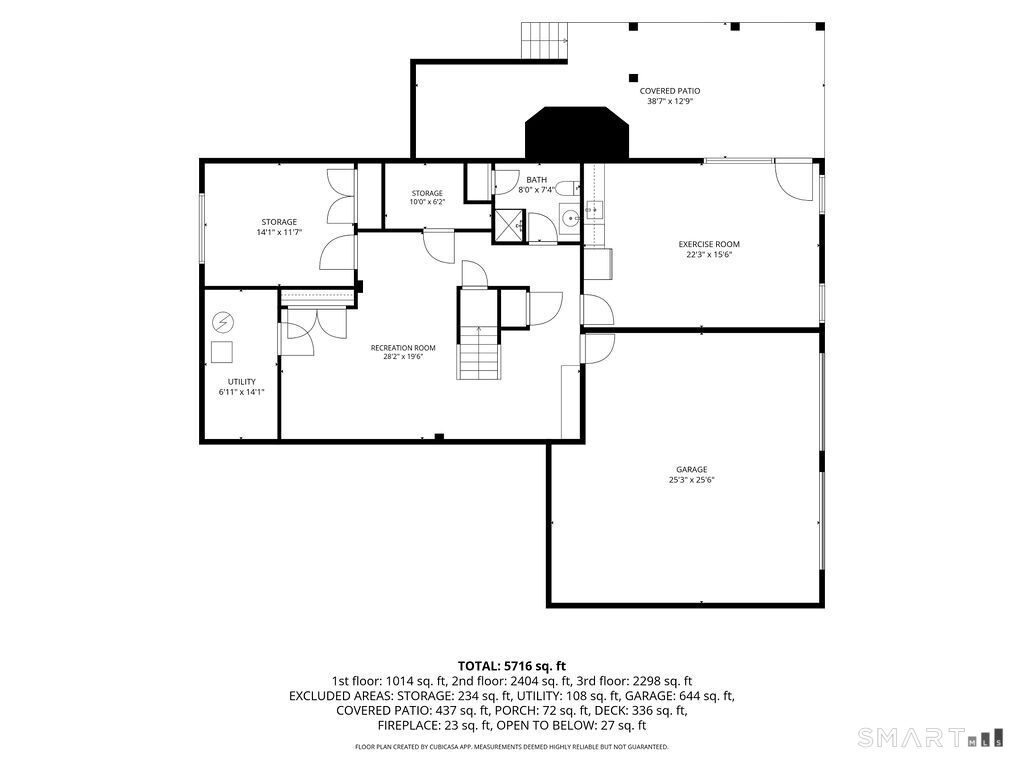
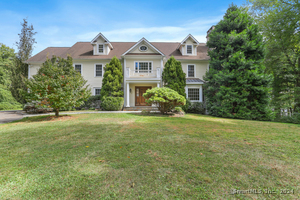
14 High Point Road in Westport is a 2002 Colonial with five bedrooms, five full baths, and one half bath on 1.07 acres. The home includes a Gunite swimming pool, hardwood flooring on the first and second floors, multiple fireplaces, a rear deck, and a daylight walk-out lower level. Interior spaces include a cocktail lounge, eat-in kitchen, home office, primary suite with three walk-in closets, and an ensuite guest bedroom. The lower level adds a full bath, media room, gym/playroom, and storage.
Open Houses
| Date | Time |
|---|---|
Property Details
Listing Facts
- Acres
- 1.07
- Year built
- 2002
- Taxes (July 2026-June 2027)
- $24,570 (July 2026-June 2027)
- Price/SF
- $492
- Days on Market
- 1 Day
- MLS number
- 24213615
Highlights
- Gunite swimming pool on a cul-de-sac
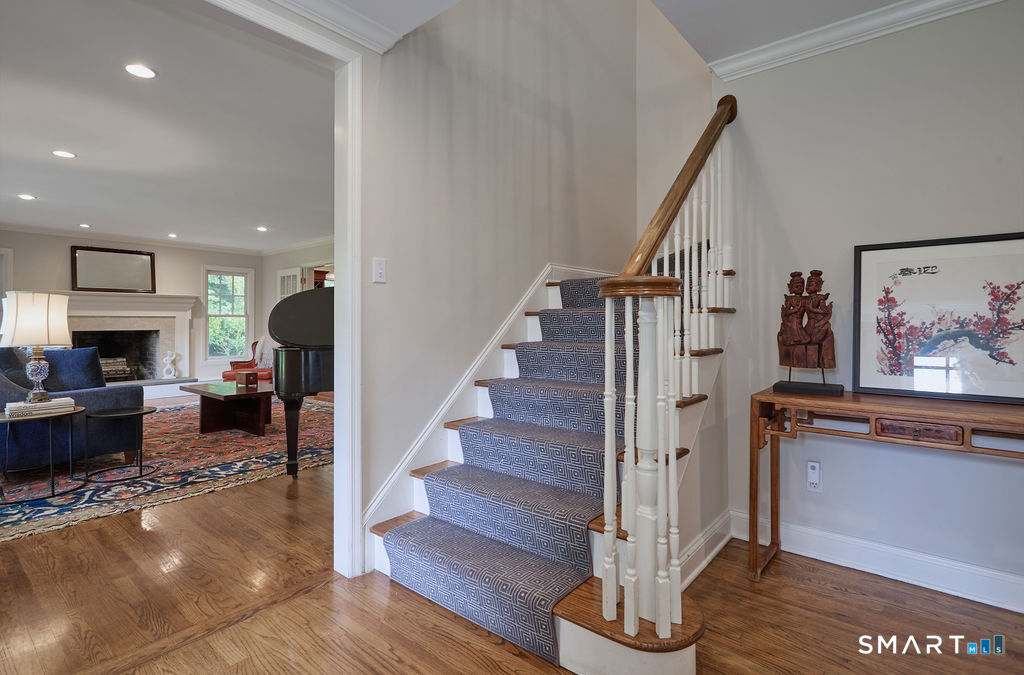
- Hardwood flooring throughout the first and second floors
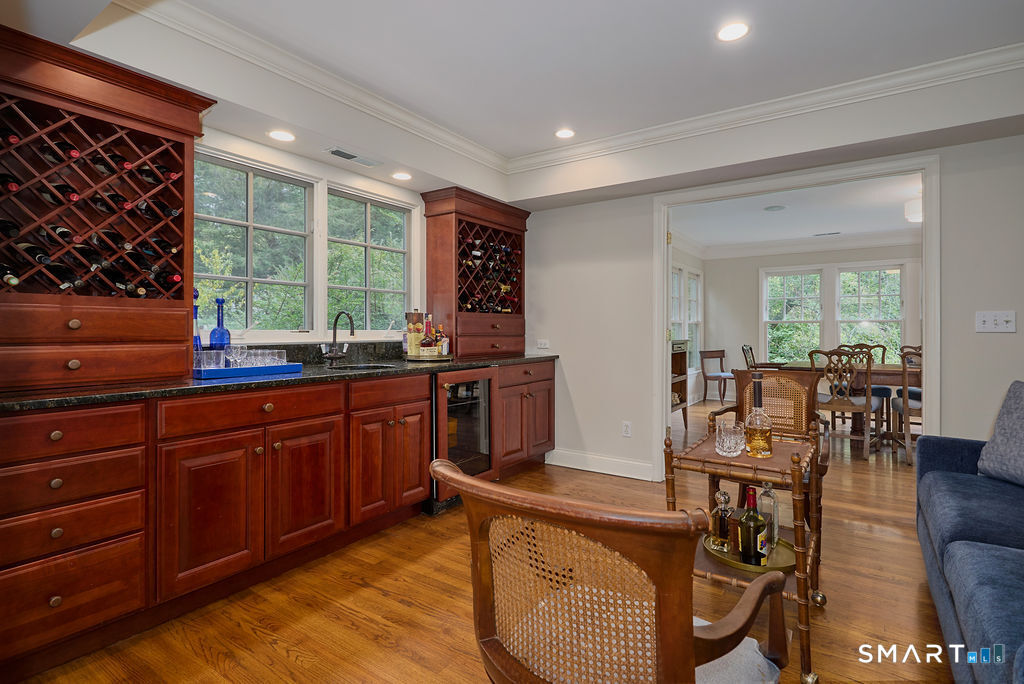
- Cocktail lounge with built-ins and wet bar
- Eat-in kitchen with seating island
- Ensuite guest bedroom with walk-in closet
- Primary suite with spa bath and three walk-in closets
- Daylight walk-out lower level with media room and gym/playroom
- Generac generator
Read the full listing description
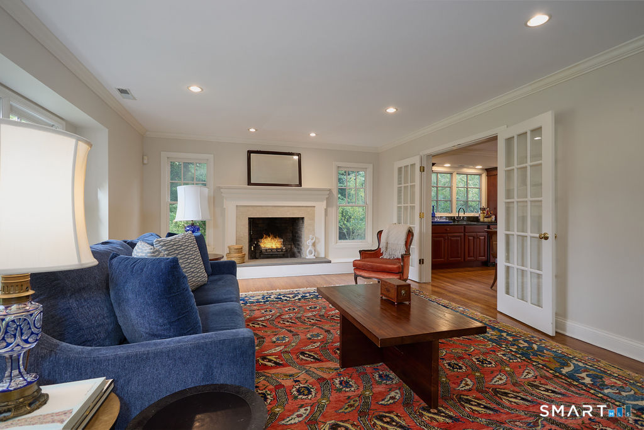
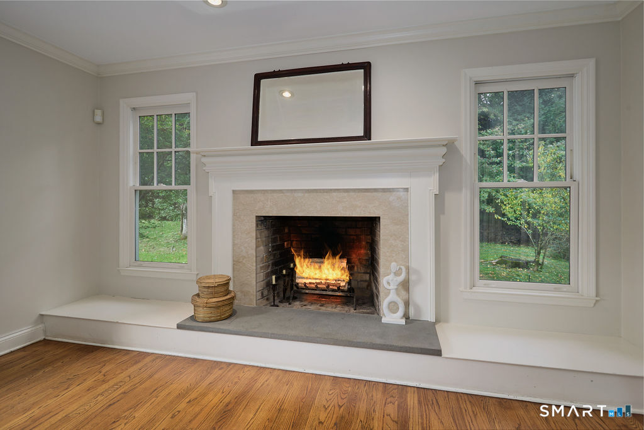
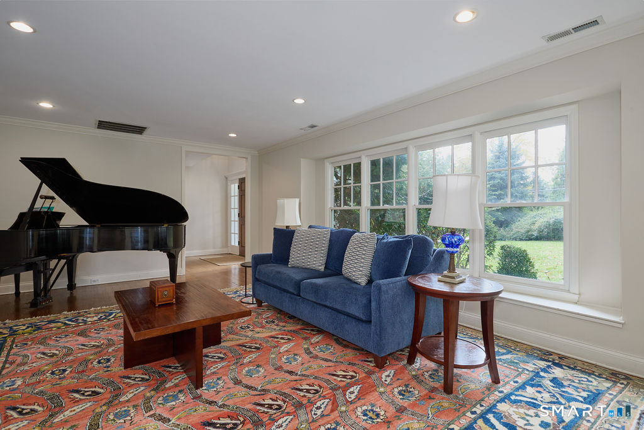
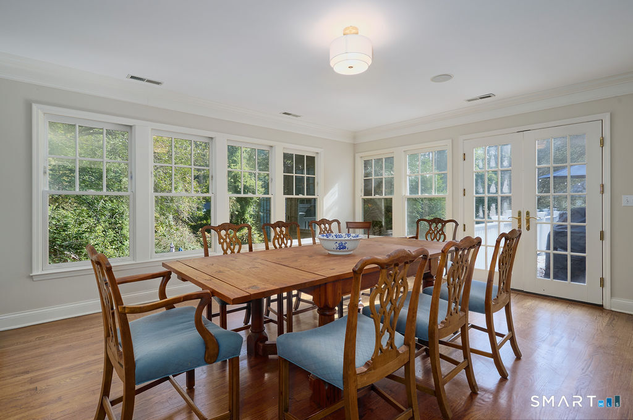
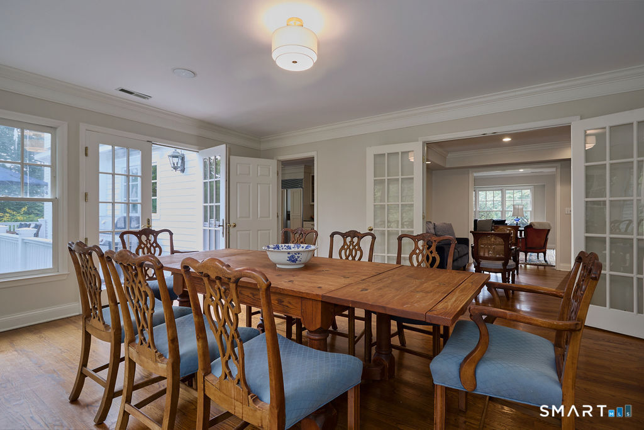
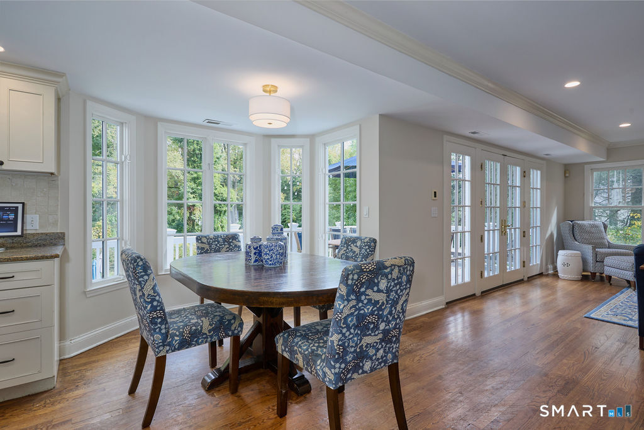
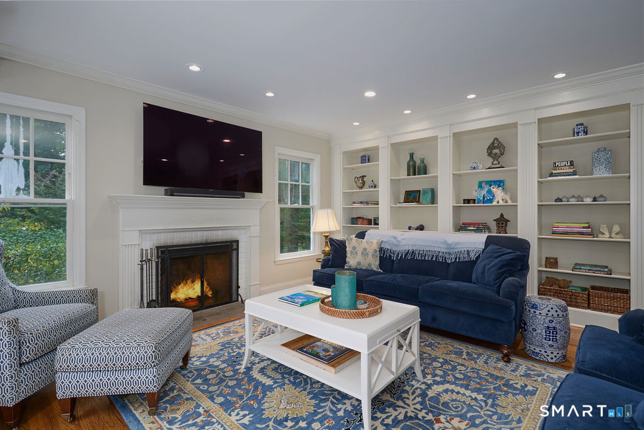
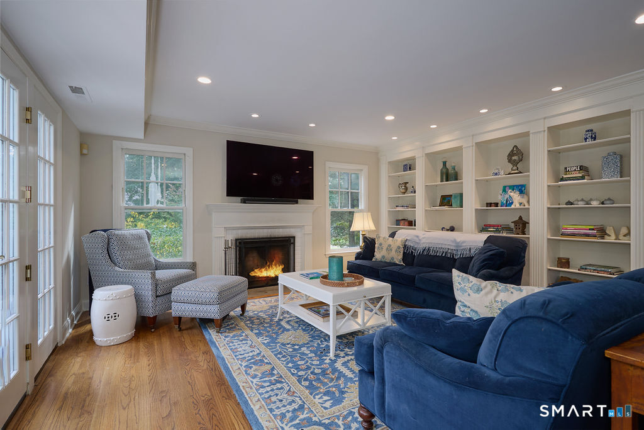
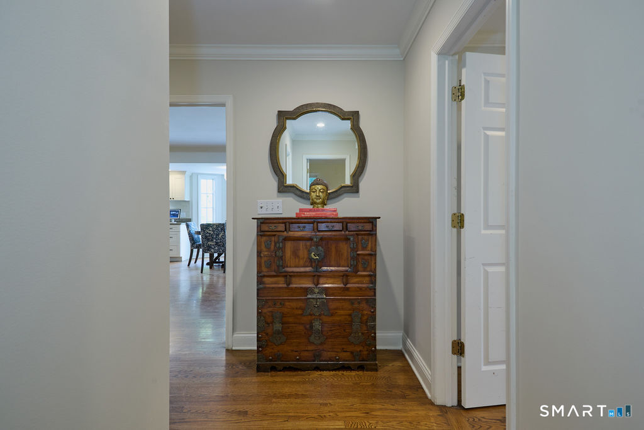
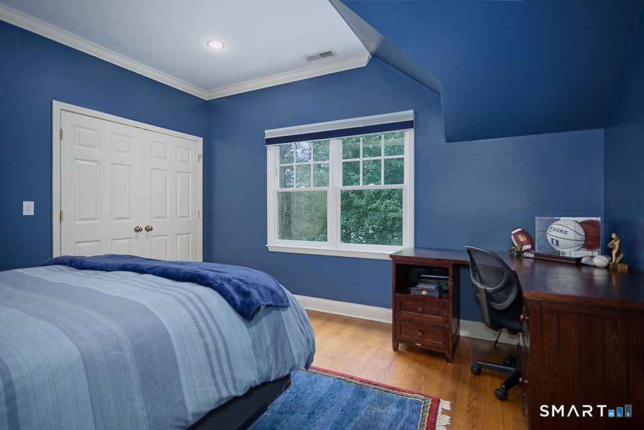
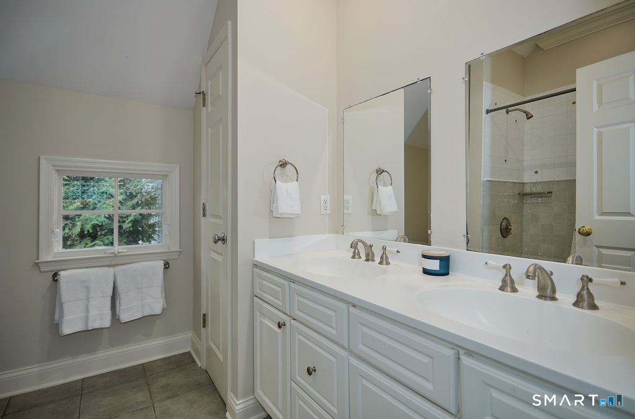
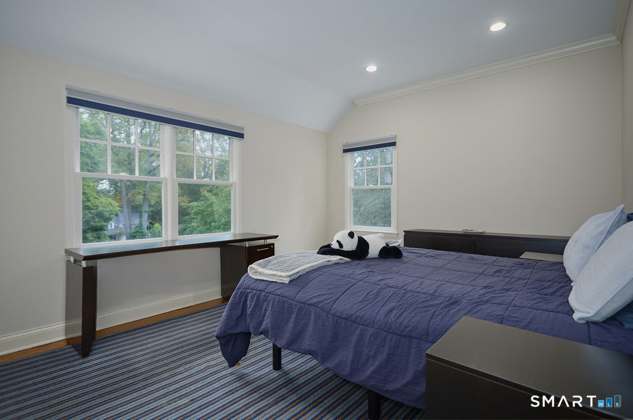
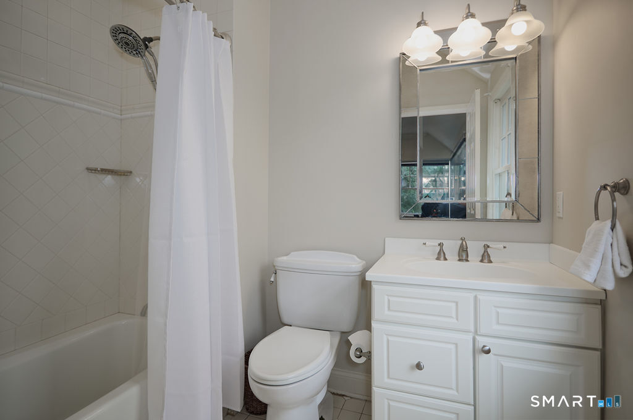
Classic Colonial 5 Bedroom 5 - 1/2 Bath set on over 1 acre with a Gunite Swimming Pool on Westport's longest and perhaps, most sought after Cul-De-Sac! Almost 4700 sq ft on 1st & 2nd floors (hardwood flooring throughout), Plus 1400 sq ft in the fully finished, daylight, walk-out lower level. On the Main level the Gracious Living Room with Fireplace & Box Bay Window, is so large it easily accommodates the grand piano. Stroll through the Cocktail Lounge with built-ins, wet-bar & wine fridge to the delightful sunny, oversized Dining Room with dozens of windows & French Doors that lead to the rear deck. Circle back to the large Eat-In Kitchen with Island that seats four and a dedicated Dining Area by the Bay Window, this all seamlessly flows into the Family Room with Fireplace, Built-In Bookshelves and French Doors opening to the rear deck with views of the pool below. Rounding out the first floor are a Home Office, Ensuite Guest Bedroom with a Full Bath and Walk-In Closet, Half Bath in hall. The 2nd floor has an Enormous Primary Suite with Spa Bath, 3 Walk-In closets & Office or Dressing Room attached to the suite. The 2nd level has 3 more spacious family bedrooms, including one with an ensuite bath and walk-in closet and two more that have ample closet space and share a hall bath. The daylight, walkout lower level has a full bath, tv/media room, gym/playroom with sink, d/w, and fridge and a bonus storage room. Generac Generator! Walls freshly painted! Newer -Roof, HVAC, Septic!
Schools
- Elementary
- Per Board of Ed
- Middle
- Bedford
- High
- Staples
School assignments as reported by SmartMLS.
Price History
| Date | Event | Price |
|---|---|---|
| Listed | $2,999,999 |
Listing Agent
William Raveis Real Estate · (203) 227-4343
Joelle Malec · (203) 209-1131
Map
14 High Point Road, Westport, CT 06880
Nearby sold homes
Sold Homes in Westport ↗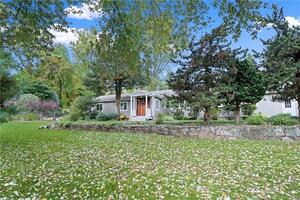 Sold 12/20/22$1,625,0004 beds · 3 ba · 4,058 sqft · Sold11 High Point Road, Westport, CT 06880William Pitt Sotheby's Int'l
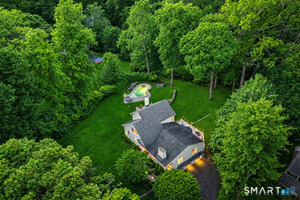 Sold 07/14/26$2,650,0005 beds · 4.5 ba · 4,628 sqft · Sold1 Angora Road, Westport, CT 06880Compass Connecticut, LLC
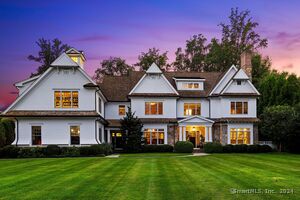 Sold 10/31/24$5,050,0005 beds · 7.5 ba · 9,280 sqft · Sold19 High Point Road, Westport, CT 06880Coldwell Banker Realty
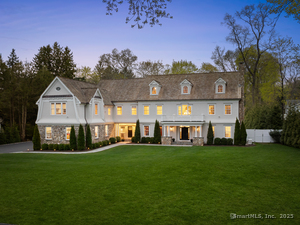 Sold 06/29/25$4,250,0005 beds · 6 ba · 8,835 sqft · Sold5 High Point Road, Westport, CT 06880William Raveis Real Estate
 Sold 11/18/24$2,200,0005 beds · 4.5 ba · 5,341 sqft · Sold2 Angora Road, Westport, CT 06880William Raveis Real Estate
Could this be your next home?
Let’s talk about the property and what working with Cress could save you.
Save an estimated $37,500 with Cress*
When you buy with Cress, we give you back a portion of the brokerage commission we receive.
See how the commission rebate works ↗*Estimate assumes a 2.5% buyer-agent commission and a 50% rebate. Actual savings depend on final purchase price and commission received.
SmartMLS · Listing #24213615 · Active
Listing data checked: Oct 16, 2026, 6:00 AM EDT.
Listing information is deemed reliable but not guaranteed. Cress commentary is separate from the MLS listing description. Contact Cress about a correction.
For personal, noncommercial use to identify properties you may be interested in purchasing.
