George Cress of Real Broker Email: george@cress.co (dot co) Call/Text: 212-203-5251

Westport, CT / SOLD
20 Crawford RoadWestport, CT 06880
The buyer could have saved $34,750 in brokerage fees*
When you buy with Cress, we give you back a portion of the brokerage commission we receive.
See how the commission rebate works ↗*Estimate assumes a 2.5% buyer-agent commission and a 50% rebate. Actual savings depend on final purchase price and commission received. Based on the recorded closed price; this is a hypothetical estimate, not a statement of actual commission or rebate paid.
Sale Price$2,780,000ClosedOctober 30, 2025
Open house
At a glance
Closed · MLS #24098607- Bedrooms
- 5
- BathroomsBaths
- 4 full / 1 half
- Square feet
- 5,424
- Year built
- 2014
- Acres
- 1.07
- Property taxes
- $24,267
July 2025-June 2026
Read the full listing description
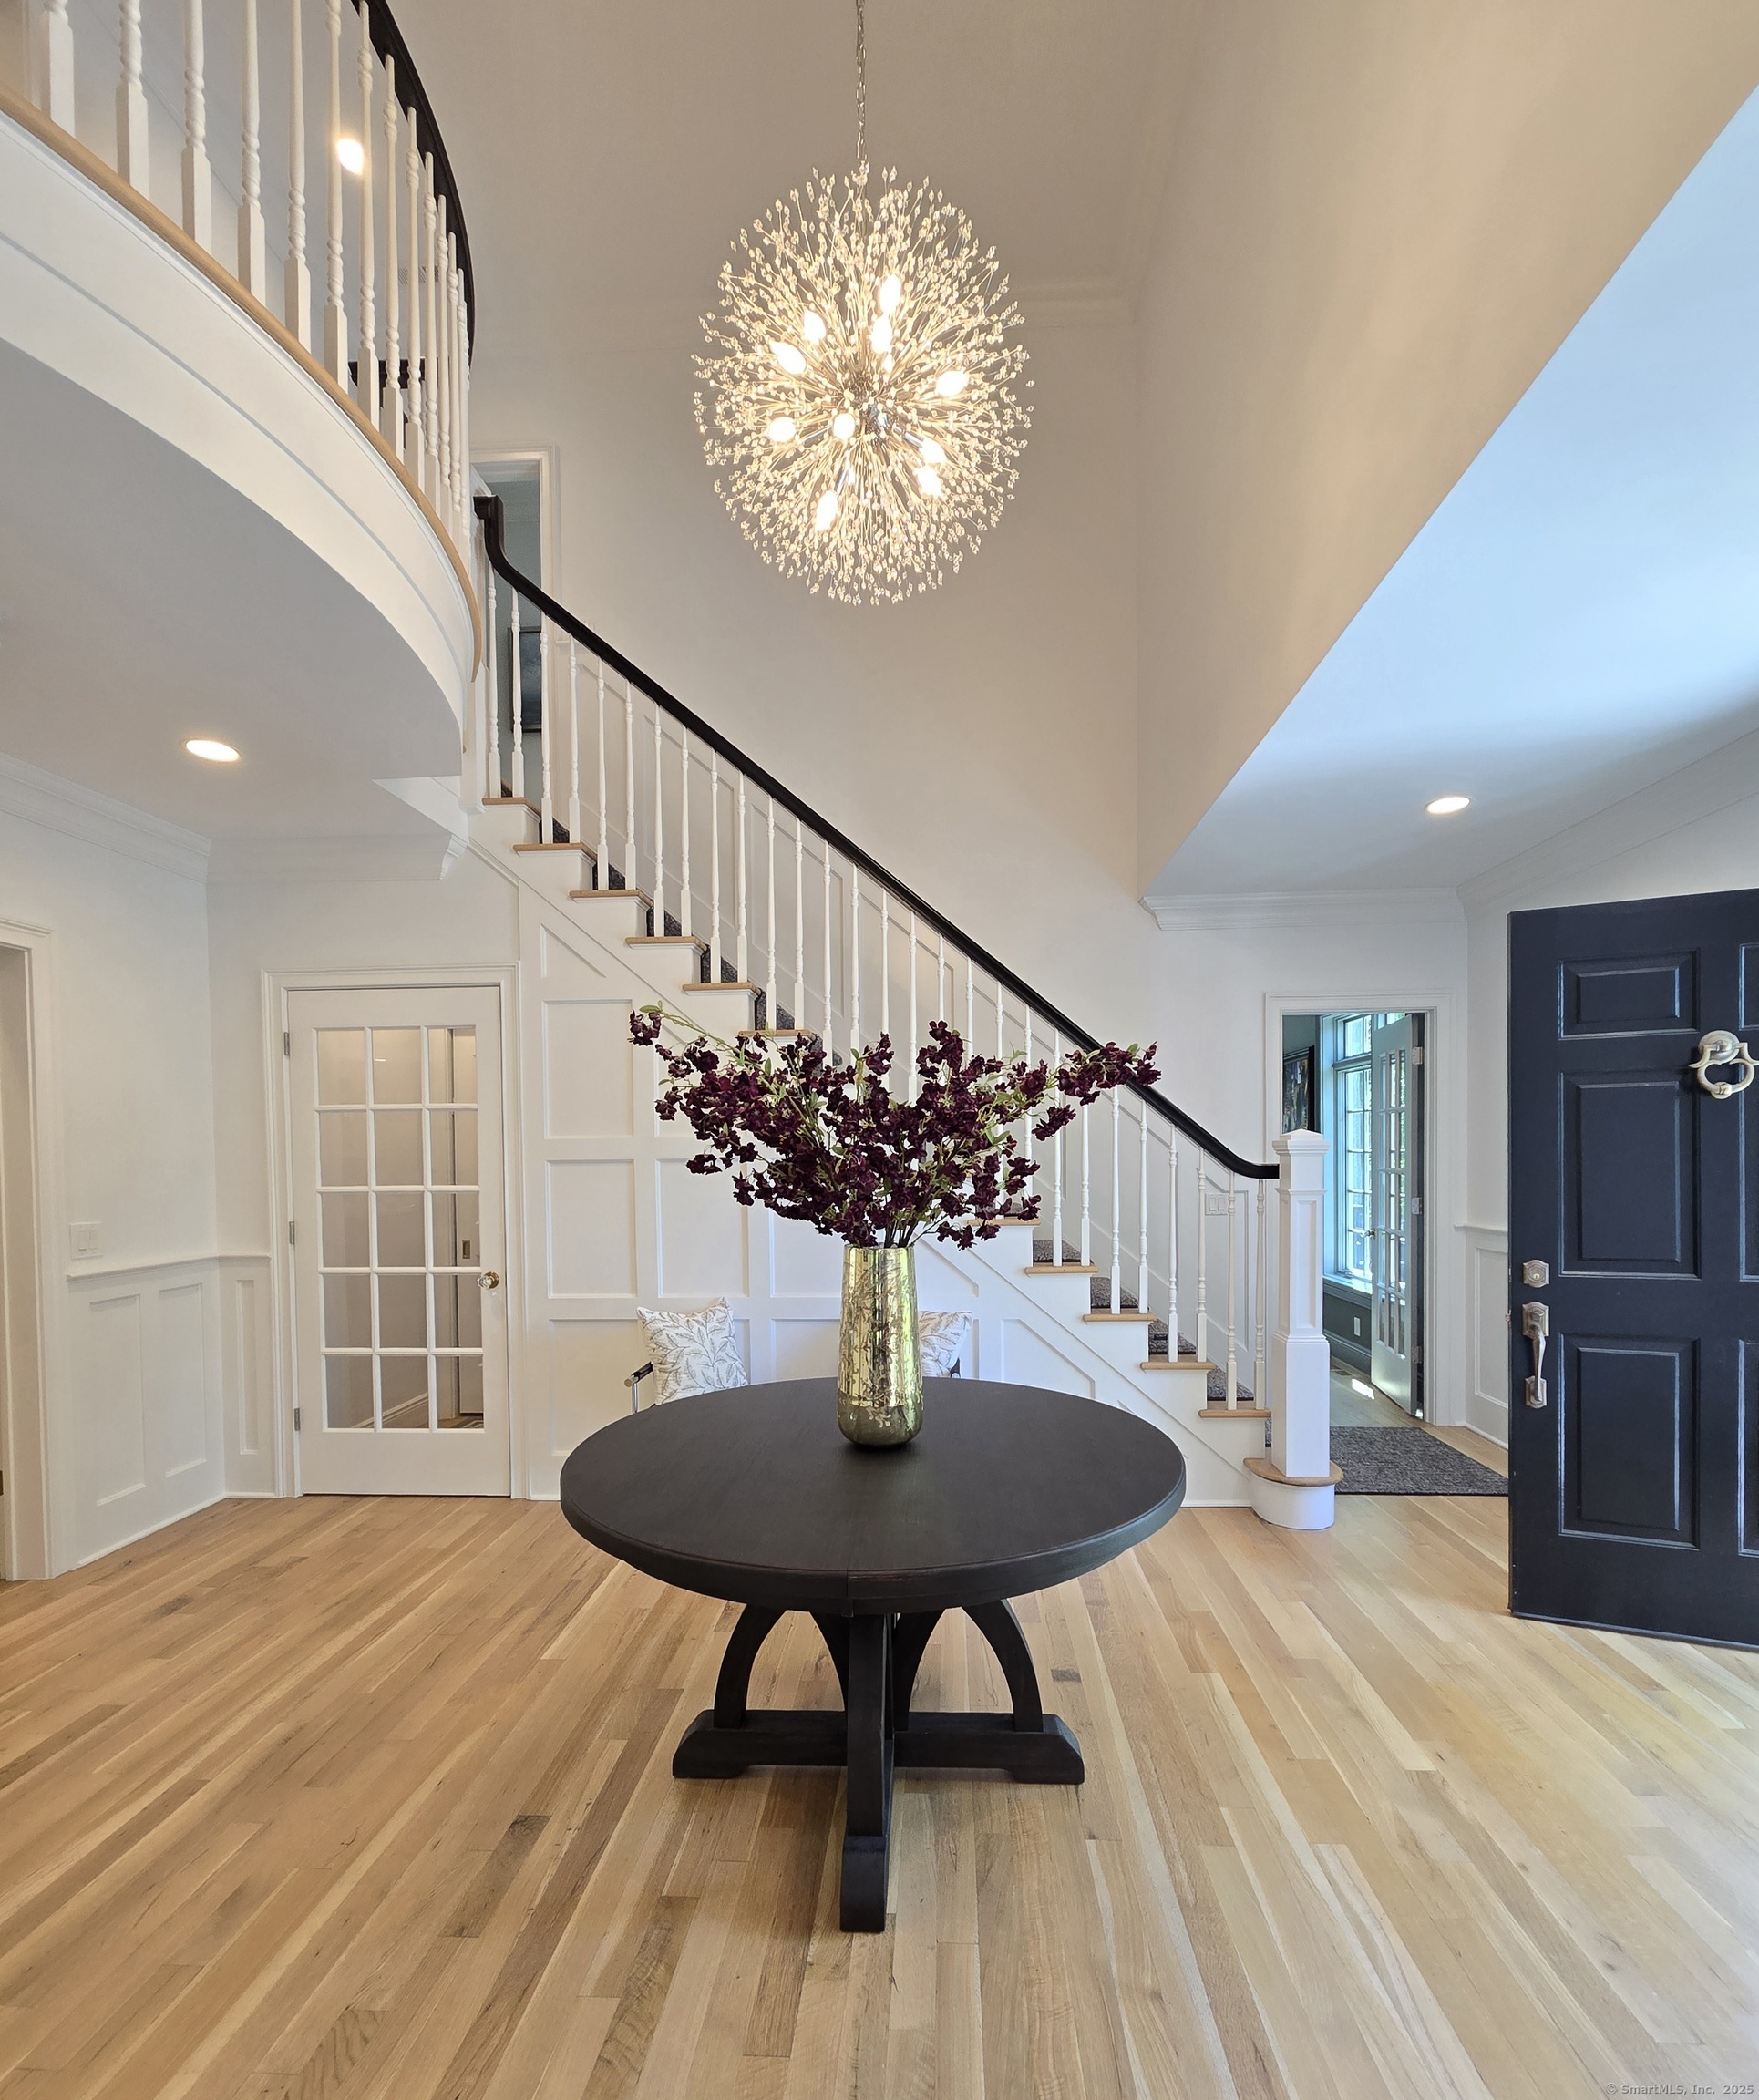
Nestled in Westport's coveted Old Hill neighborhood, this stunning residence blends classic Colonial design w/modern amenities. You're greeted by the centerpiece of the home - an impressive foyer w/soaring ceilings. The spacious office w/lacquer-finished built-ins includes a fireplace and access to the veranda. For more intimate gatherings, go through the French doors to a sitting room, w/pocket-door to the wet bar. Or head to the main open-floor plan for the kitchen, dining, and living rooms. The chef's kitchen boasts an expansive Marble and Farrow & Ball island, Miele dishwashers, ovens, and warming drawer, Thermador fridge, Viking range, large walk-in pantry, and bay window seating. Easily sit ten in the dining area. From the living room, access the veranda, complete w/grill, built-in speakers, and ceiling fans. Plenty of room to play in the beautiful fenced in yard, w/curated plantings in bloom Apr-Oct. Upstairs, the massive primary suite includes a wood-burning fireplace, terrace, ensuite bath w/heated floors and two walk-in closets. The walk-ins include special surprises and numerous built-ins. 3 other large beds, 2 full baths, and laundry room complete this floor. Ascend to the upper level, w/large finished room, huge 5th bed, & full bath w/walk-in closets. Features: 9ft ceilings, 3-car garage, numerous smart-home features, Lutron lighting, irrigation system, custom millwork, whole-house generator, wetlands-free 1.07 acres. Extraordinary, meticulous, move-in ready.
Schools
- Elementary
- Kings Highway
- Middle
- Coleytown
- High
- Staples
Schools as reported by SmartMLS. Confirm attendance assignments with the district.
Price history
| Date | Event | Price |
|---|---|---|
| Closed price | $2,780,000 | |
| Original list price | $2,895,000 |
Intermediate price changes and previous listings may not be included.
Interested in a property like this?
Cress can help you understand the market and find currently available homes.
*Estimate: $2,780,000 closed price × assumed 2.5% buyer-agent commission × 50% rebate = $34,750. Actual savings depend on the final purchase price and commission Cress receives. The assumed commission is not a representation of this listing's offered or actual compensation. This is a hypothetical estimate, not a rebate paid on this sale.
Listed by Coldwell Banker Realty · (203) 790-9500
Lisa Tortora
SmartMLS · Listing #24098607 · Closed
Listing data checked: Sep 25, 2026, 5:33 PM EDT.
Listing information is deemed reliable but not guaranteed. Cress commentary is separate from the MLS listing description. Contact Cress about a correction.
For personal, noncommercial use to identify properties you may be interested in purchasing.
