George Cress of Real Broker Email: george@cress.co (dot co) Call/Text: 212-203-5251

Westport, CT / 87 DAYS ON MARKET
240 North AvenueWestport, CT 06880
Asking price$3,299,000ActiveReduced $200,000 (5.7%) from original price · Price history ↓
Open house
- Sunday, September 20, 202612:00 pm – 2:00 pm ET
Our Take
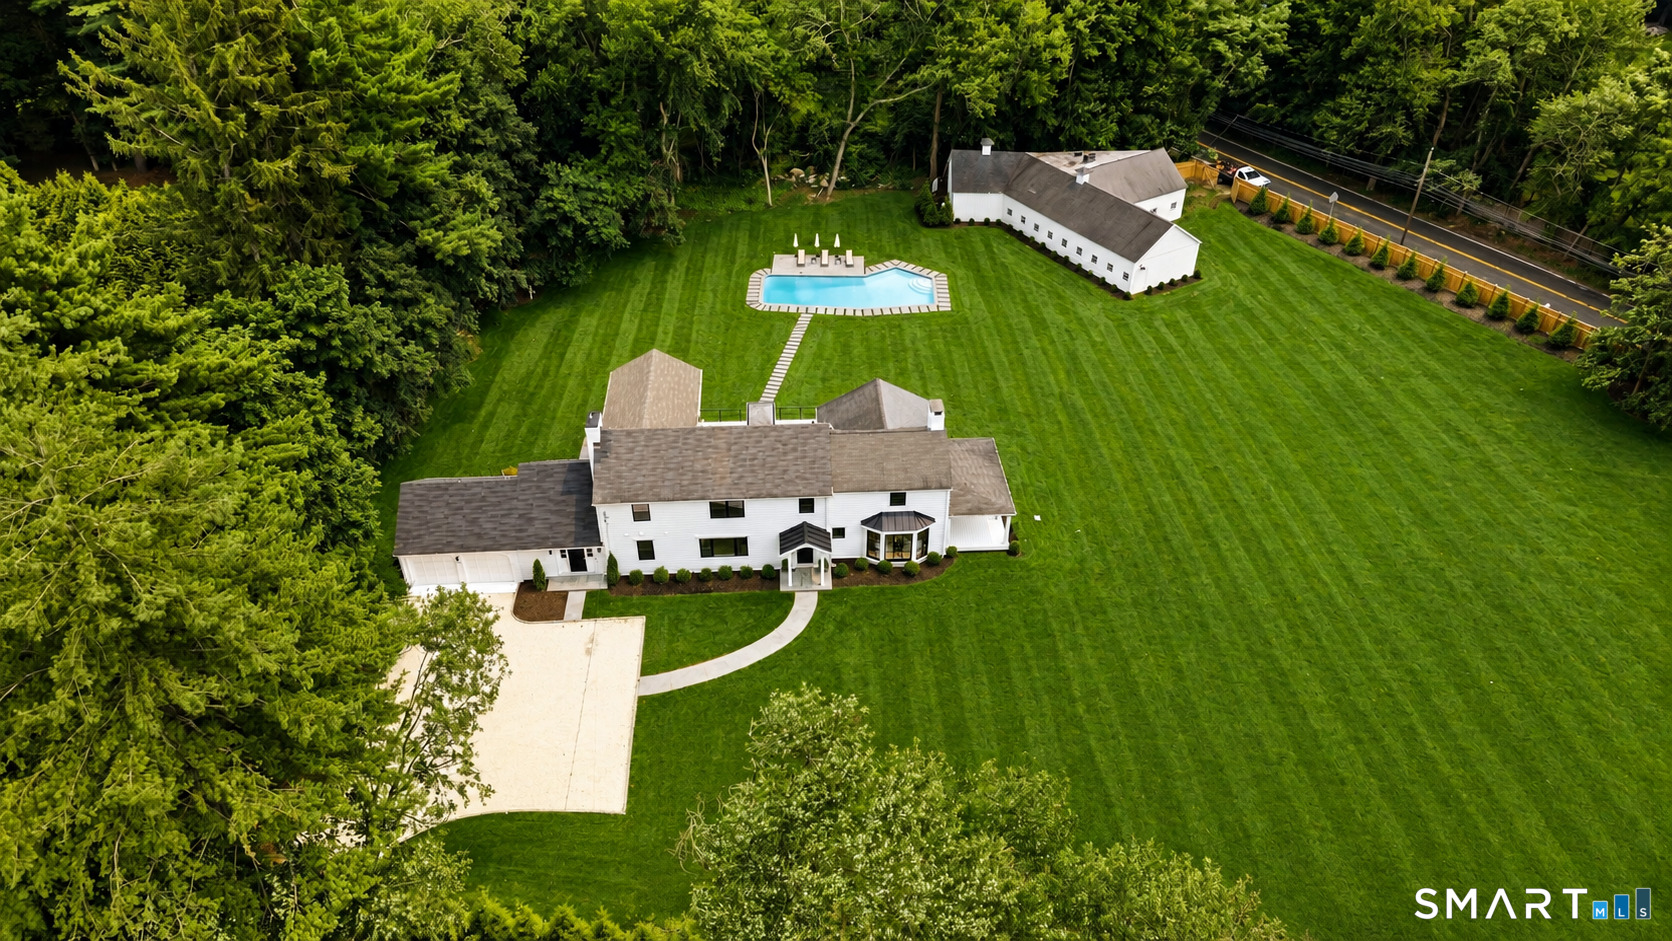
240 North Avenue in Westport is a 1937 estate on 1.92 acres with a remodeled and expanded main residence, a gunite pool, and a barn. The property is enclosed by fencing, screening, and privacy trees, with gated driveways serving both buildings. Inside, a great room combines a chef’s kitchen, dining, and family room with folding glass doors. The home also includes five bedrooms, four full baths, one half bath, and a primary suite with a rear-spanning balcony.
At a glance
Active · MLS #24181944- Bedrooms
- 5
- BathroomsBaths
- 4 full / 1 half
- Square feet
- 3,778
- Year built
- 1937
- Acres
- 1.92
- Property taxes
- $0
July 2025-June 2026
What stands out
- Remodeled and expanded main residence
- Gunite pool with heated-pool patio
- Gated driveways to house and barn
- Front-to-back living room with bay window
- Great room with chef’s kitchen and folding glass doors
- Upstairs bedrooms with designer baths
- Primary suite with fireplace and rear balcony
- Barn suited to auto enthusiasts
Read the full listing description
"MEADOW WOOD" - Nearly two acres of Westport's most spectacular land is the setting for this storied estate, which has been completely remodeled, expanded and transformed for modern living. Totally fenced & screened w/privacy trees, this unique property offers rare sophistication with a stunning main residence, gunite pool, and a 2,447+/- sqft barn. Gated driveways lead to both the main house & the barn, and the stunning setting makes an enduring impression. The glamorous echoes of a Hollywood-style estate combine w/incredible updates throughout the transformed interiors. The front-to-back LR has a distinctive bay window & dual doors to a serene porch that gazes across the expansive grounds. The incredible great room is the focal point of this expertly-designed floorplan, combining a Chef's kitchen w/expansive island, endless storage, Thermador appliances, breakfast/casual dining area, all leading to the incredible DR & fam rm which has a wall of folding glass doors creating an effortless flow between the gorgeous interior & exterior spaces while preserving open views across the property. A BR suite w/private access, large laundry rm, mudrm, garage & powder rm complete this level. Upstairs, well-appointed BRs w/designer baths await. The primary suite is an exquisite space w/tray ceiling, fpl, plush bth, walk-in dressing rm & an amazing balcony that spans much of the rear of the home. An elegant patio lines the heated pool. The barn is a dream for auto enthusiasts.
Schools
- Elementary
- Coleytown
- Middle
- Coleytown
- High
- Staples
Schools as reported by SmartMLS. Confirm attendance assignments with the district.
A closer look at the location
Open Google Maps ↗240 North Avenue, Westport, CT 06880
Price history
| Date | Event | Price |
|---|---|---|
| Latest asking price | $3,299,000 | |
| Originally listed | $3,499,000 |
Intermediate price changes and previous listings may not be included.
Could this be your next home?
Let’s talk about the property—and what working with Cress could save you.
*Estimate: $3,299,000 asking price × assumed 2.5% buyer-agent commission × 50% rebate = $41,238. Actual savings depend on the final purchase price and commission Cress receives. The assumed commission is not a representation of this listing's offered compensation.
Listed by Coldwell Banker Realty · (203) 227-8424
Douglas Bross
SmartMLS · Listing #24181944 · Active
Listing data checked: Sep 17, 2026, 7:02 PM EDT.
Listing information is deemed reliable but not guaranteed. Cress commentary is separate from the MLS listing description. Contact Cress about a correction.
For personal, noncommercial use to identify properties you may be interested in purchasing.
