George Cress of Real Broker Email: george@cress.co (dot co) Call/Text: 212-203-5251

Westport, CT / SOLD
310 Lansdowne Road, Unit 310Westport, CT 06880
The buyer could have saved $9,743 in brokerage fees*
When you buy with Cress, we give you back a portion of the brokerage commission we receive.
See how the commission rebate works ↗*Estimate assumes a 2.5% buyer-agent commission and a 30% rebate. Actual savings depend on final purchase price and commission received. Based on the recorded closed price; this is a hypothetical estimate, not a statement of actual commission or rebate paid.
Sale Price$1,299,000ClosedApril 9, 2026
Open house
At a glance
Closed · MLS #24151654- Bedrooms
- 2
- BathroomsBaths
- 2 full / 0 half
- Square feet
- 2,019
- Year built
- 1986
- Acres
- Not provided
- Property taxes
- $9,505
July 2025-June 2026
Read the full listing description
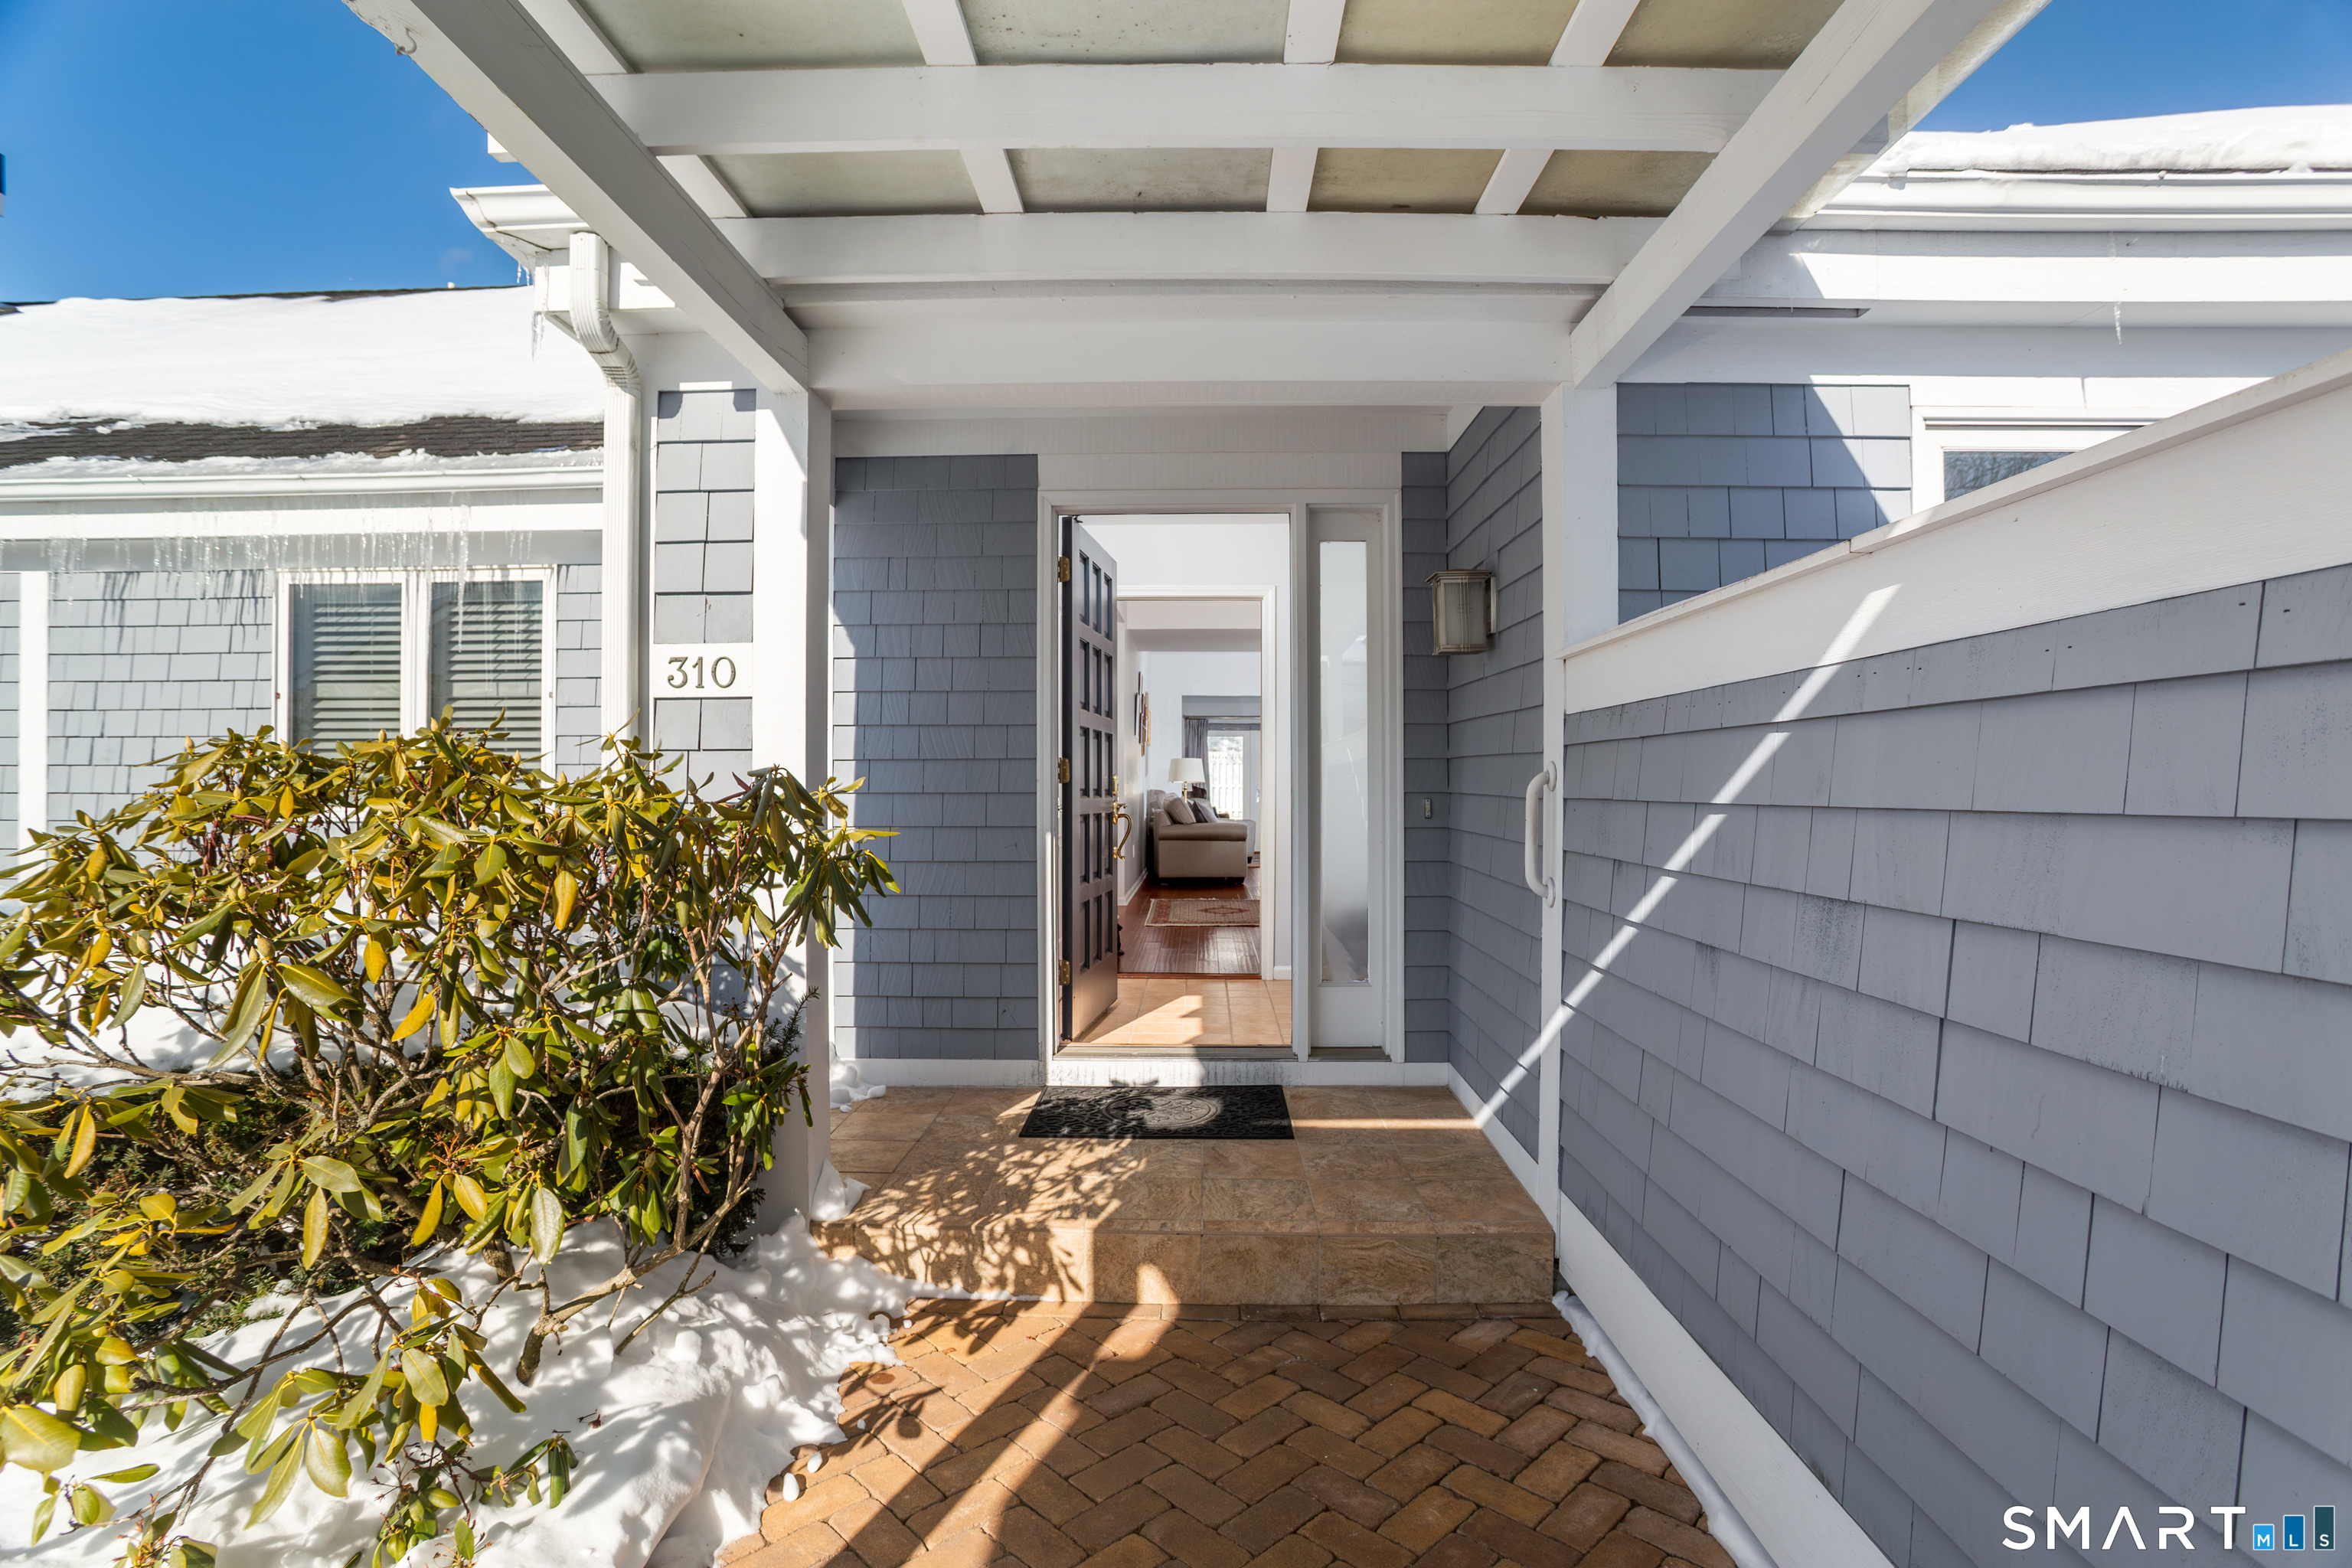
Resort living at its finest in this highly desirable gated association offering vacation-like amenities! This sun-filled contemporary end-unit townhouse invites you from the ante room, foyer into a large living room showcasing a 2-story soaring ceiling, designer bamboo wall & double-sided gas fireplace for gatherings. The family room flows off the living room & has a large wall of glass sliders leading to an expansive stone patio of flowering roses, rhododendron & sprawling lawn. You'll love meal time in your chef's kitchen with upscale appliances: 5-burner Viking gas stove, Miele dishwasher & double-oven wall unit making cooking a delight! An abundance of white cabinets, multiple prep areas, stainless steel frig, additional built-in wine cooler makes entertaining easy. There's also a breakfast bar for quick meals or enjoy dining fireside for warmth & ambiance. For al fresco coffee, enjoy the separate private patio accessed off the kitchen slider. Retire to either of 2 bedrooms on the main floor w/updated baths & custom closets. The primary bedroom features a vaulted ceiling w/an overhead fan, walk-in closet, slider to outdoor patio, hall laundry & beautiful updated bathroom w/heated floors, double sinks, stone counter tops & tub shower.
Schools
- Elementary
- Per Board of Ed
- Middle
- Per Board of Ed
- High
- Staples
Schools as reported by SmartMLS. Confirm attendance assignments with the district.
Price history
| Date | Event | Price |
|---|---|---|
| Closed price | $1,299,000 | |
| Original list price | $1,299,000 |
Intermediate price changes and previous listings may not be included.
Interested in a property like this?
Cress can help you understand the market and find currently available homes.
*Estimate: $1,299,000 closed price × assumed 2.5% buyer-agent commission × 30% rebate = $9,743. Actual savings depend on the final purchase price and commission Cress receives. The assumed commission is not a representation of this listing's offered or actual compensation. This is a hypothetical estimate, not a rebate paid on this sale.
Listed by William Raveis Real Estate · (203) 227-4343
Debbie Fisher
SmartMLS · Listing #24151654 · Closed
Listing data checked: Sep 25, 2026, 5:31 PM EDT.
Listing information is deemed reliable but not guaranteed. Cress commentary is separate from the MLS listing description. Contact Cress about a correction.
For personal, noncommercial use to identify properties you may be interested in purchasing.
