George Cress of Real Broker Email: george@cress.co (dot co) Call/Text: 212-203-5251

Westport, CT / SOLD
348 Wilton RoadWestport, CT 06880
The buyer could have saved $9,563 in brokerage fees*
When you buy with Cress, we give you back a portion of the brokerage commission we receive.
See how the commission rebate works ↗*Estimate assumes a 2.5% buyer-agent commission and a 30% rebate. Actual savings depend on final purchase price and commission received. Based on the recorded closed price; this is a hypothetical estimate, not a statement of actual commission or rebate paid.
Sale Price$1,275,000ClosedApril 13, 2022
Open house
At a glance
Closed · MLS #170459966- Bedrooms
- 4
- BathroomsBaths
- 4 full / 0 half
- Square feet
- 3,311
- Year built
- 1910
- Acres
- 1.5
- Property taxes
- $10,522
July 2021-June 2022
Read the full listing description
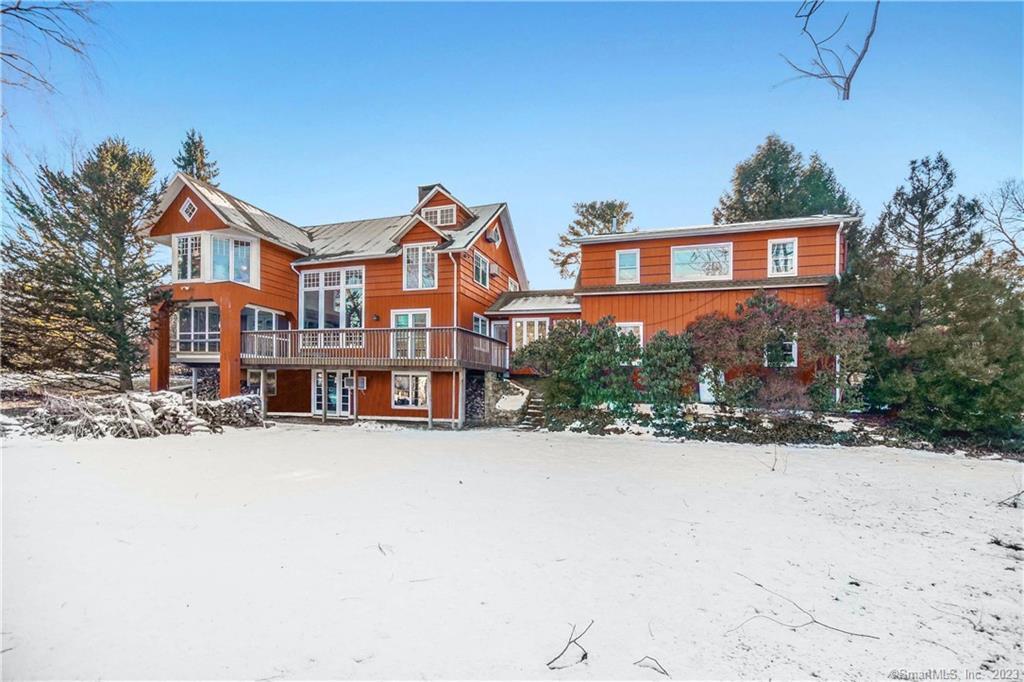
This Post & Beam Lakeside Retreat is more than a house, it is an experience! As soon as you enter, you will feel as if you are vacationing all year long. This charming, converted red barn is set on a level 1.5 acre lot blanketed with mature, professionally-maintained ornamental trees & overlooking bucolic Christmas Lake. The back of this home has majestic windows designed to maximize sunlight as well as this wonderful, waterfront view. Enjoy fishing, iceskating, or just taking in the sights/sounds of nature from the screened in porch or ample deck. Upon entering, you will see that this home lives up to these special surroundings. The Great Rm has exceptionally high ceilings, a stone fireplace, wood beams, hardwood floors & a wall of floor to ceiling windows. This home has the coveted open layout. The Great Rm opens to an inviting Den w/ built in bookcases/cabinetry as well as to a perfectly situated Dining Rm. A 1st floor Office has an adjacent Full Bathrm. The Kitchen is large & has a huge Breakfast Rm. Upstairs is an Ensuite Master Bedrm Suite with vaulted ceilings, tons of windows, & a walk-in closet. There are 2 other Bedrms (one with a loft area, & another oversized one with views), a Full Bath & a Laundry Rm. The Lower Level is finished & walk-out. It has a bar, beams, stone fireplace, & is spacious enough to house a Family, Exercise & Rec. Rm. Lastly, there is a pristine studio apt. w/ Full Bathrm & separate access. When you see this, you won't want to leave!
Schools
- Elementary
- Kings Highway
- Middle
- Coleytown
- High
- Staples
Schools as reported by SmartMLS. Confirm attendance assignments with the district.
Price history
| Date | Event | Price |
|---|---|---|
| Closed price | $1,275,000 | |
| Original list price | $1,025,000 |
Intermediate price changes and previous listings may not be included.
Interested in a property like this?
Cress can help you understand the market and find currently available homes.
*Estimate: $1,275,000 closed price × assumed 2.5% buyer-agent commission × 30% rebate = $9,563. Actual savings depend on the final purchase price and commission Cress receives. The assumed commission is not a representation of this listing's offered or actual compensation. This is a hypothetical estimate, not a rebate paid on this sale.
Listed by William Pitt Sotheby's Int'l
Lori Elkins Ferber
SmartMLS · Listing #170459966 · Closed
Listing data checked: Sep 25, 2026, 5:52 PM EDT.
Listing information is deemed reliable but not guaranteed. Cress commentary is separate from the MLS listing description. Contact Cress about a correction.
For personal, noncommercial use to identify properties you may be interested in purchasing.
