George Cress of Real Broker Email: george@cress.co (dot co) Call/Text: 212-203-5251

Westport, CT / SOLD
35 Marion RoadWestport, CT 06880
The buyer could have saved $17,250 in brokerage fees*
When you buy with Cress, we give you back a portion of the brokerage commission we receive.
See how the commission rebate works ↗*Estimate assumes a 2.5% buyer-agent commission and a 40% rebate. Actual savings depend on final purchase price and commission received. Based on the recorded closed price; this is a hypothetical estimate, not a statement of actual commission or rebate paid.
Sale Price$1,725,000ClosedSeptember 11, 2022
Open house
At a glance
Closed · MLS #170499535- Bedrooms
- 4
- BathroomsBaths
- 3 full / 0 half
- Square feet
- 3,048
- Year built
- 1962
- Acres
- 0.84
- Property taxes
- $12,112
July 2022-June 2023
Read the full listing description
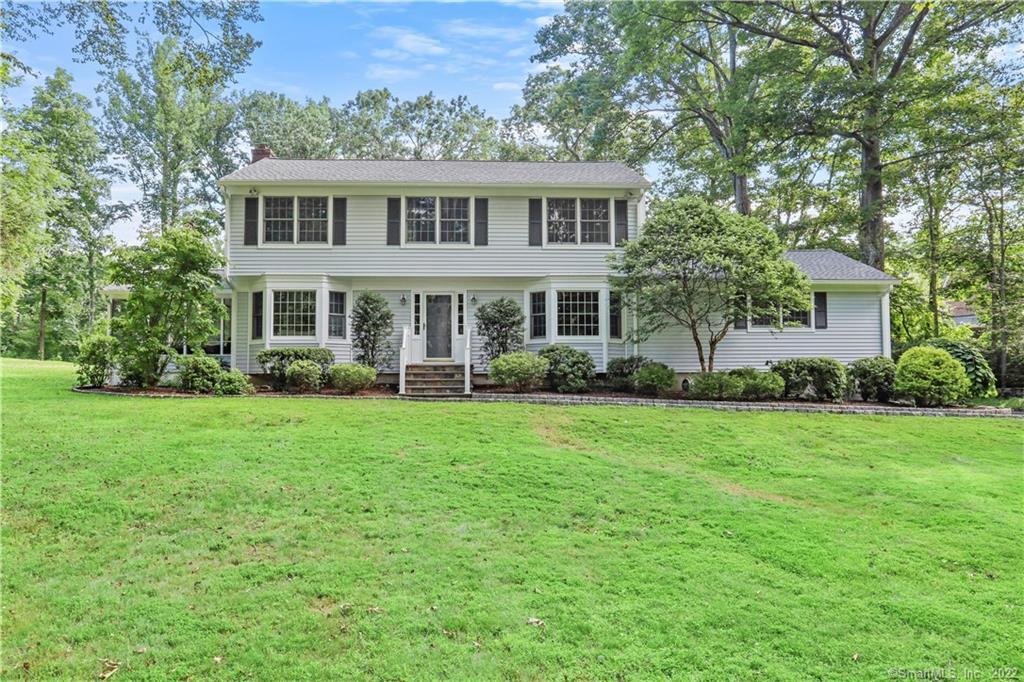
Well sited in a highly sought after neighborhood flanked by a quintessential New England stone wall and established lush plantings, you will find 35 Marion Road. With great space inside and out, this 4 bed 2.5 bath colonial offers a flexible layout perfect for whatever life brings your way. The kitchen is the heart of every home, and 35 Marion’s does not disappoint. The open configuration with high end appliances (including two ovens), and lots of storage, is perfect for daily cooking as well as large celebrations. The informal dining area shares the kitchen space with seamless transition into the expansive great room; flooded with natural sunlight, a cathedral ceiling, and surround sound. The formal dining room, complete with chair rail moldings, a large bay window, and a charming built-in hutch invites family and friends in for a meal. The living room offers a second bay window and brick fireplace ideal for cozy winter nights. Retreat to the updated screened in porch where the peace and tranquility of the property are thoroughly enjoyed. Completing the first floor is a large privately situated bonus room offering endless possibilities with its flexible space. The primary bedroom suite boasts two closets plus a walk-in closet! The bathroom was tastefully renovated in 2018. There are 3 additional family bedrooms, each with closet built-ins. Exterior of the house painted, new roof, gutters, and skylight in 2021.
Schools
- Elementary
- Kings Highway
- Middle
- Coleytown
- High
- Staples
Schools as reported by SmartMLS. Confirm attendance assignments with the district.
Price history
| Date | Event | Price |
|---|---|---|
| Closed price | $1,725,000 | |
| Original list price | $1,550,000 |
Intermediate price changes and previous listings may not be included.
Interested in a property like this?
Cress can help you understand the market and find currently available homes.
*Estimate: $1,725,000 closed price × assumed 2.5% buyer-agent commission × 40% rebate = $17,250. Actual savings depend on the final purchase price and commission Cress receives. The assumed commission is not a representation of this listing's offered or actual compensation. This is a hypothetical estimate, not a rebate paid on this sale.
Listed by William Pitt Sotheby's Int'l
Lainie Floyd
SmartMLS · Listing #170499535 · Closed
Listing data checked: Sep 25, 2026, 5:50 PM EDT.
Listing information is deemed reliable but not guaranteed. Cress commentary is separate from the MLS listing description. Contact Cress about a correction.
For personal, noncommercial use to identify properties you may be interested in purchasing.
