George Cress of Real Broker Email: george@cress.co (dot co) Call/Text: 212-203-5251

Westport, CT / SOLD
39 Marion RoadWestport, CT 06880
The buyer could have saved $17,800 in brokerage fees*
When you buy with Cress, we give you back a portion of the brokerage commission we receive.
See how the commission rebate works ↗*Estimate assumes a 2.5% buyer-agent commission and a 40% rebate. Actual savings depend on final purchase price and commission received. Based on the recorded closed price; this is a hypothetical estimate, not a statement of actual commission or rebate paid.
Sale Price$1,780,000ClosedJune 29, 2026
Open house
At a glance
Closed · MLS #24154644- Bedrooms
- 4
- BathroomsBaths
- 3 full / 1 half
- Square feet
- 4,018
- Year built
- 1966
- Acres
- 1
- Property taxes
- $11,835
July 2025-June 2026
Read the full listing description
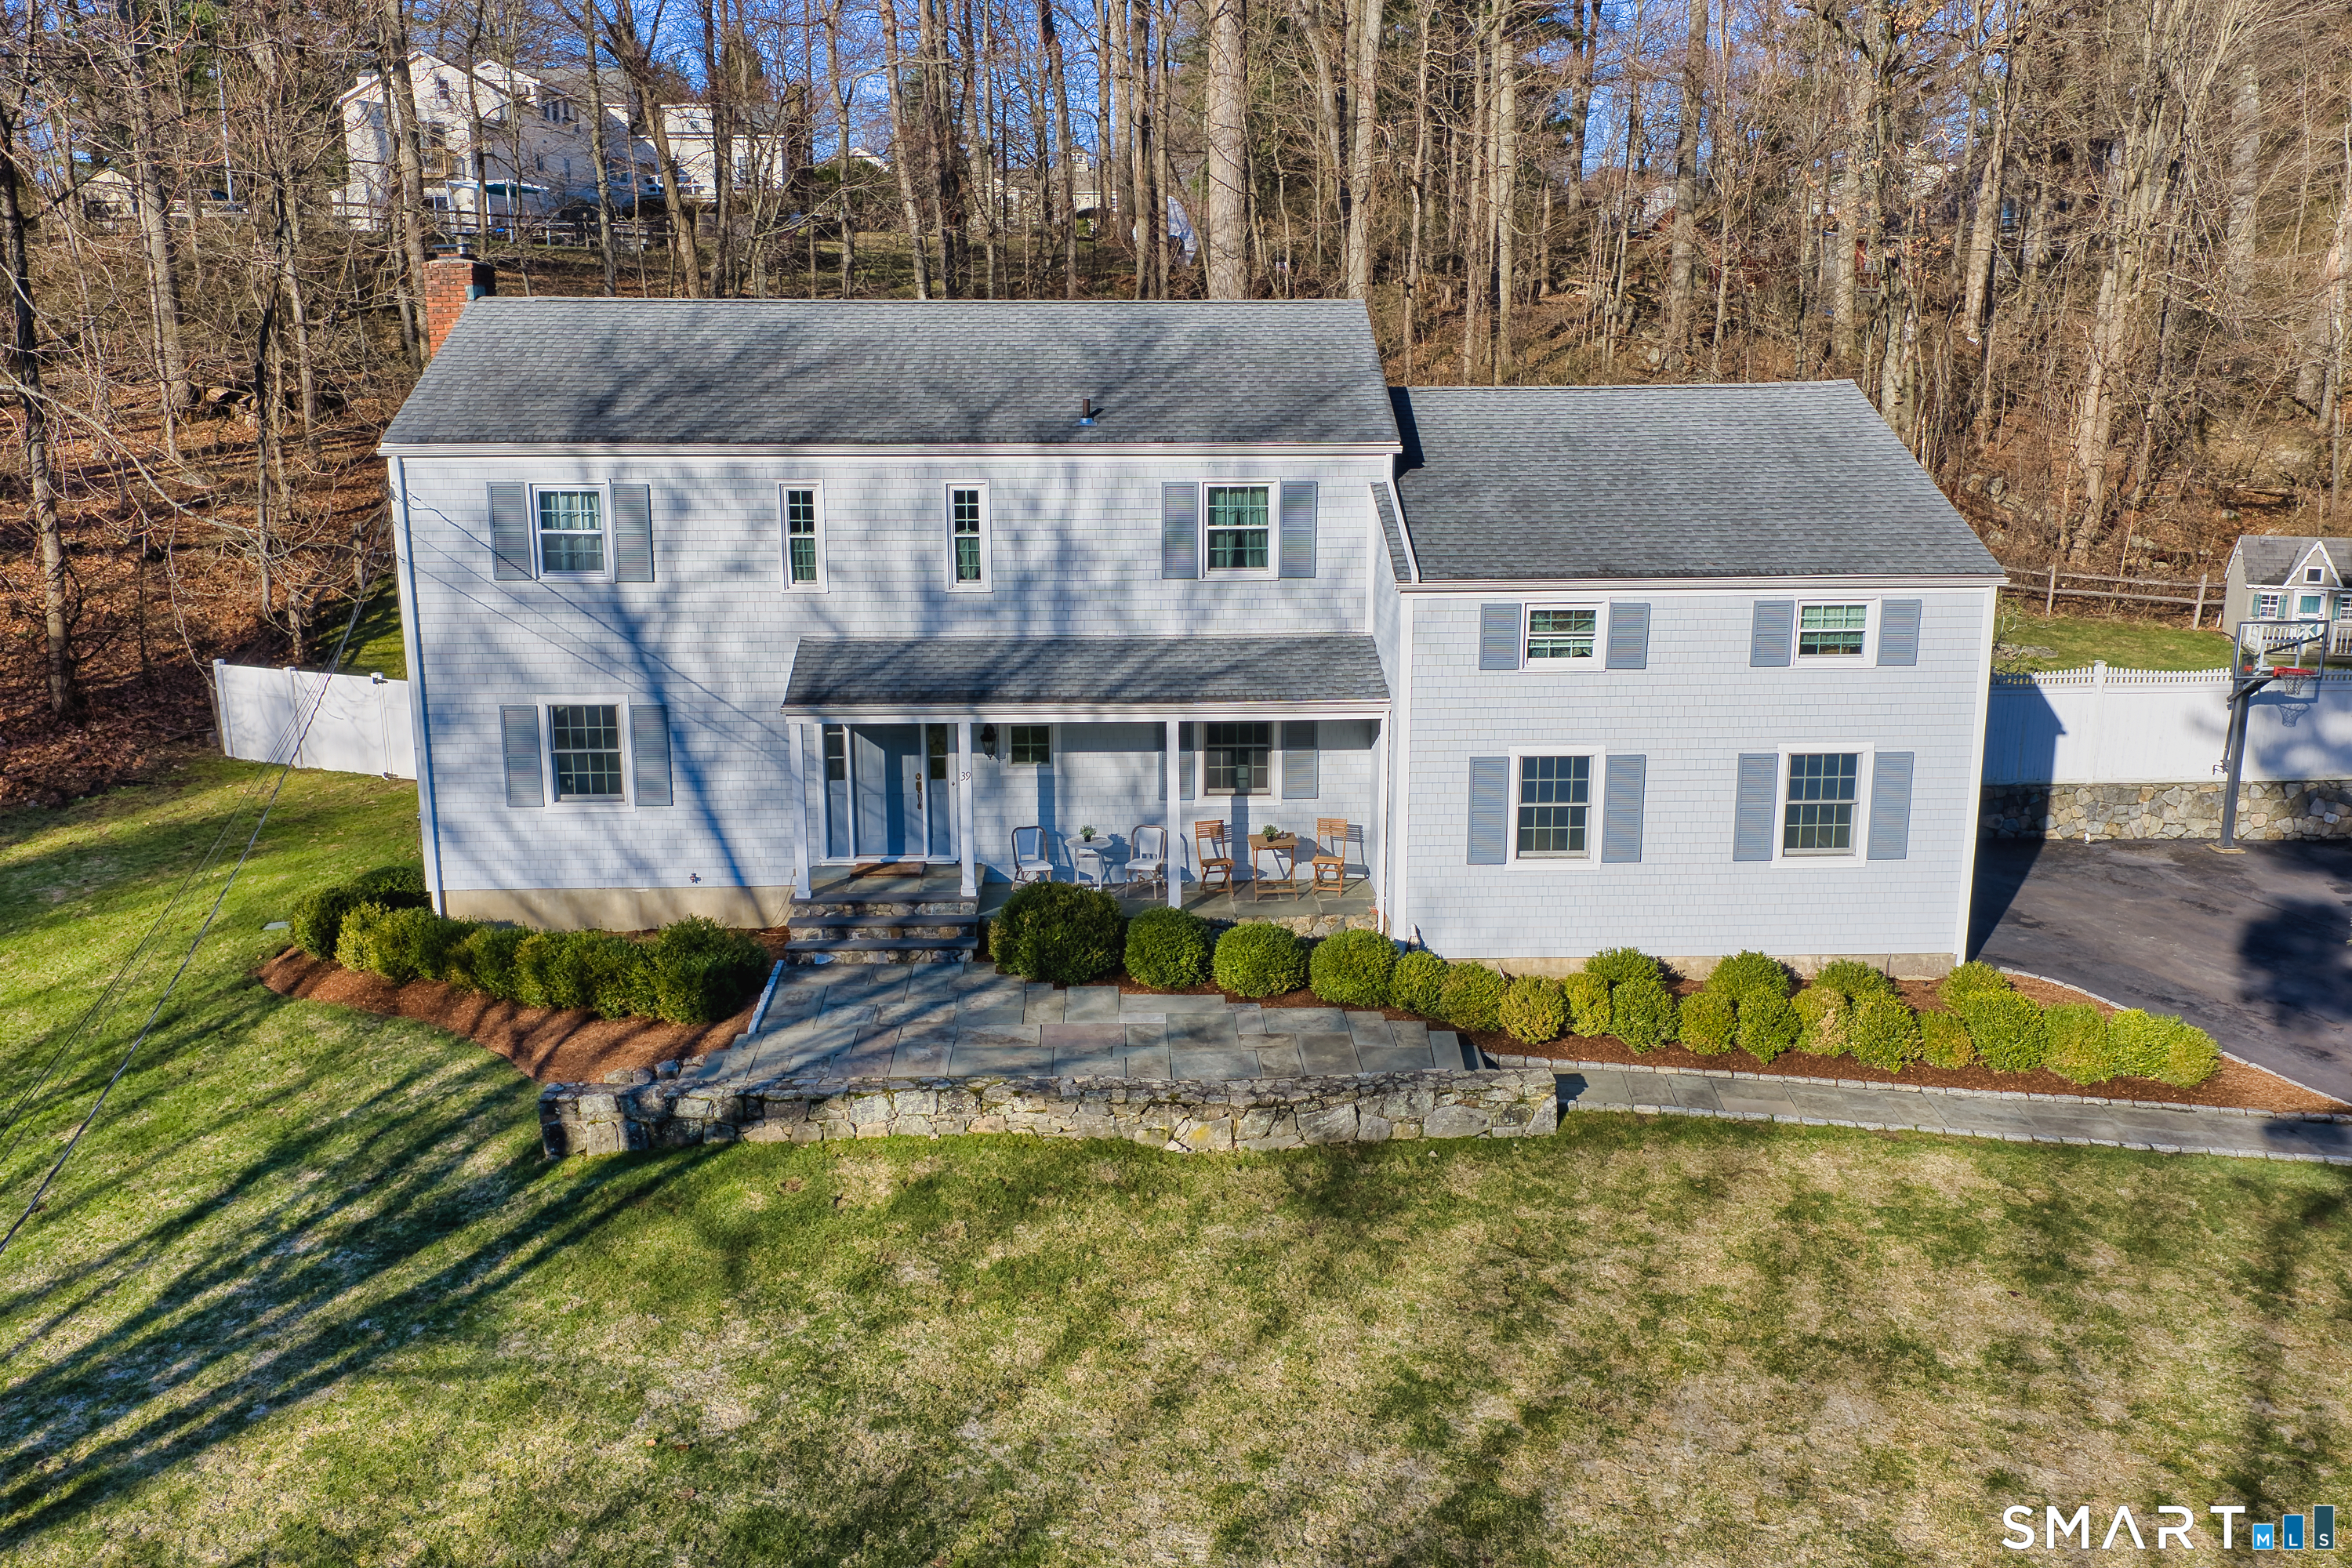
Nestled in the coveted Old Hill section of Westport, this exceptional residence offers a rare blend of space, serenity, & timeless appeal. With over 3,200 square feet, the home unfolds beautifully-beginning with a gracious entry foyer, leading into the living room with hardwood floors and anchored by a classic fireplace. The large eat-in kitchen offers double ovens, an abundance of cabinets and marble countertops and opens to both the formal dining room and a more casual dining space with adjoining great room, all unified by gleaming wood floors and bathed in abundant natural light. Designed for both everyday ease and effortless entertaining, the main level also features a thoughtfully appointed mudroom with laundry, located just off the kitchen, offering generous storage for everyone's belongings. Every detail supports comfort and functionality without sacrificing style. Upstairs, four spacious bedrooms provide peaceful retreats. The primary suite is a true sanctuary, complete with a full bath, ample closet space, and a sun-filled porch that easily doubles as a home office, studio, or quiet escape. The finished lower level adds even more flexibility, featuring an office/guest room and a full bath-ideal for today's versatile living needs. Outdoors, the property truly shines. The fabulous backyard is a private oasis, highlighted by a gunite pool with spa and surrounded by lush landscaping-perfect for relaxation and summer gatherings.
Schools
- Elementary
- Kings Highway
- Middle
- Coleytown
- High
- Staples
Schools as reported by SmartMLS. Confirm attendance assignments with the district.
Price history
| Date | Event | Price |
|---|---|---|
| Closed price | $1,780,000 | |
| Original list price | $1,975,000 |
Intermediate price changes and previous listings may not be included.
Interested in a property like this?
Cress can help you understand the market and find currently available homes.
*Estimate: $1,780,000 closed price × assumed 2.5% buyer-agent commission × 40% rebate = $17,800. Actual savings depend on the final purchase price and commission Cress receives. The assumed commission is not a representation of this listing's offered or actual compensation. This is a hypothetical estimate, not a rebate paid on this sale.
Listed by Century 21 AllPoints Realty · (203) 378-0210
Stacy Pfannkuch
SmartMLS · Listing #24154644 · Closed
Listing data checked: Sep 25, 2026, 5:30 PM EDT.
Listing information is deemed reliable but not guaranteed. Cress commentary is separate from the MLS listing description. Contact Cress about a correction.
For personal, noncommercial use to identify properties you may be interested in purchasing.
