George Cress of Real Broker Email: george@cress.co (dot co) Call/Text: 212-203-5251

Westport, CT / 140 DAYS ON MARKET
6 Janson DriveWestport, CT 06880
Asking price$4,250,000Active
Open house
Our Take
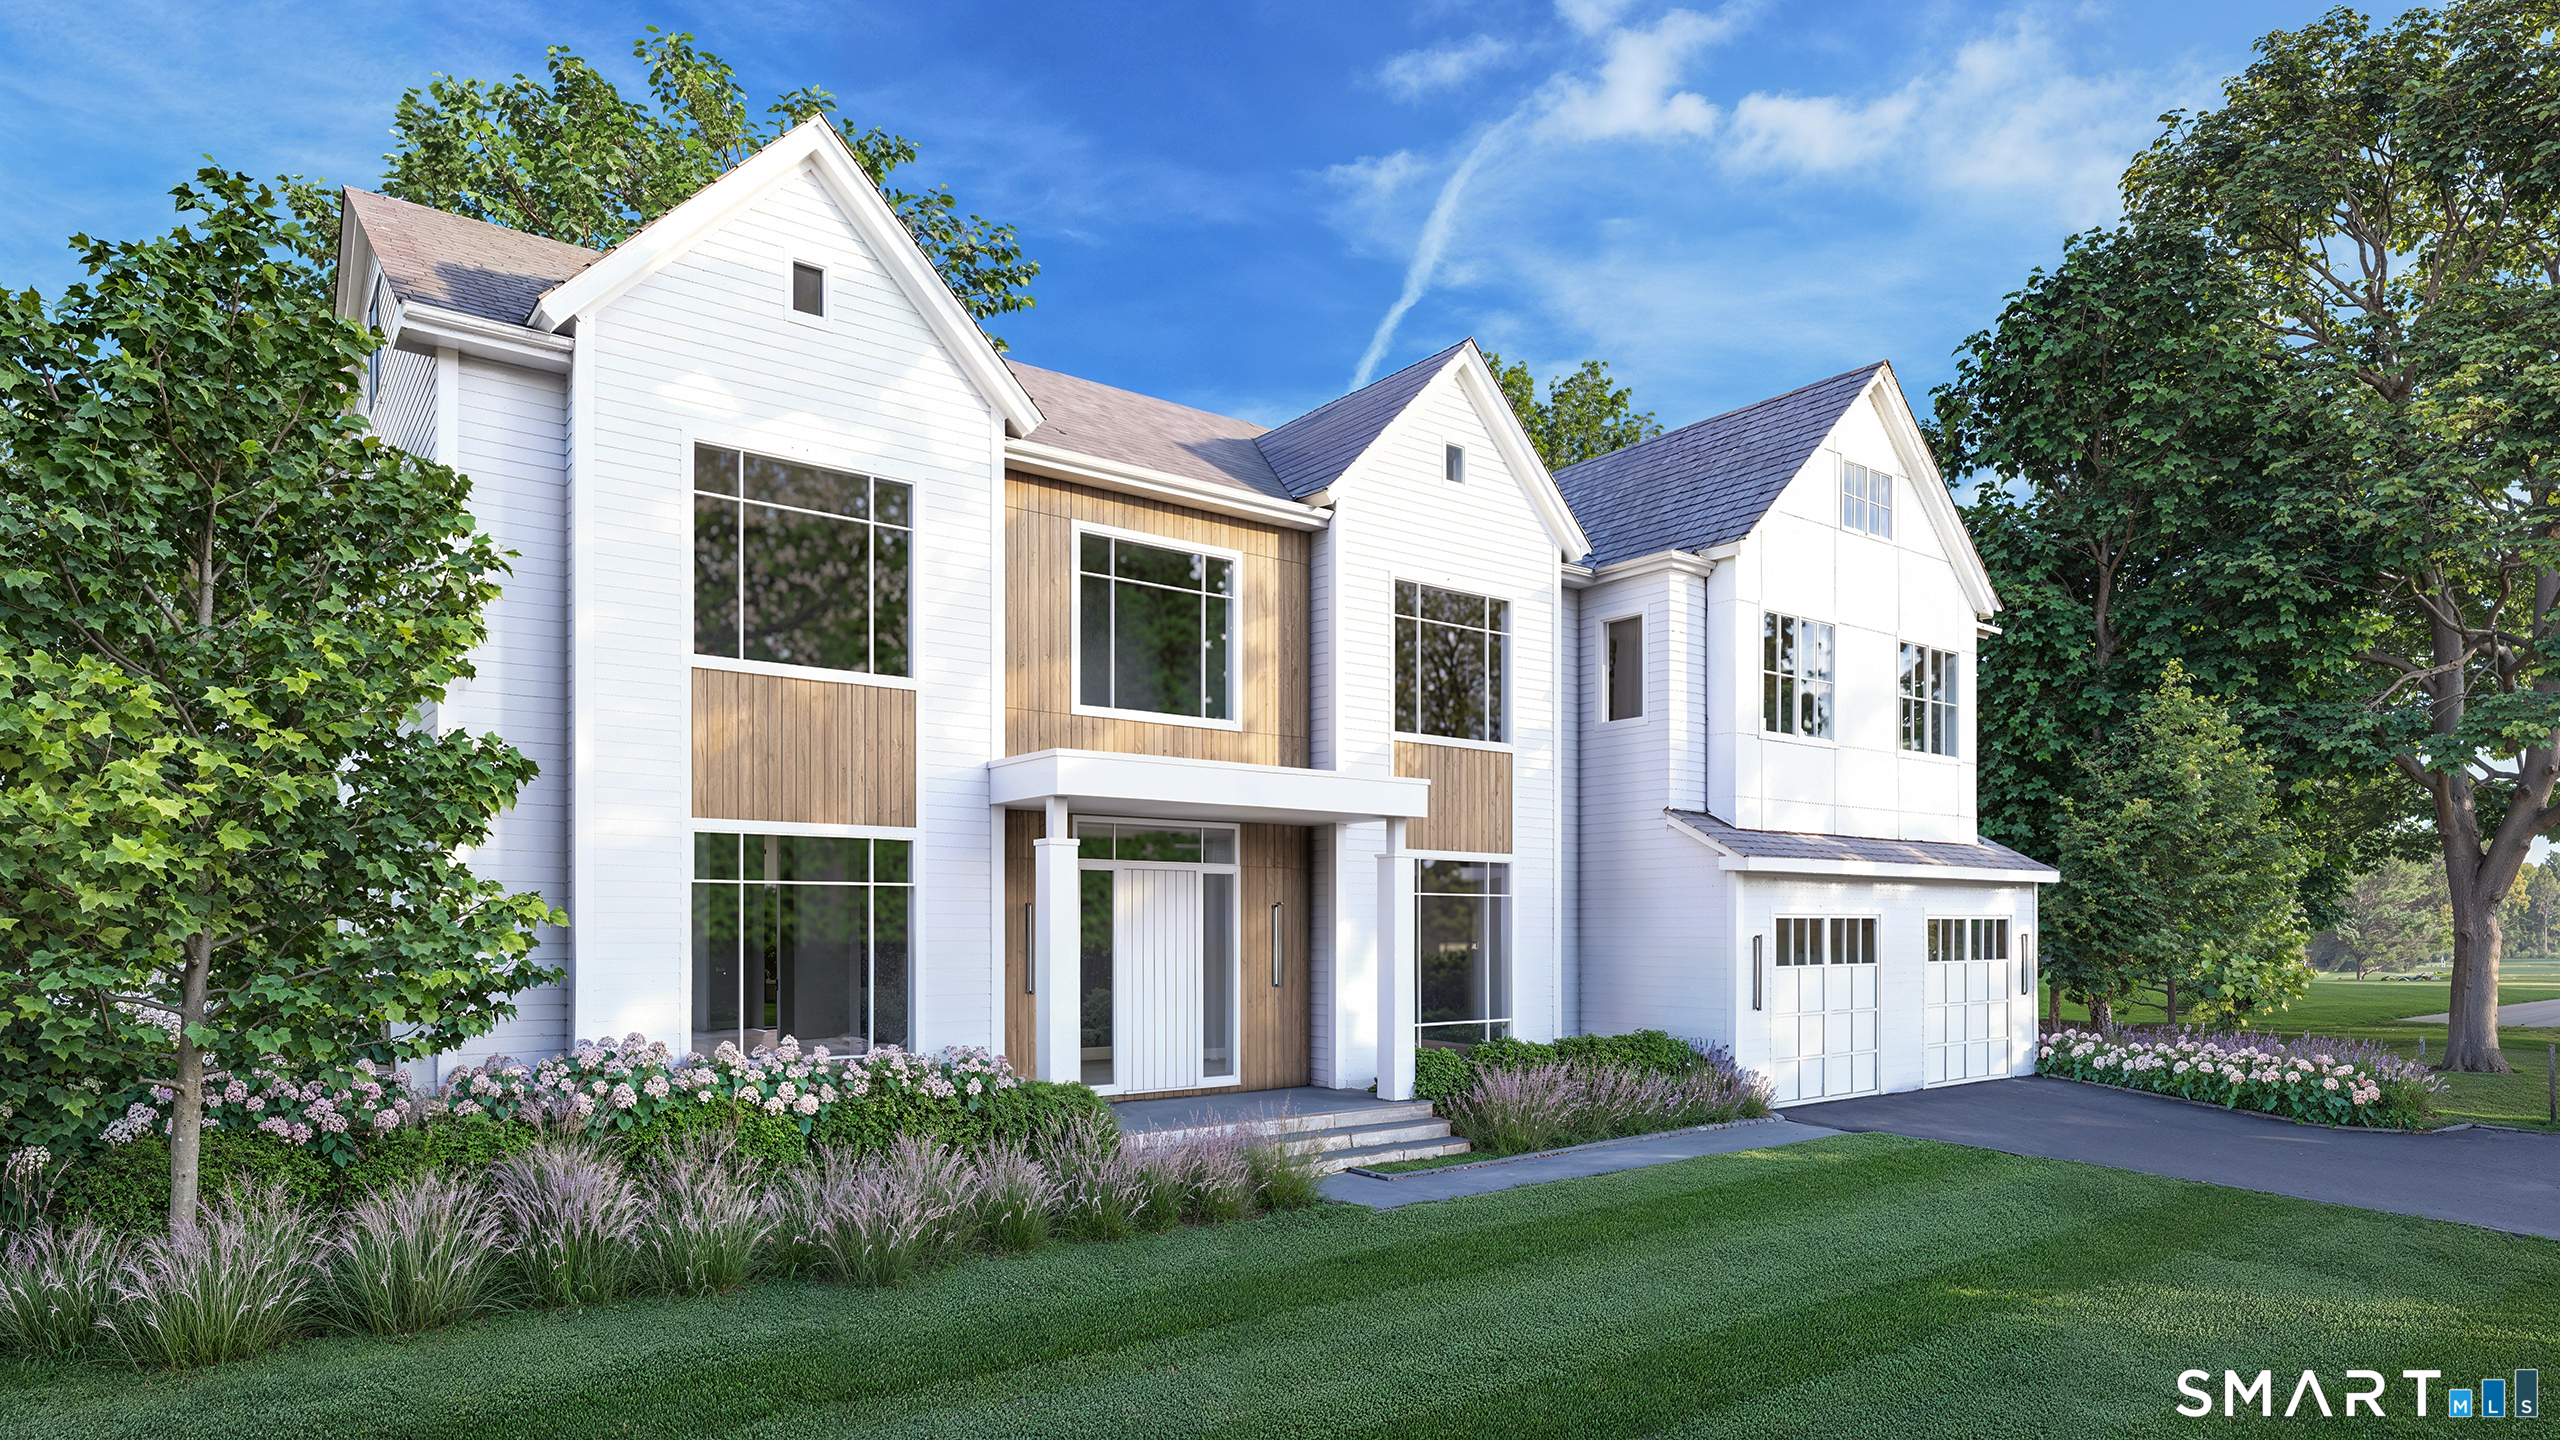
6 Janson Drive in Westport is a six-bedroom, six-full-bath and three-half-bath home built in 2026 on a level half-acre property. The residence spans four finished levels and includes an open-concept layout, a custom kitchen with Wolf and Sub-Zero appliances, three fireplaces, white oak flooring, and custom millwork. A finished lower level with walkout access adds flexible room for recreation, fitness, or living. Outdoors, the property includes a heated gunite pool, bluestone patio, and planned landscaping.
At a glance
Active · MLS #24165540- Bedrooms
- 6
- BathroomsBaths
- 6 full / 3 half
- Square feet
- 7,499
- Year built
- 2026
- Acres
- 0.5
- Property taxes
- $99,999
July 2025-June 2026
What stands out
- Custom kitchen with Wolf and Sub-Zero appliances
- Three fireplaces throughout the home
- Primary suite with spa-like bath and custom closet
- Finished lower level with walkout access
- Heated gunite pool and bluestone patio
- White oak flooring and custom millwork
- 24 KW generator and 400-amp electrical service
- Finish customization remains available
Read the full listing description
Exceptional new construction by AR Luxury Homes with 7,500+/- square feet of thoughtfully designed living space across four finished levels in a prime Westport location. This 6-bedroom, 6 full and 3 half bath residence blends refined craftsmanship with modern functionality, featuring an open-concept layout ideal for both everyday living and entertaining. The heart of the home is a custom-designed kitchen equipped with premium appliances including Wolf and Sub-Zero, expansive island, and seamless flow to the family room with fireplace. Three fireplaces throughout the home add warmth and architectural interest. White oak flooring, custom millwork, and high-end finishes elevate every space. The upper levels offer a luxurious primary suite with spa-like bath and custom closet, along with well-appointed secondary bedrooms. A fully finished lower level with walkout access provides flexible space for recreation, fitness, or additional living. Set on a level .50-acre property, the outdoor experience is complete with a 15' x 30' heated gunite pool, bluestone patio, and professionally planned landscaping-perfect for enjoyment and relaxation. Additional features include city water and sewer, propane gas, 400-amp electrical service, 24 KW generator, and wiring for audio, security, and smart home systems. A rare opportunity to own a new construction home with exceptional scale, quality, and amenities. Still time to customize finishes.
Schools
- Elementary
- Saugatuck
- Middle
- Bedford
- High
- Staples
Schools as reported by SmartMLS. Confirm attendance assignments with the district.
A closer look at the location
Open Google Maps ↗6 Janson Drive, Westport, CT 06880
Price history
| Date | Event | Price |
|---|---|---|
| Originally listed | $4,250,000 |
Intermediate price changes and previous listings may not be included.
Could this be your next home?
Let’s talk about the property—and what working with Cress could save you.
*Estimate: $4,250,000 asking price × assumed 2.5% buyer-agent commission × 50% rebate = $53,125. Actual savings depend on the final purchase price and commission Cress receives. The assumed commission is not a representation of this listing's offered compensation.
Listed by The Riverside Realty Group · (203) 226-8300
Brett Lieberman
SmartMLS · Listing #24165540 · Active
Listing data checked: Sep 17, 2026, 7:02 PM EDT.
Listing information is deemed reliable but not guaranteed. Cress commentary is separate from the MLS listing description. Contact Cress about a correction.
For personal, noncommercial use to identify properties you may be interested in purchasing.
