George Cress of Real Broker Email: george@cress.co (dot co) Call/Text: 212-203-5251

Westport, CT / SOLD
7 Nutcracker LaneWestport, CT 06880
The buyer could have saved $28,750 in brokerage fees*
When you buy with Cress, we give you back a portion of the brokerage commission we receive.
See how the commission rebate works ↗*Estimate assumes a 2.5% buyer-agent commission and a 50% rebate. Actual savings depend on final purchase price and commission received. Based on the recorded closed price; this is a hypothetical estimate, not a statement of actual commission or rebate paid.
Sale Price$2,300,000ClosedAugust 6, 2023
Open house
Our Take
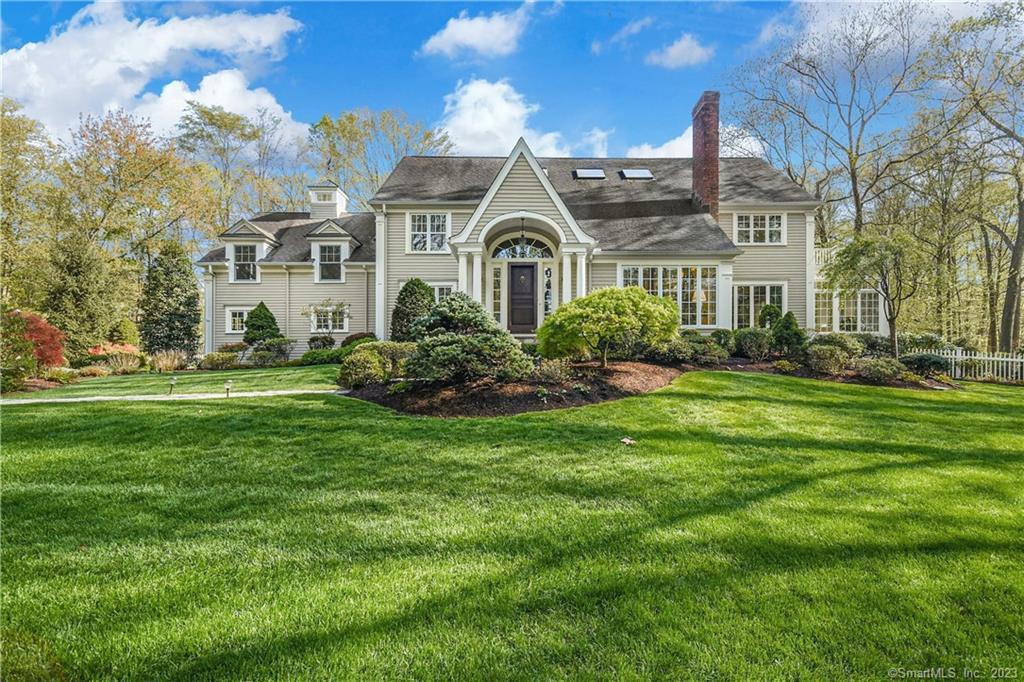
7 Nutcracker Lane in Westport is a 1978 home on 2.13 acres with five bedrooms and four full and one half bath. Its interior includes floor-to-ceiling windows, a two-story vaulted living room with fireplace and wet bar, a custom-cabinet eat-in kitchen, family room, and sunroom. The primary suite has a fireplace, fitted closets, dressing room, and en suite bath. A bedroom/bonus room/office/au pair suite sits over the garage. Outside are a deck, pool, waterfall, and English gardens.
At a glance
Closed · MLS #170561939- Bedrooms
- 5
- BathroomsBaths
- 4 full / 1 half
- Square feet
- 4,299
- Year built
- 1978
- Acres
- 2.13
- Property taxes
- $19,482
July 2023-June 2024
What stands out
- Floor-to-ceiling windows with property views
- Two-story vaulted living room with fireplace and wet bar
- Custom Rutt cabinets and double wall ovens
- Family room with fireplace and built-in bookcases
- Sunroom with three-sided windows and full sunroof
- Bedroom, bonus room, or office suite over garage
- Primary suite with fireplace and dressing room
- Deck overlooking Scott Pool and English gardens
Read the full listing description
This stunning home has floor to ceiling windows bring the outside in with views of the magnificent park like property from every angle. Enter into this lovely home with exceptional mill work throughout, 2 story vaulted ceiling, fireplace and wet bar in Living Room, open dining room, Eat-in kitchen with custom Rutt cabinets, double wall ovens, extractor fan cook top. Cozy family room with fireplace, built in bookcases and game area off kitchen. Next, step in to the spectacular sun room with three sided floor to ceiling windows and full sun roof where you can sit and relax with breathtaking views of the beautiful outside garden. Laundry/Mudroom entrance off kitchen and garage and bedroom/bonus room/office/au pair suite with full bath over garage. Vaulted ceiling primary suite with fireplace, custom fitted closets and dressing room, en suite bath with shower, double sinks and whirlpool tub. 3 secondary bedrooms, one with ensuite full bath, one with its own sink and a hall bath with double sinks round out the second floor. Brand new deck off kitchen overlooking gorgeous Scott Pool with soothing rock waterfall and English gardens make this property a serene private haven. One of a kind property, light and bright home, Must see!! Easy access to Metro North, I95, Merritt Parkway.
Schools
- Elementary
- Coleytown
- Middle
- Not provided
- High
- Staples
Schools as reported by SmartMLS. Confirm attendance assignments with the district.
Price history
| Date | Event | Price |
|---|---|---|
| Closed price | $2,300,000 | |
| Original list price | $2,500,000 |
Intermediate price changes and previous listings may not be included.
Interested in a property like this?
Cress can help you understand the market and find currently available homes.
*Estimate: $2,300,000 closed price × assumed 2.5% buyer-agent commission × 50% rebate = $28,750. Actual savings depend on the final purchase price and commission Cress receives. The assumed commission is not a representation of this listing's offered or actual compensation. This is a hypothetical estimate, not a rebate paid on this sale.
Listed by Brown Harris Stevens
Karen Magee
SmartMLS · Listing #170561939 · Closed
Listing data checked: Sep 25, 2026, 5:45 PM EDT.
Listing information is deemed reliable but not guaranteed. Cress commentary is separate from the MLS listing description. Contact Cress about a correction.
For personal, noncommercial use to identify properties you may be interested in purchasing.
