George Cress of Real Broker Email: george@cress.co (dot co) Call/Text: 212-203-5251

Westport, CT / SOLD
9 Terra Nova Circle, Unit 9Westport, CT 06880
The buyer could have saved $9,525 in brokerage fees*
When you buy with Cress, we give you back a portion of the brokerage commission we receive.
See how the commission rebate works ↗*Estimate assumes a 2.5% buyer-agent commission and a 30% rebate. Actual savings depend on final purchase price and commission received. Based on the recorded closed price; this is a hypothetical estimate, not a statement of actual commission or rebate paid.
Sale Price$1,270,000ClosedSeptember 30, 2021
Open house
At a glance
Closed · MLS #170427487- Bedrooms
- 3
- BathroomsBaths
- 2 full / 1 half
- Square feet
- 3,182
- Year built
- 2003
- Acres
- Not provided
- Property taxes
- $12,880
July 2021-June 2022
Read the full listing description
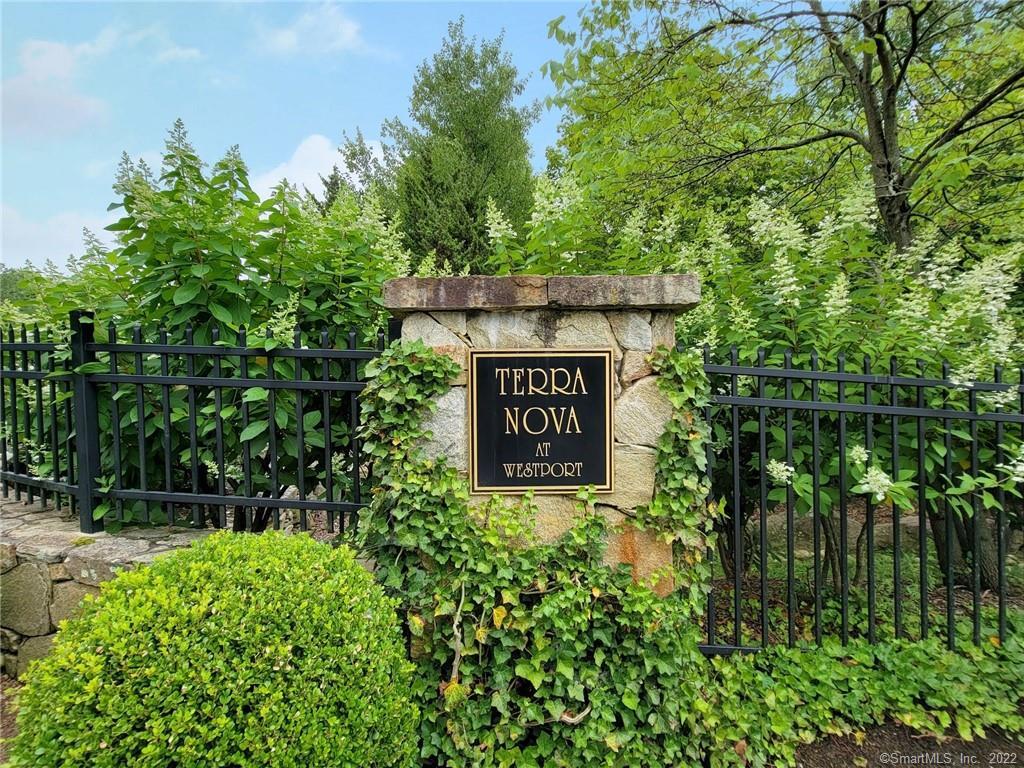
SOPHISTICATED TERRA NOVA AT WESTPORT - A beautiful tree-lined Boulevard leads to the stately gated entry of the highly desirable neighborhood of Terra Nova at Westport, comprised of 54 custom designed Townhouses with a central Swimming Pool and Cabana. With an excellent location, Terra Nova is the epitome of luxury, enjoying all that Westport has to offer; fine dining, superb shopping and cultural venues, renowned Compo Beach and Longshore Country Club, and Metro North Train service to and from New York City. This beautiful and sophisticated 2,358 square foot, three Bedroom, two and one-half Bath, Expedition style Townhouse includes the very special amenity of a three level Elevator, an attached Two-Car Garage and an additional 824 square feet in the finished Lower Level. The impeccable décor combines richly appointed designer finishes with open, sun-filled interiors; ideal for entertaining or peaceful relaxation on the lovely brick Terrace. First Floor: Two-Story Entrance Hall with hardwood flooring, access to Elevator and Lower Level, and Guest Closet. Powder Room with marble tile flooring, marble Pedestal Sink, and Subway tile walls. Library with hardwood flooring, custom Cabinetry and Bookcases and crown moldings. Elegant Living Room with hardwood flooring, Gas Fireplace with marble surround, crown moldings, and bank of three large windows. PLEASE SEE ADDENDUM FOR CONTINUED DESCRIPTION.
Schools
- Elementary
- Kings Highway
- Middle
- Coleytown
- High
- Staples
Schools as reported by SmartMLS. Confirm attendance assignments with the district.
Price history
| Date | Event | Price |
|---|---|---|
| Closed price | $1,270,000 | |
| Original list price | $1,295,000 |
Intermediate price changes and previous listings may not be included.
Interested in a property like this?
Cress can help you understand the market and find currently available homes.
*Estimate: $1,270,000 closed price × assumed 2.5% buyer-agent commission × 30% rebate = $9,525. Actual savings depend on the final purchase price and commission Cress receives. The assumed commission is not a representation of this listing's offered or actual compensation. This is a hypothetical estimate, not a rebate paid on this sale.
Listed by Higgins Group Real Estate
Victoria Fingelly
SmartMLS · Listing #170427487 · Closed
Listing data checked: Sep 25, 2026, 5:55 PM EDT.
Listing information is deemed reliable but not guaranteed. Cress commentary is separate from the MLS listing description. Contact Cress about a correction.
For personal, noncommercial use to identify properties you may be interested in purchasing.
