George Cress of Real Broker Email: george@cress.co (dot co) Call/Text: 212-203-5251

Wilton, CT / SOLD
10 Wilton Hills, Unit 10Wilton, CT 06897
The buyer could have saved $8,775 in brokerage fees*
When you buy with Cress, we give you back a portion of the brokerage commission we receive.
See how the commission rebate works ↗*Estimate assumes a 2.5% buyer-agent commission and a 30% rebate. Actual savings depend on final purchase price and commission received. Based on the recorded closed price; this is a hypothetical estimate, not a statement of actual commission or rebate paid.
Sale Price$1,170,000ClosedOctober 13, 2025
Open house
Our Take
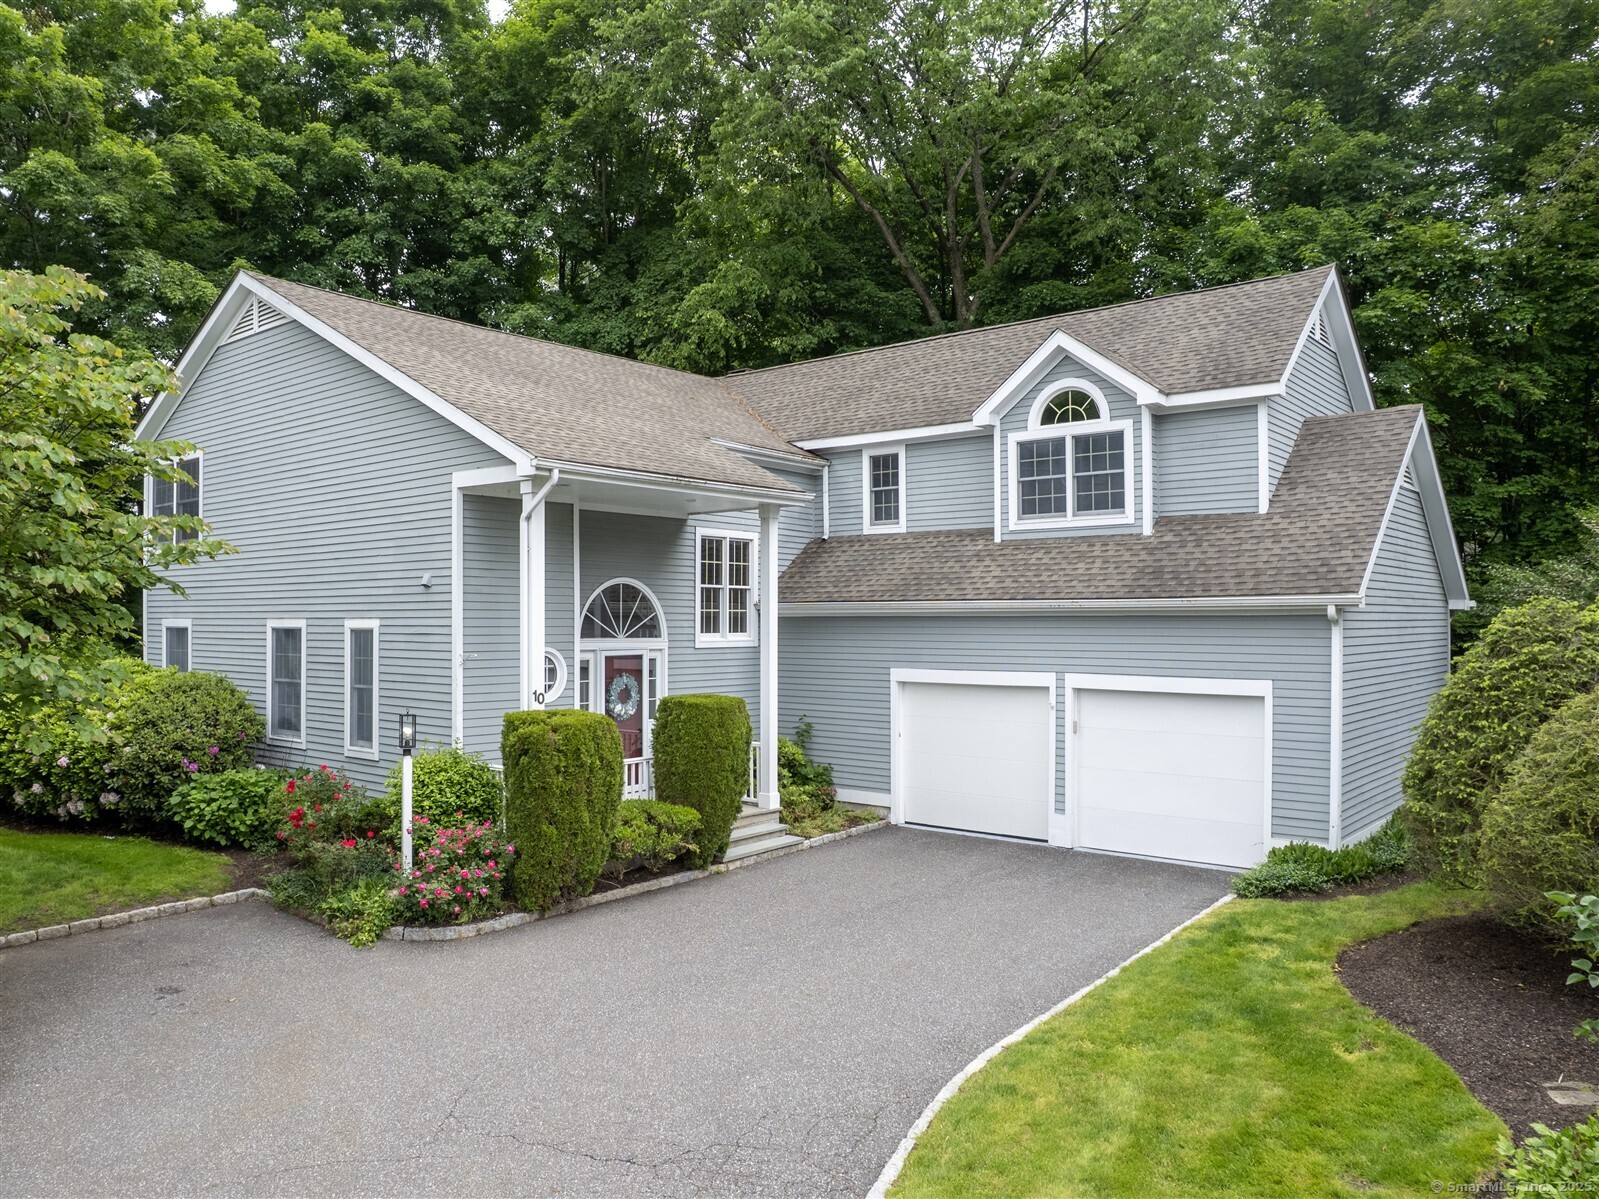
10 Wilton Hills is a three-bedroom Colonial with 2.5 baths, 9-foot-plus ceilings, and a two-story foyer. The main level includes a granite-countered kitchen with a center island, pantry, and adjacent family room with fireplace, along with formal living and dining rooms. Upstairs, the primary suite has a sitting area, three walk-in closets, and a bath with soaking tub, oversized shower, and double vanity. Two additional bedrooms, a finished lower level, second-floor laundry, private patio, and attached two-car garage round out the home.
At a glance
Closed · MLS #24116345- Bedrooms
- 3
- BathroomsBaths
- 2 full / 1 half
- Square feet
- 3,600
- Year built
- 1990
- Acres
- 0
- Property taxes
- $19,349
July 2025-June 2026
What stands out
- Two-story foyer and 9-foot-plus ceilings
- Granite kitchen with center island and pantry
- Primary suite with sitting area and three walk-in closets
- Primary bath with soaking tub and oversized shower
- Finished lower level for office, gym, or recreation
- Second-floor laundry room
- Private patio and attached two-car garage
- Pool access in a community with low common charges
Read the full listing description
Exciting opportunity to live in the sought-after Wilton Hills community where residents enjoy low common charges and an easy lifestyle while enjoying summers by the pool. This complex is just minutes from the train, major highways, and the vibrant town centers of Wilton, Westport, and Norwalk, offering convenience at its best! This beautifully maintained 3-bedroom, 2.5-bath Colonial home is designed with comfort and style in mind, providing 9-ft+ ceilings and a dramatic two-story foyer that creates an open, airy ambiance from the moment you step inside. The heart of the home is the spacious kitchen, featuring granite countertops, a center island, generous pantry, and seamless flow into the family room complete with a cozy fireplace-perfect for entertaining or everyday living.A formal living room, elegant dining room, and a convenient half bath complete the well-appointed first floor.Upstairs, the luxurious primary suite offers a true retreat with a sitting area, three walk-in closets, and a spa-like bath with a soaking tub, oversized shower, and double vanity. Two add' bedrooms share a full hall bath, and a second-floor laundry room adds ease to daily routines.The finished lower level provides additional living space-ideal for a home office, gym, or recreation room.Other highlights include central air conditioning, hardwood floors, a two-car attached garage and private patio. This home offers carefree living in a welcoming community!
Schools
- Elementary
- Miller-Driscoll
- Middle
- Middlebrook
- High
- Wilton
Schools as reported by SmartMLS. Confirm attendance assignments with the district.
Price history
| Date | Event | Price |
|---|---|---|
| Closed price | $1,170,000 | |
| Original list price | $1,199,000 |
Intermediate price changes and previous listings may not be included.
Interested in a property like this?
Cress can help you understand the market and find currently available homes.
Nearby sold homes
View sold homes in Wilton → Sold 06/30/24
$1,251,0003 beds · 2.5 ba · 2,622 sqft · Sold3 Wilton Hills, Unit 3, Wilton, CT 06897Coldwell Banker Realty
Sold 06/30/24
$1,251,0003 beds · 2.5 ba · 2,622 sqft · Sold3 Wilton Hills, Unit 3, Wilton, CT 06897Coldwell Banker Realty
 Sold 08/10/23
$1,200,0003 beds · 2.5 ba · 3,708 sqft · Sold6 Wilton Hills, Unit 6, Wilton, CT 06897Coldwell Banker Realty
Sold 08/10/23
$1,200,0003 beds · 2.5 ba · 3,708 sqft · Sold6 Wilton Hills, Unit 6, Wilton, CT 06897Coldwell Banker Realty
 Sold 08/08/24
$1,235,0003 beds · 2.5 ba · 3,425 sqft · Sold7 Wilton Hills, Unit 7, Wilton, CT 06897Berkshire Hathaway NE Prop.
Sold 08/08/24
$1,235,0003 beds · 2.5 ba · 3,425 sqft · Sold7 Wilton Hills, Unit 7, Wilton, CT 06897Berkshire Hathaway NE Prop.
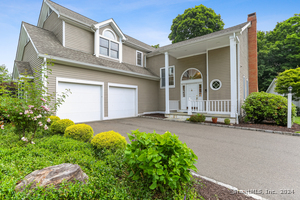 Sold 08/19/24
$1,310,0004 beds · 3.5 ba · 3,631 sqft · Sold14 Wilton Hills, Unit 14, Wilton, CT 06897Coldwell Banker Realty
Sold 08/19/24
$1,310,0004 beds · 3.5 ba · 3,631 sqft · Sold14 Wilton Hills, Unit 14, Wilton, CT 06897Coldwell Banker Realty
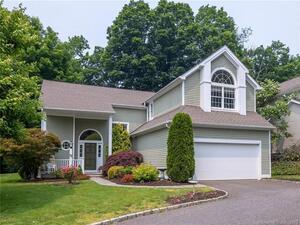 Sold 07/17/23
$1,200,0003 beds · 2.5 ba · 3,514 sqft · Sold12 Wilton Hills, Wilton, CT 06897Berkshire Hathaway NE Prop.
Sold 07/17/23
$1,200,0003 beds · 2.5 ba · 3,514 sqft · Sold12 Wilton Hills, Wilton, CT 06897Berkshire Hathaway NE Prop.
*Estimate: $1,170,000 closed price × assumed 2.5% buyer-agent commission × 30% rebate = $8,775. Actual savings depend on the final purchase price and commission Cress receives. The assumed commission is not a representation of this listing's offered or actual compensation. This is a hypothetical estimate, not a rebate paid on this sale.
Listed by Berkshire Hathaway NE Prop. · (203) 762-8331
Lynne Murphy · (203) 940-0628
SmartMLS · Listing #24116345 · Closed
Listing information is deemed reliable but not guaranteed. Cress commentary is separate from the MLS listing description. Contact Cress about a correction.
For personal, noncommercial use to identify properties you may be interested in purchasing.
