George Cress of Real Broker Email: george@cress.co (dot co) Call/Text: 212-203-5251

Wilton, CT / SOLD
10 Wilton Hunt Road, Unit 10Wilton, CT 06897
The buyer could have saved $9,938 in brokerage fees*
When you buy with Cress, we give you back a portion of the brokerage commission we receive.
See how the commission rebate works ↗*Estimate assumes a 2.5% buyer-agent commission and a 30% rebate. Actual savings depend on final purchase price and commission received. Based on the recorded closed price; this is a hypothetical estimate, not a statement of actual commission or rebate paid.
Sale Price$1,325,000ClosedAugust 14, 2025
Open house
Our Take
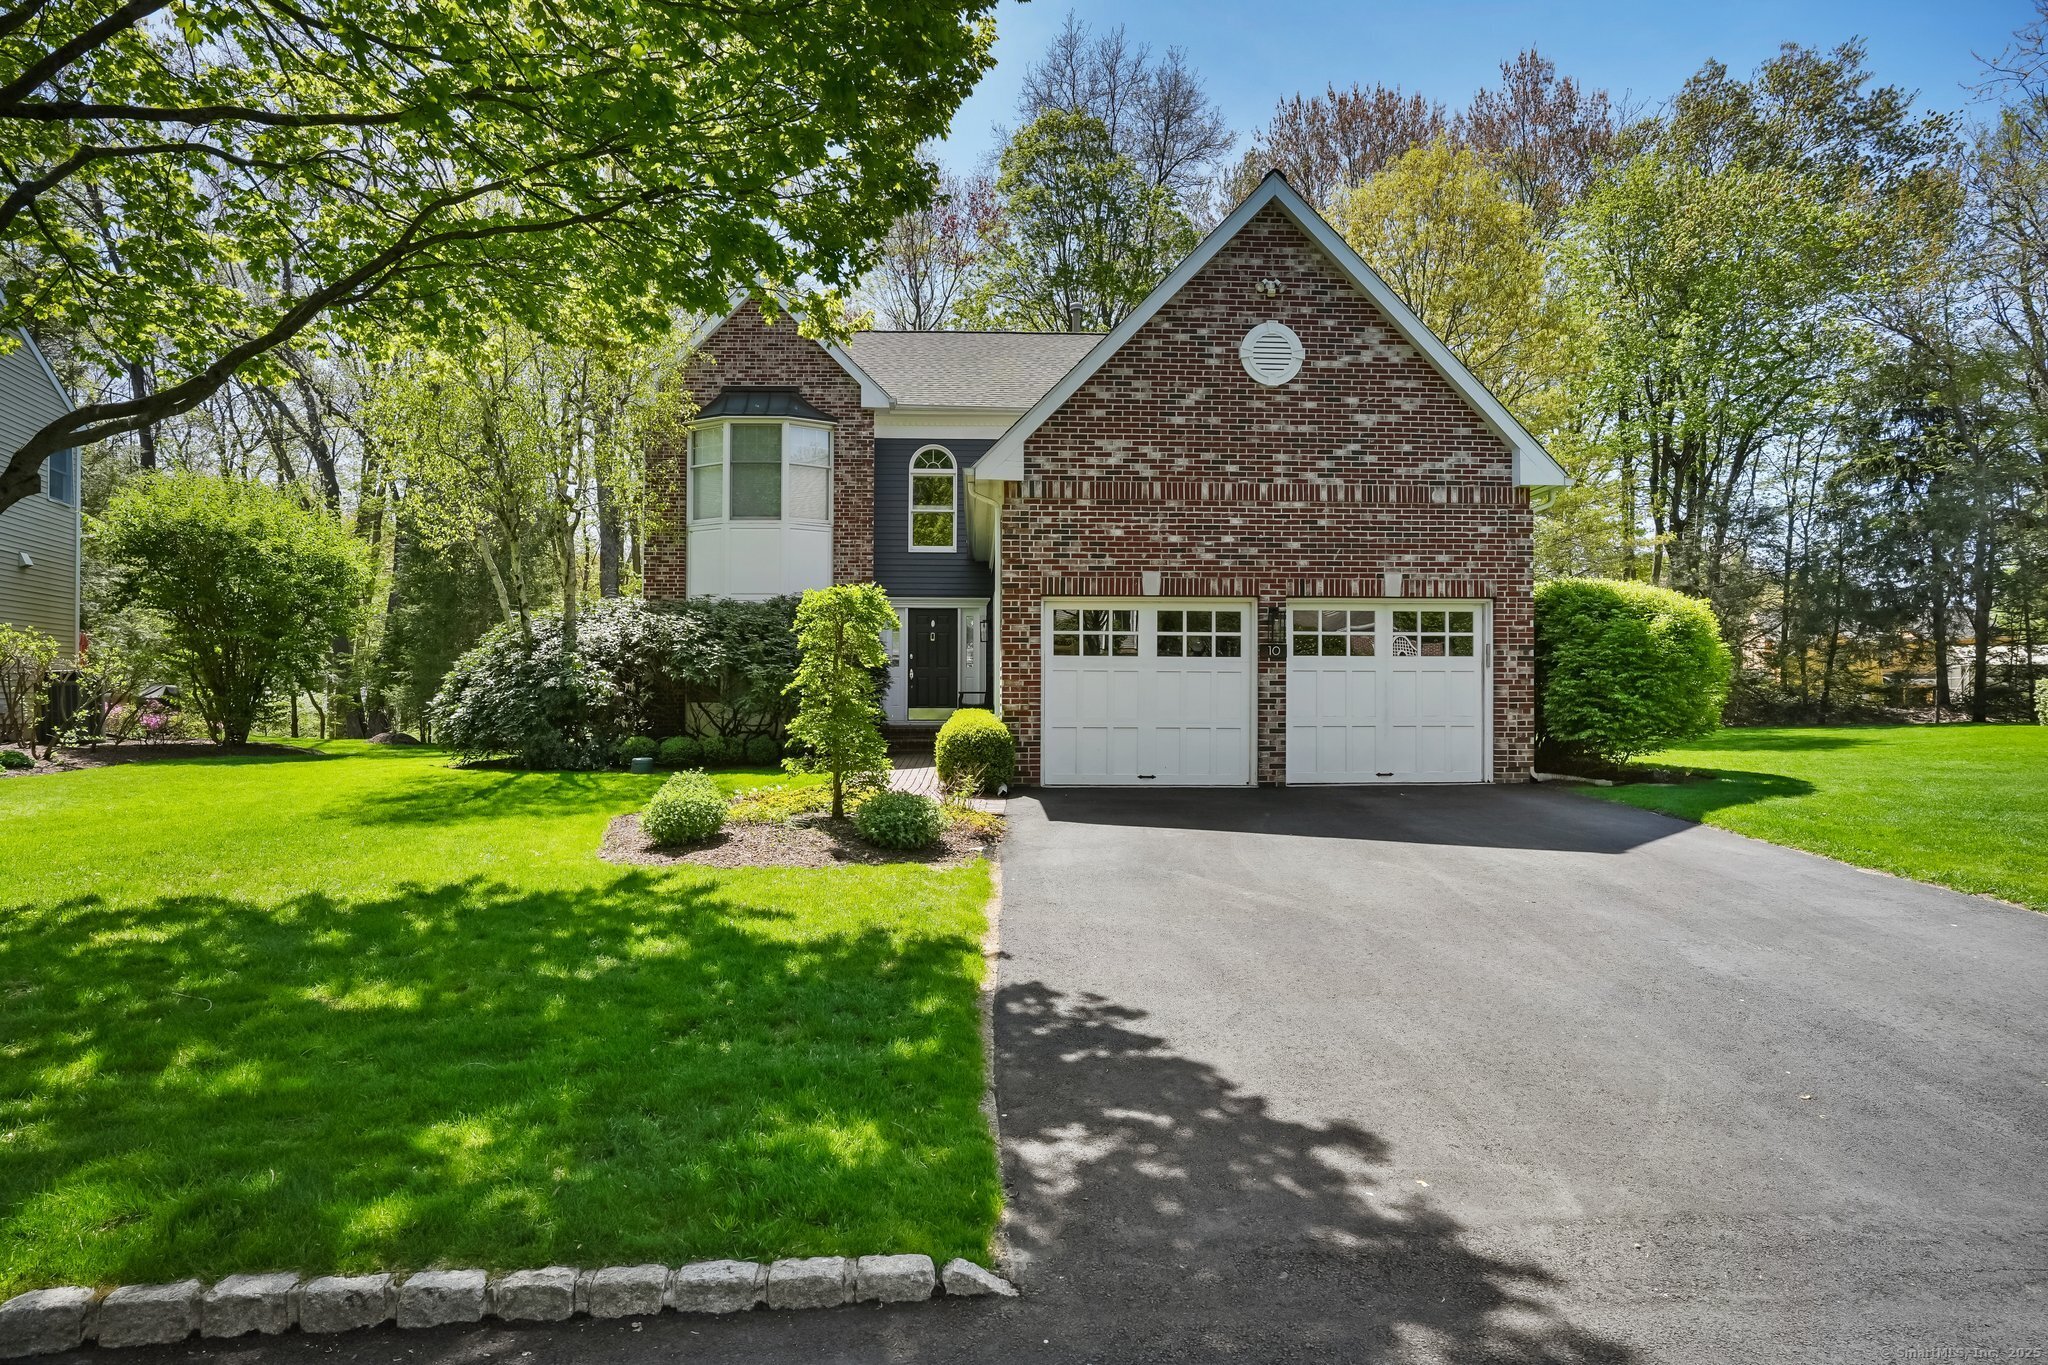
10 Wilton Hunt Road is a 1995 colonial at the end of a cul-de-sac in a South Wilton private development. The home has four bedrooms, two full bathrooms, and one half bathroom. Its main level includes a two-story foyer, library or home office, formal dining room, eat-in kitchen with an island, and family room with a fireplace. The primary suite includes a walk-in closet and en-suite bathroom. A finished lower level adds a home theater, workout area, and recreation room. The property also has gas heat, central air, town water, and town sewer.
At a glance
Closed · MLS #24095988- Bedrooms
- 4
- BathroomsBaths
- 2 full / 1 half
- Square feet
- 2,374
- Year built
- 1995
- Acres
- Not provided
- Property taxes
- $13,565
July 2025-June 2026
What stands out
- End-of-cul-de-sac setting with flagstone patio
- Two-story foyer with an open, airy feel
- Library or home office with cherry built-ins
- Eat-in kitchen with island
- Family room with a cozy fireplace
- Primary suite with walk-in closet and soaking tub
- Finished lower level with 100-inch theater screen
- Gas heat, central air, town water, and sewer
Read the full listing description
Nestled in one of South Wilton's premier private developments, this exceptional colonial blends timeless New England charm with modern sophistication. Located at the end of a tranquil cul-de-sac, this home offers the ultimate in privacy, with a sprawling, manicured yard and a secluded flagstone patio - perfect for outdoor entertaining or peaceful relaxation. Step inside to a two-story foyer, where light pours in, showcasing the home's open and airy feel. The main level is designed for today's lifestyle, offering a library or home office with elegant cherry built-ins and French doors, a formal dining room ideal for entertaining, and a gourmet eat-in kitchen with island. The kitchen seamlessly flows into the large, welcoming family room with a cozy fireplace, creating the perfect space for family gatherings. Upstairs, the expansive primary suite is a true retreat, featuring a generous walk-in closet and a spa-like en-suite bathroom with both a standing shower and a soaking tub - your personal oasis. Three additional well-sized bedrooms and a beautifully updated bathroom complete the second floor. The fully finished lower level is a standout, offering an incredible home theater with a 100-inch drop-down screen, a dedicated workout area, and a spacious recreation room with custom built-ins and elegant tile flooring. This space is perfect for entertainment, fitness, and relaxation. Additional highlights include gas heat, central air conditioning, town water & town sewer.
Schools
- Elementary
- Miller-Driscoll
- Middle
- Middlebrook
- High
- Wilton
Schools as reported by SmartMLS. Confirm attendance assignments with the district.
Price history
| Date | Event | Price |
|---|---|---|
| Closed price | $1,325,000 | |
| Original list price | $1,299,000 |
Intermediate price changes and previous listings may not be included.
Interested in a property like this?
Cress can help you understand the market and find currently available homes.
Nearby sold homes
View sold homes in Wilton → Sold 07/14/26
$1,500,0004 beds · 2.5 ba · 3,041 sqft · Sold30 Wilton Hunt Road, Unit 30, Wilton, CT 06897Berkshire Hathaway NE Prop.
Sold 07/14/26
$1,500,0004 beds · 2.5 ba · 3,041 sqft · Sold30 Wilton Hunt Road, Unit 30, Wilton, CT 06897Berkshire Hathaway NE Prop.
 Sold 07/08/24
$1,075,0003 beds · 2.5 ba · 2,617 sqft · Sold20 Wilton Hunt Road, Unit 20, Wilton, CT 06897Higgins Group Real Estate
Sold 07/08/24
$1,075,0003 beds · 2.5 ba · 2,617 sqft · Sold20 Wilton Hunt Road, Unit 20, Wilton, CT 06897Higgins Group Real Estate
 Sold 11/16/23
$1,050,0004 beds · 2.5 ba · 3,324 sqft · Sold4 Wilton Hunt Road, Unit 4, Wilton, CT 06897Higgins Group Real Estate
Sold 11/16/23
$1,050,0004 beds · 2.5 ba · 3,324 sqft · Sold4 Wilton Hunt Road, Unit 4, Wilton, CT 06897Higgins Group Real Estate
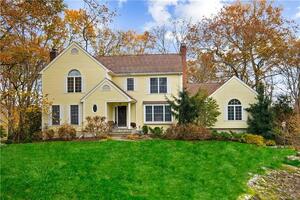 Sold 03/27/24
$1,456,0004 beds · 2.5 ba · 3,409 sqft · Sold17 Spicewood Lane, Wilton, CT 06897Compass Connecticut, LLC
Sold 03/27/24
$1,456,0004 beds · 2.5 ba · 3,409 sqft · Sold17 Spicewood Lane, Wilton, CT 06897Compass Connecticut, LLC
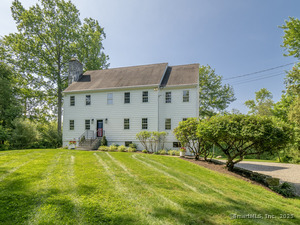 Sold 09/24/25
$1,225,0004 beds · 2.5 ba · 3,889 sqft · Sold109 Westport Road, Wilton, CT 06897Berkshire Hathaway NE Prop.
Sold 09/24/25
$1,225,0004 beds · 2.5 ba · 3,889 sqft · Sold109 Westport Road, Wilton, CT 06897Berkshire Hathaway NE Prop.
*Estimate: $1,325,000 closed price × assumed 2.5% buyer-agent commission × 30% rebate = $9,938. Actual savings depend on the final purchase price and commission Cress receives. The assumed commission is not a representation of this listing's offered or actual compensation. This is a hypothetical estimate, not a rebate paid on this sale.
Listed by William Raveis Real Estate
Phyllis Doonan
SmartMLS · Listing #24095988 · Closed
Listing data checked: Sep 26, 2026, 1:22 PM EDT.
Listing information is deemed reliable but not guaranteed. Cress commentary is separate from the MLS listing description. Contact Cress about a correction.
For personal, noncommercial use to identify properties you may be interested in purchasing.
