George Cress of Real Broker Email: george@cress.co (dot co) Call/Text: 212-203-5251

Wilton, CT / SOLD
105 Danbury RoadWilton, CT 06897
The buyer could have saved $4,200 in brokerage fees*
When you buy with Cress, we give you back a portion of the brokerage commission we receive.
See how the commission rebate works ↗*Estimate assumes a 2.5% buyer-agent commission and a 20% rebate. Actual savings depend on final purchase price and commission received. Based on the recorded closed price; this is a hypothetical estimate, not a statement of actual commission or rebate paid.
Sale Price$840,000ClosedDecember 10, 2025
Open house
Our Take
105 Danbury Road is a renovated raised ranch on 1.02 acres with four bedrooms and three-and-a-half bathrooms. The main level has an open layout with hardwood floors, a bright living room, quartz-island kitchen, and deck access with a gas grilling hookup. A lower-level primary suite includes a walk-in closet and full bath, alongside a separate-entry living area. Outdoor features include a fenced yard and saltwater pool. Additional upgrades include a generator hookup, security system, and smart-home details.
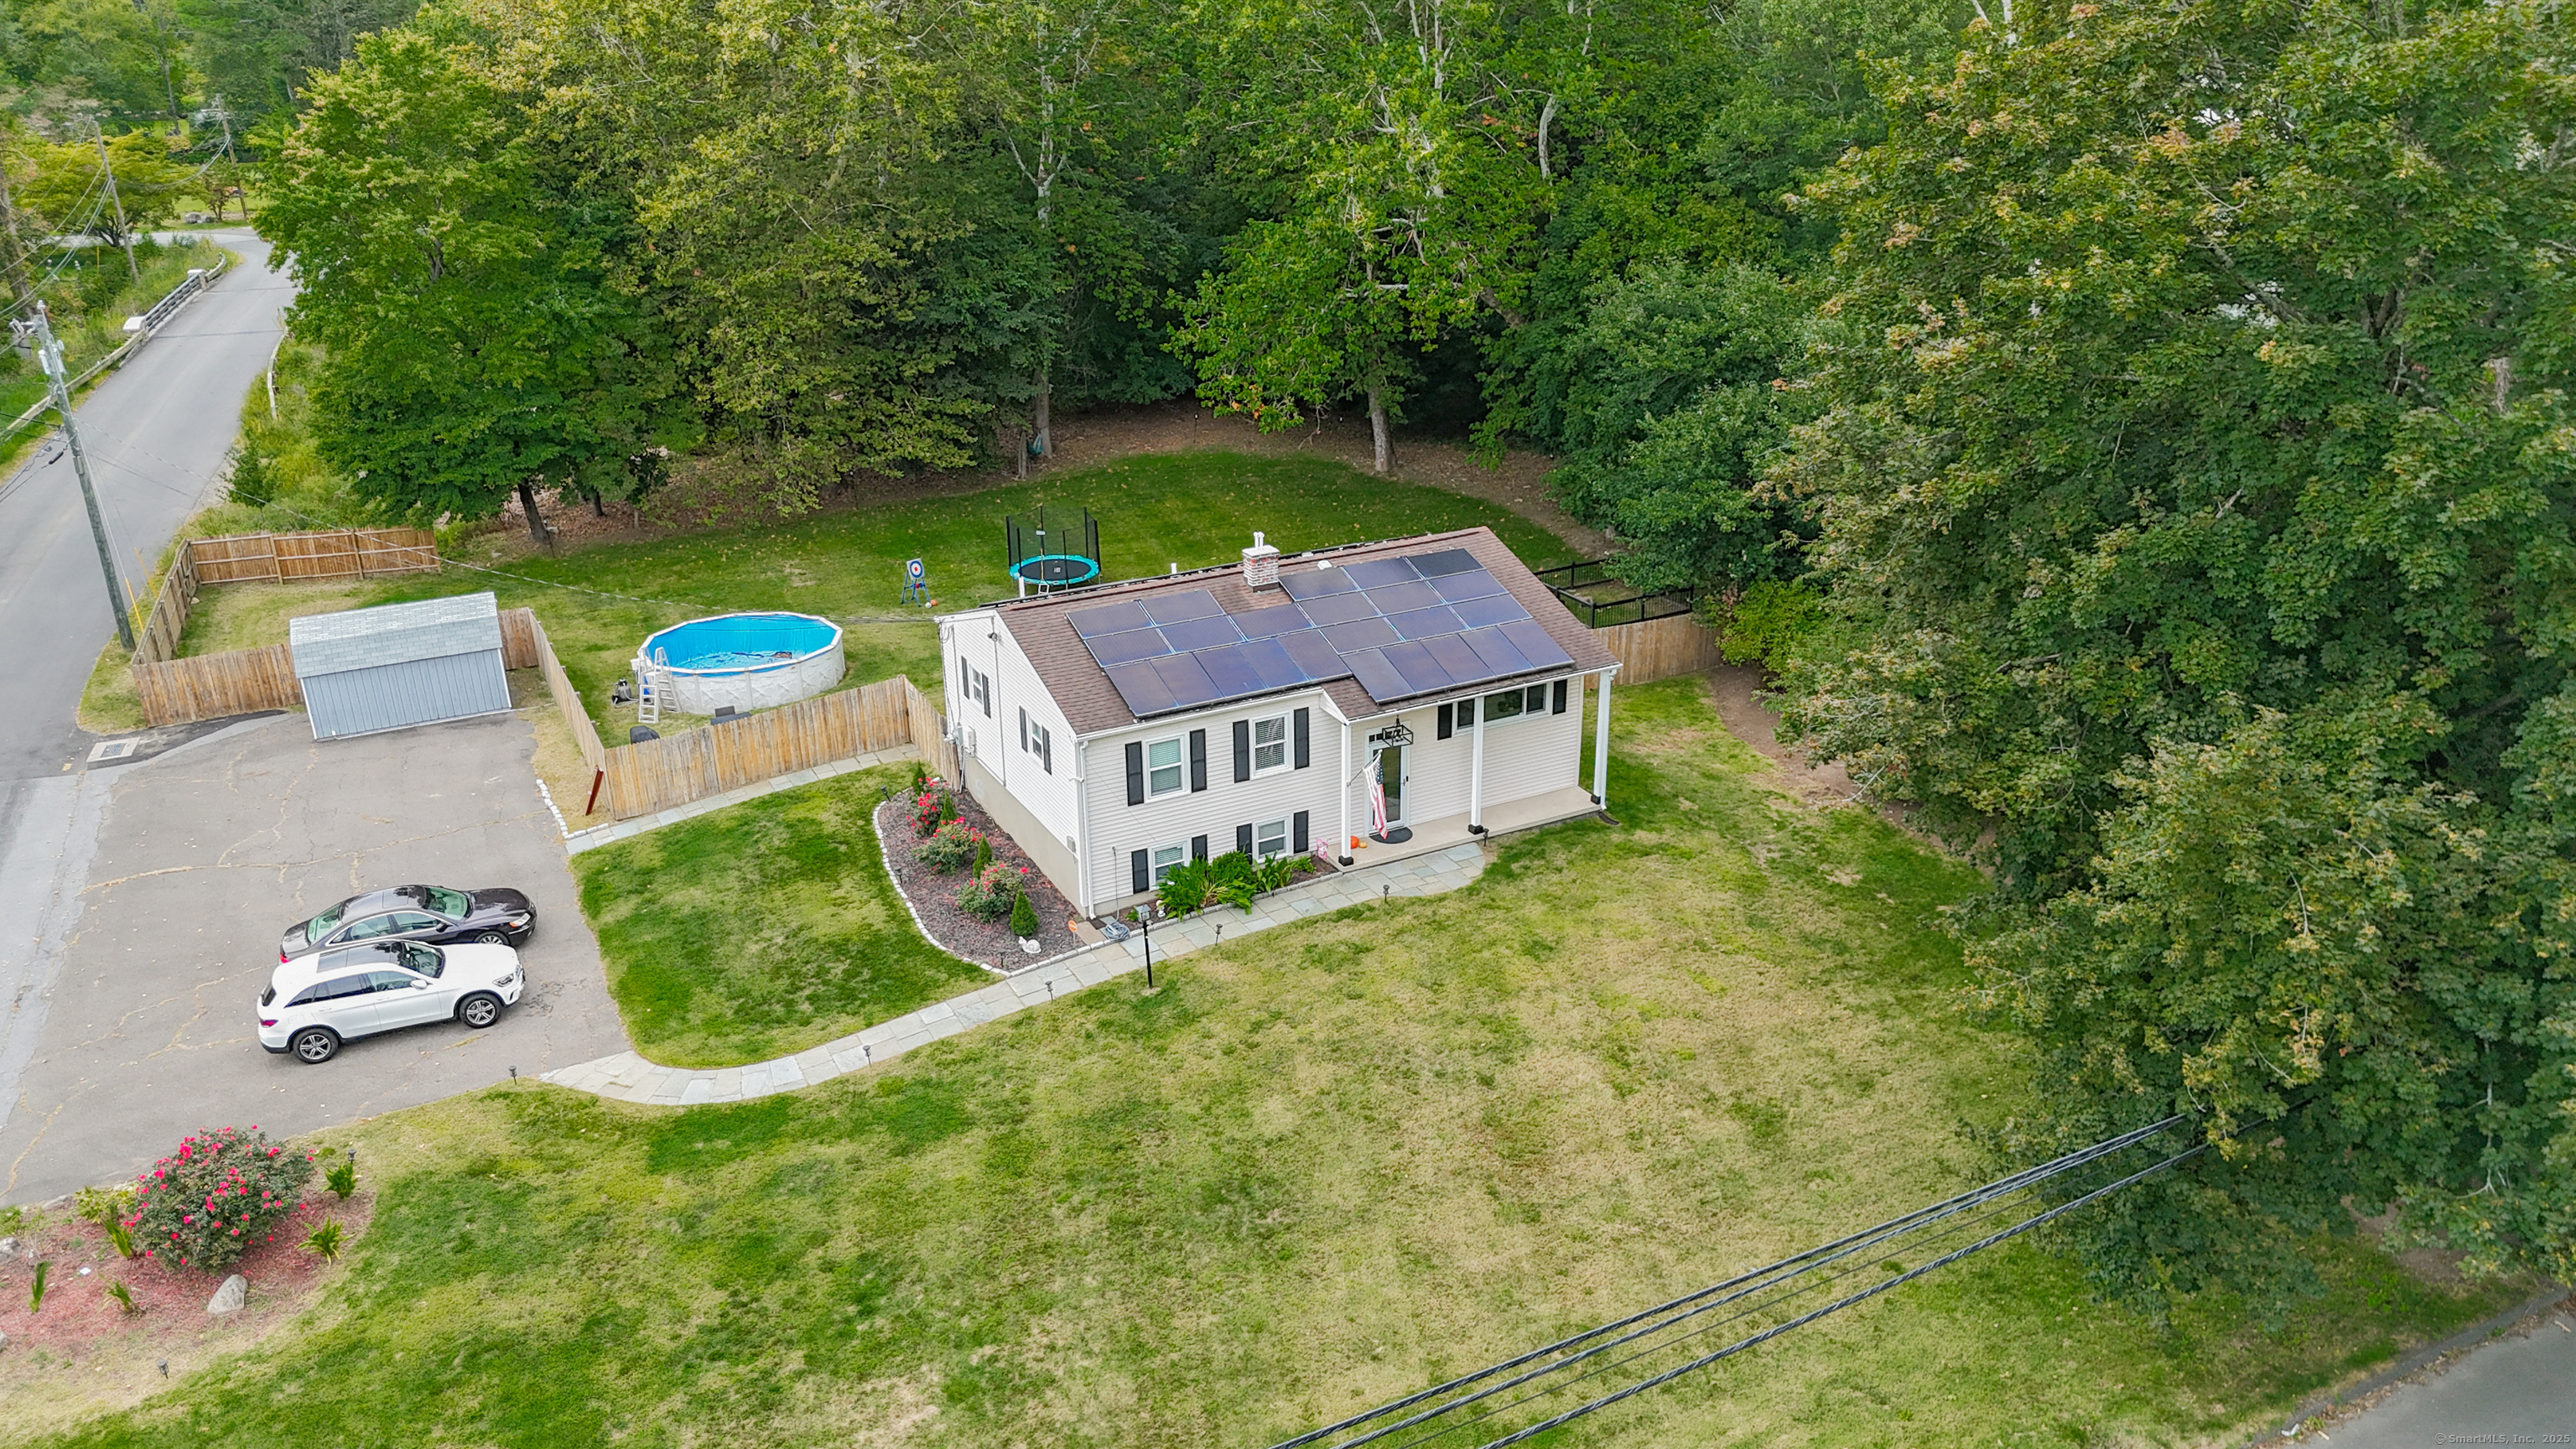
At a glance
Closed · MLS #24127705- Bedrooms
- 4
- BathroomsBaths
- 3 full / 1 half
- Square feet
- 2,050
- Year built
- 1961
- Acres
- 1.02
- Property taxes
- $10,541
July 2025-June 2026
What stands out
- Open main level with hardwood floors
- Quartz-island kitchen with stainless appliances
- Deck with gas hookup for grilling
- Heated tile floors in the upstairs bathroom
- Lower-level primary suite with walk-in closet
- Separate-entry living area
- Fenced yard and saltwater pool
- Generator hookup and security system
Read the full listing description
Welcome to this beautifully renovated raised ranch in a prime Wilton location, just minutes from the Merritt Parkway and the Norwalk border. Set on over an acre, this home offers 4 bedrooms and 3.5 bathrooms with a flexible layout perfect for today's lifestyle. The open main level features gleaming hardwood floors, a bright living room, and a chef's kitchen with quartz island, stainless steel appliances, and direct access to the deck-complete with gas hookup for grilling. Upstairs, the spa-like bathroom boasts heated tile floors and smart features. The lower level offers a private primary suite with walk-in closet and full bath, plus an additional living area with its own entry-ideal for guests, in-laws, or a home office. Enjoy outdoor living with a fenced yard, saltwater pool, and plenty of space to relax or entertain. Modern upgrades include a generator hookup, security system, and numerous smart home details. Move-in ready and full of style, this home combines comfort, convenience, and functionality.
Schools
- Elementary
- Per Board of Ed
- Middle
- Not provided
- High
- Per Board of Ed
Schools as reported by SmartMLS. Confirm attendance assignments with the district.
Price history
| Date | Event | Price |
|---|---|---|
| Closed price | $840,000 | |
| Original list price | $829,900 | |
| Closed price | $710,000 | |
| Original list price | $714,999 |
Intermediate price changes and previous listings may not be included.
Interested in a property like this?
Cress can help you understand the market and find currently available homes.
Nearby sold homes
View sold homes in Wilton →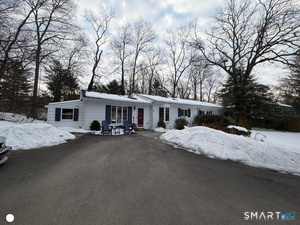 Sold 04/28/26
$650,0003 beds · 2.5 ba · 1,980 sqft · Sold20 Arrowhead Road, Wilton, CT 06897Coldwell Banker Realty
Sold 04/28/26
$650,0003 beds · 2.5 ba · 1,980 sqft · Sold20 Arrowhead Road, Wilton, CT 06897Coldwell Banker Realty
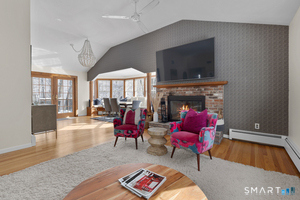 Sold 04/02/26
$900,0003 beds · 2.5 ba · 2,679 sqft · Sold25 Arrowhead Road, Wilton, CT 06897William Pitt Sotheby's Int'l
Sold 04/02/26
$900,0003 beds · 2.5 ba · 2,679 sqft · Sold25 Arrowhead Road, Wilton, CT 06897William Pitt Sotheby's Int'l
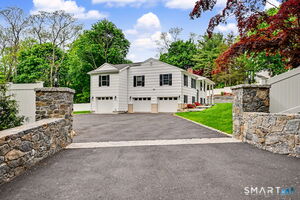 Sold 08/30/26
$1,249,0004 beds · 2.5 ba · 2,240 sqft · Sold1 Wilton Acres, Wilton, CT 06897William Pitt Sotheby's Int'l
Sold 08/30/26
$1,249,0004 beds · 2.5 ba · 2,240 sqft · Sold1 Wilton Acres, Wilton, CT 06897William Pitt Sotheby's Int'l
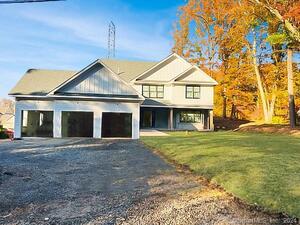 Sold 05/06/24
$1,400,0004 beds · 3 ba · 4,200 sqft · Sold25 Wilton Acres, Wilton, CT 06897Keller Williams Realty
Sold 05/06/24
$1,400,0004 beds · 3 ba · 4,200 sqft · Sold25 Wilton Acres, Wilton, CT 06897Keller Williams Realty
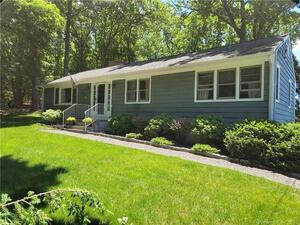 Sold 10/28/21
$620,0003 beds · 2.5 ba · 1,949 sqft · Sold39 Arrowhead Road, Wilton, CT 06897William Pitt Sotheby's Int'l
Sold 10/28/21
$620,0003 beds · 2.5 ba · 1,949 sqft · Sold39 Arrowhead Road, Wilton, CT 06897William Pitt Sotheby's Int'l
*Estimate: $840,000 closed price × assumed 2.5% buyer-agent commission × 20% rebate = $4,200. Actual savings depend on the final purchase price and commission Cress receives. The assumed commission is not a representation of this listing's offered or actual compensation. This is a hypothetical estimate, not a rebate paid on this sale.
Listed by Whitestone Real Estate Group · (203) 307-5064
Santiago Jaraba Chacon · (203) 278-3121
SmartMLS · Listing #24127705 · Closed
Listing information is deemed reliable but not guaranteed. Cress commentary is separate from the MLS listing description. Contact Cress about a correction.
For personal, noncommercial use to identify properties you may be interested in purchasing.
