George Cress of Real Broker Email: george@cress.co (dot co) Call/Text: 212-203-5251

Wilton, CT / SOLD
11 Lambert Common, Unit 11Wilton, CT 06897
The buyer could have saved $2,805 in brokerage fees*
When you buy with Cress, we give you back a portion of the brokerage commission we receive.
See how the commission rebate works ↗*Estimate assumes a 2.5% buyer-agent commission and a 20% rebate. Actual savings depend on final purchase price and commission received. Based on the recorded closed price; this is a hypothetical estimate, not a statement of actual commission or rebate paid.
Sale Price$561,000ClosedJanuary 27, 2023
Open house
Our Take
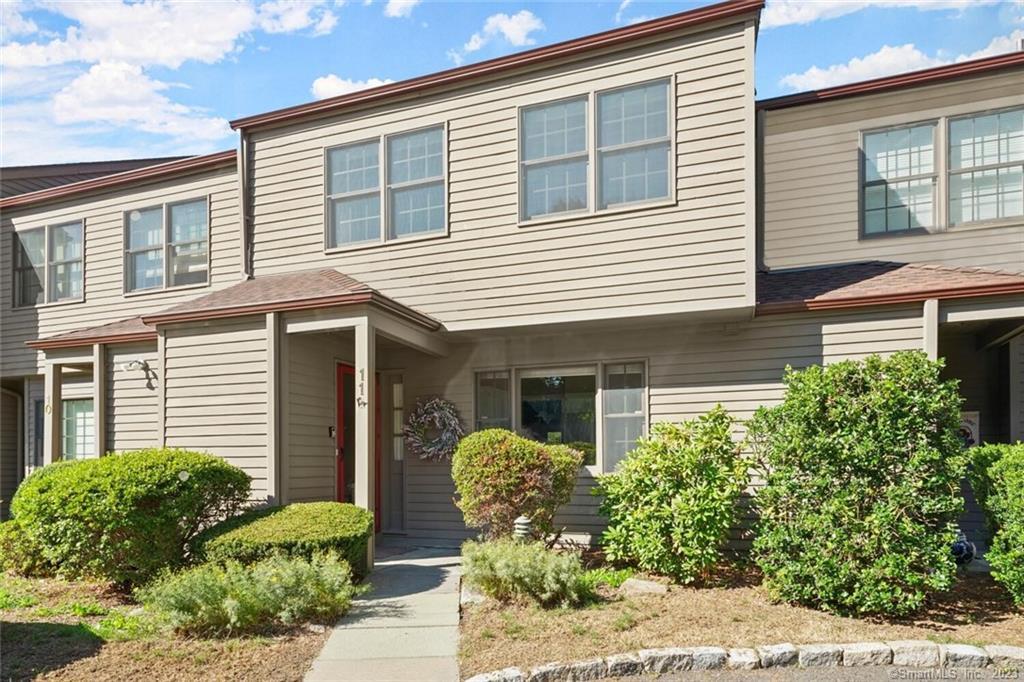
11 Lambert Common is a South Wilton townhome at the back of Lambert Common and at the end of a cul-de-sac. Its open floor plan connects a bright white kitchen with a living/dining room featuring hardwood floors, a fireplace, built-ins, and custom artisan molding. Two upstairs ensuite bedrooms include updated bathrooms and closet space, while a finished lower level offers flexible-use space. The home also has a private slate patio, detached garage, assigned parking, and visitor parking. It is convenient to town, trains, shopping, and the Norwalk River Valley Trail.
At a glance
Closed · MLS #170542985- Bedrooms
- 2
- BathroomsBaths
- 2 full / 1 half
- Square feet
- 2,415
- Year built
- 1982
- Acres
- Not provided
- Property taxes
- $9,058
July 2022-June 2023
What stands out
- End-of-cul-de-sac setting in Lambert Common
- Bright kitchen with new granite and stainless appliances
- Living/dining room with hardwood floors and fireplace
- Two ensuite bedrooms with updated bathrooms
- Finished lower level for flexible-use space
- Private slate patio off the living room
- Detached garage and assigned parking
- Second-floor laundry
Read the full listing description
A South Wilton updated townhome in sought after Lambert Common, tucked away at the back of the association/end of the cul-de-sac. Enjoy the peace and quiet and also the incredible convenient location being close to the Westport/Norwalk borders. An open and airy floor plan provides both functionality and flow. A bright, white kitchen with new granite countertops and SS appliances has an abundance of natural sunlight and leads into a large living/dining room with gleaming hardwood floors, a fireplace flanked by built-ins and custom artisan molding, giving the space depth and character. A half bath completes the main level. Relax or dine al fresco on a private, slate patio off the LR. Upstairs boasts two ensuite bedrooms and hardwood floors unique to this complex. Both the Primary and guest bedrooms have updated, spacious bathrooms and ample closet space. Laundry located on 2nd flr. Finished LL provides exceptional flex space for an office, playroom, gym, family room - endless possibilities. Spacious closets provide great storage. Detached garage plus additional assigned parking space and ample visitor parking. Great commuter location. Convenient to town, trains, shopping and all the wonderful amenities that Wilton has to offer. Close proximity to the Norwalk River Valley Trail and so much more. A mint condition townhome, suitable for many different buyer profiles, in a well-maintained complex and an ideal location! Turn key! Move in and enjoy all that Wilton has to offer!
Schools
- Elementary
- Miller-Driscoll
- Middle
- Middlebrook
- High
- Wilton
Schools as reported by SmartMLS. Confirm attendance assignments with the district.
Price history
| Date | Event | Price |
|---|---|---|
| Closed price | $561,000 | |
| Original list price | $553,500 |
Intermediate price changes and previous listings may not be included.
Interested in a property like this?
Cress can help you understand the market and find currently available homes.
Nearby sold homes
View sold homes in Wilton → Sold 10/05/22
$545,0002 beds · 2.5 ba · 2,423 sqft · Sold31 Lambert Common, Unit 31, Wilton, CT 06897William Raveis Real Estate
Sold 10/05/22
$545,0002 beds · 2.5 ba · 2,423 sqft · Sold31 Lambert Common, Unit 31, Wilton, CT 06897William Raveis Real Estate
 Sold 07/14/22
$510,0002 beds · 2.5 ba · 1,615 sqft · Sold10 Lambert Common, Unit 10, Wilton, CT 06897Houlihan Lawrence
Sold 07/14/22
$510,0002 beds · 2.5 ba · 1,615 sqft · Sold10 Lambert Common, Unit 10, Wilton, CT 06897Houlihan Lawrence
 Sold 06/15/22
$540,0002 beds · 2.5 ba · 1,615 sqft · Sold21 Lambert Common, Unit 21, Wilton, CT 06897William Pitt Sotheby's Int'l
Sold 06/15/22
$540,0002 beds · 2.5 ba · 1,615 sqft · Sold21 Lambert Common, Unit 21, Wilton, CT 06897William Pitt Sotheby's Int'l
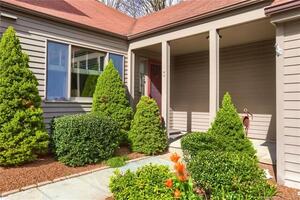 Sold 06/12/22
$645,0002 beds · 2.5 ba · 2,104 sqft · Sold3 Lambert Common, Unit 3, Wilton, CT 06897Berkshire Hathaway NE Prop.
Sold 06/12/22
$645,0002 beds · 2.5 ba · 2,104 sqft · Sold3 Lambert Common, Unit 3, Wilton, CT 06897Berkshire Hathaway NE Prop.
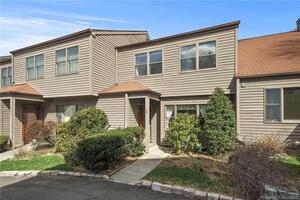 Sold 06/09/22
$625,0003 beds · 2.5 ba · 2,415 sqft · Sold12 Lambert Common, Unit 12, Wilton, CT 06897Compass Connecticut, LLC
Sold 06/09/22
$625,0003 beds · 2.5 ba · 2,415 sqft · Sold12 Lambert Common, Unit 12, Wilton, CT 06897Compass Connecticut, LLC
*Estimate: $561,000 closed price × assumed 2.5% buyer-agent commission × 20% rebate = $2,805. Actual savings depend on the final purchase price and commission Cress receives. The assumed commission is not a representation of this listing's offered or actual compensation. This is a hypothetical estimate, not a rebate paid on this sale.
Listed by William Raveis Real Estate
Sarah Fair
SmartMLS · Listing #170542985 · Closed
Listing information is deemed reliable but not guaranteed. Cress commentary is separate from the MLS listing description. Contact Cress about a correction.
For personal, noncommercial use to identify properties you may be interested in purchasing.
