George Cress of Real Broker Email: george@cress.co (dot co) Call/Text: 212-203-5251

Wilton, CT / SOLD
11 Woodway LaneWilton, CT 06897
The buyer could have saved $17,500 in brokerage fees*
When you buy with Cress, we give you back a portion of the brokerage commission we receive.
See how the commission rebate works ↗*Estimate assumes a 2.5% buyer-agent commission and a 40% rebate. Actual savings depend on final purchase price and commission received. Based on the recorded closed price; this is a hypothetical estimate, not a statement of actual commission or rebate paid.
Sale Price$1,750,000ClosedDecember 2, 2022
Open house
Our Take
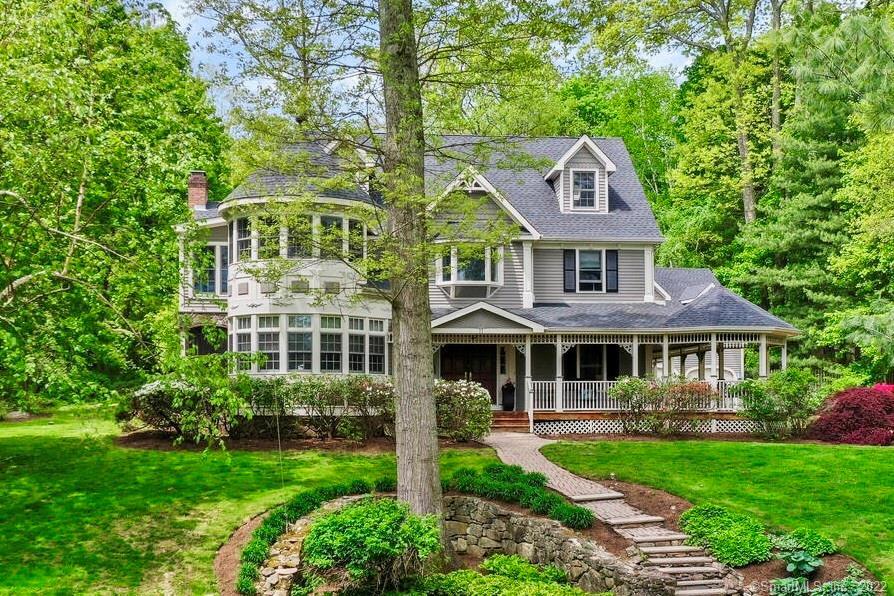
11 Woodway Lane is a 1996-built Wilton home with five bedrooms, four full baths, two half baths, and 2.41 acres. Its interior includes a two-story entry, living and dining rooms, an oversized kitchen with island and dining area, a screened porch, office, bar room, family room with fireplace and wet bar, and a lower-level wine cellar. The primary suite has a soaking tub, dressing room, walk-in closet, sitting room, and yoga/workout space. A fifth bedroom has a separate entrance and full bath; the property abuts conservation land.
At a glance
Closed · MLS #170518290- Bedrooms
- 5
- BathroomsBaths
- 4 full / 2 half
- Square feet
- 7,742
- Year built
- 1996
- Acres
- 2.41
- Property taxes
- $27,701
July 2022-June 2023
What stands out
- Wraparound cedar porch with swing
- Two-story entry with double mahogany doors
- Oversized kitchen with island and dining area
- Stone fireplace opening to screened porch
- Four-station private office
- Primary suite with soaking tub and sitting room
- Separate-entry guest suite with full bath
- Paver patio with outdoor fireplace and built-in grill
Read the full listing description
Finally-something different! Special home in a popular S Wilton neighborhood on the Westport border. Majestic approach to this 6800 sf 5 BR home with wraparound cedar porch with swing. 2-story entry with double mahogany doors open to living room and adjacent dining room. The oversized kitchen with large island and dining area accommodates several chefs, and many hungry diners. Sitting area with beautiful stone fireplace opens to handsome screened porch with stone floor. Large private office with 4 work stations, coffered ceiling and 9-ft tower windows. Have fun with friends in the amazing bar room. Family room with architectural ceiling, additional fireplace, wood storage and wet bar is striking. Primary bedroom includes a new soaking tub, dressing room, walk in closet and adjacent sitting room, plus yoga/workout space, and is a true sanctuary. Four additional nice-sized bedrooms, two with ensuite baths. 5th BR with separate entrance and full bath can serve as a lovely guest suite. 3rd floor bonus room offers great hang-out space, art studio, or large 2nd office. 500-bottle wine cellar in lower level. House abuts open space/conservation land for everlasting privacy. Patio with pavers, outdoor fireplace, outdoor shower, and built-in grill. A rare combination of coveted location, charm, architectural details, amenities and space, at a fantastic price, all in n Wilton's most in-demand walking neighborhood just 10 min from Westport train, and an hour's drive from NYC.
Schools
- Elementary
- Miller-Driscoll
- Middle
- Middlebrook
- High
- Wilton
Schools as reported by SmartMLS. Confirm attendance assignments with the district.
Price history
| Date | Event | Price |
|---|---|---|
| Closed price | $1,750,000 | |
| Original list price | $1,789,000 |
Intermediate price changes and previous listings may not be included.
Interested in a property like this?
Cress can help you understand the market and find currently available homes.
Nearby sold homes
View sold homes in Wilton → Sold 09/15/22
$1,125,0004 beds · 2.5 ba · 4,294 sqft · Sold48 Mollbrook Drive, Wilton, CT 06897William Pitt Sotheby's Int'l
Sold 09/15/22
$1,125,0004 beds · 2.5 ba · 4,294 sqft · Sold48 Mollbrook Drive, Wilton, CT 06897William Pitt Sotheby's Int'l
 Sold 06/21/23
$2,037,0004 beds · 5.5 ba · 6,960 sqft · Sold10 Woodway Lane, Wilton, CT 06897Coldwell Banker Realty
Sold 06/21/23
$2,037,0004 beds · 5.5 ba · 6,960 sqft · Sold10 Woodway Lane, Wilton, CT 06897Coldwell Banker Realty
 Sold 07/21/26
$1,650,0004 beds · 2.5 ba · 3,892 sqft · Sold49 Mollbrook Drive, Wilton, CT 06897The Riverside Realty Group
Sold 07/21/26
$1,650,0004 beds · 2.5 ba · 3,892 sqft · Sold49 Mollbrook Drive, Wilton, CT 06897The Riverside Realty Group
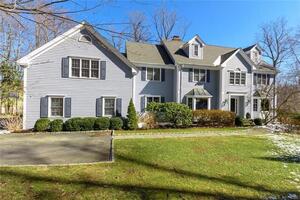 Sold 06/14/22
$1,650,0004 beds · 5 ba · 5,724 sqft · Sold14 Woodway Lane, Wilton, CT 06897Berkshire Hathaway NE Prop.
Sold 06/14/22
$1,650,0004 beds · 5 ba · 5,724 sqft · Sold14 Woodway Lane, Wilton, CT 06897Berkshire Hathaway NE Prop.
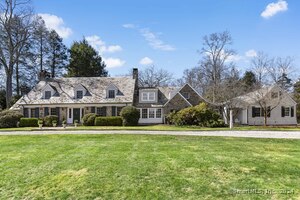 Sold 04/23/24
$2,500,0525 beds · 4.5 ba · 5,769 sqft · Sold52 Meadow Road, Wilton, CT 06897William Raveis Real Estate
Sold 04/23/24
$2,500,0525 beds · 4.5 ba · 5,769 sqft · Sold52 Meadow Road, Wilton, CT 06897William Raveis Real Estate
*Estimate: $1,750,000 closed price × assumed 2.5% buyer-agent commission × 40% rebate = $17,500. Actual savings depend on the final purchase price and commission Cress receives. The assumed commission is not a representation of this listing's offered or actual compensation. This is a hypothetical estimate, not a rebate paid on this sale.
Listed by William Raveis Real Estate
Julie Carney
SmartMLS · Listing #170518290 · Closed
Listing information is deemed reliable but not guaranteed. Cress commentary is separate from the MLS listing description. Contact Cress about a correction.
For personal, noncommercial use to identify properties you may be interested in purchasing.
