George Cress of Real Broker Email: george@cress.co (dot co) Call/Text: 212-203-5251

Wilton, CT / SOLD
111 Washington Post DriveWilton, CT 06897
The buyer could have saved $10,688 in brokerage fees*
When you buy with Cress, we give you back a portion of the brokerage commission we receive.
See how the commission rebate works ↗*Estimate assumes a 2.5% buyer-agent commission and a 30% rebate. Actual savings depend on final purchase price and commission received. Based on the recorded closed price; this is a hypothetical estimate, not a statement of actual commission or rebate paid.
Sale Price$1,425,000ClosedAugust 3, 2025
Open house
Our Take
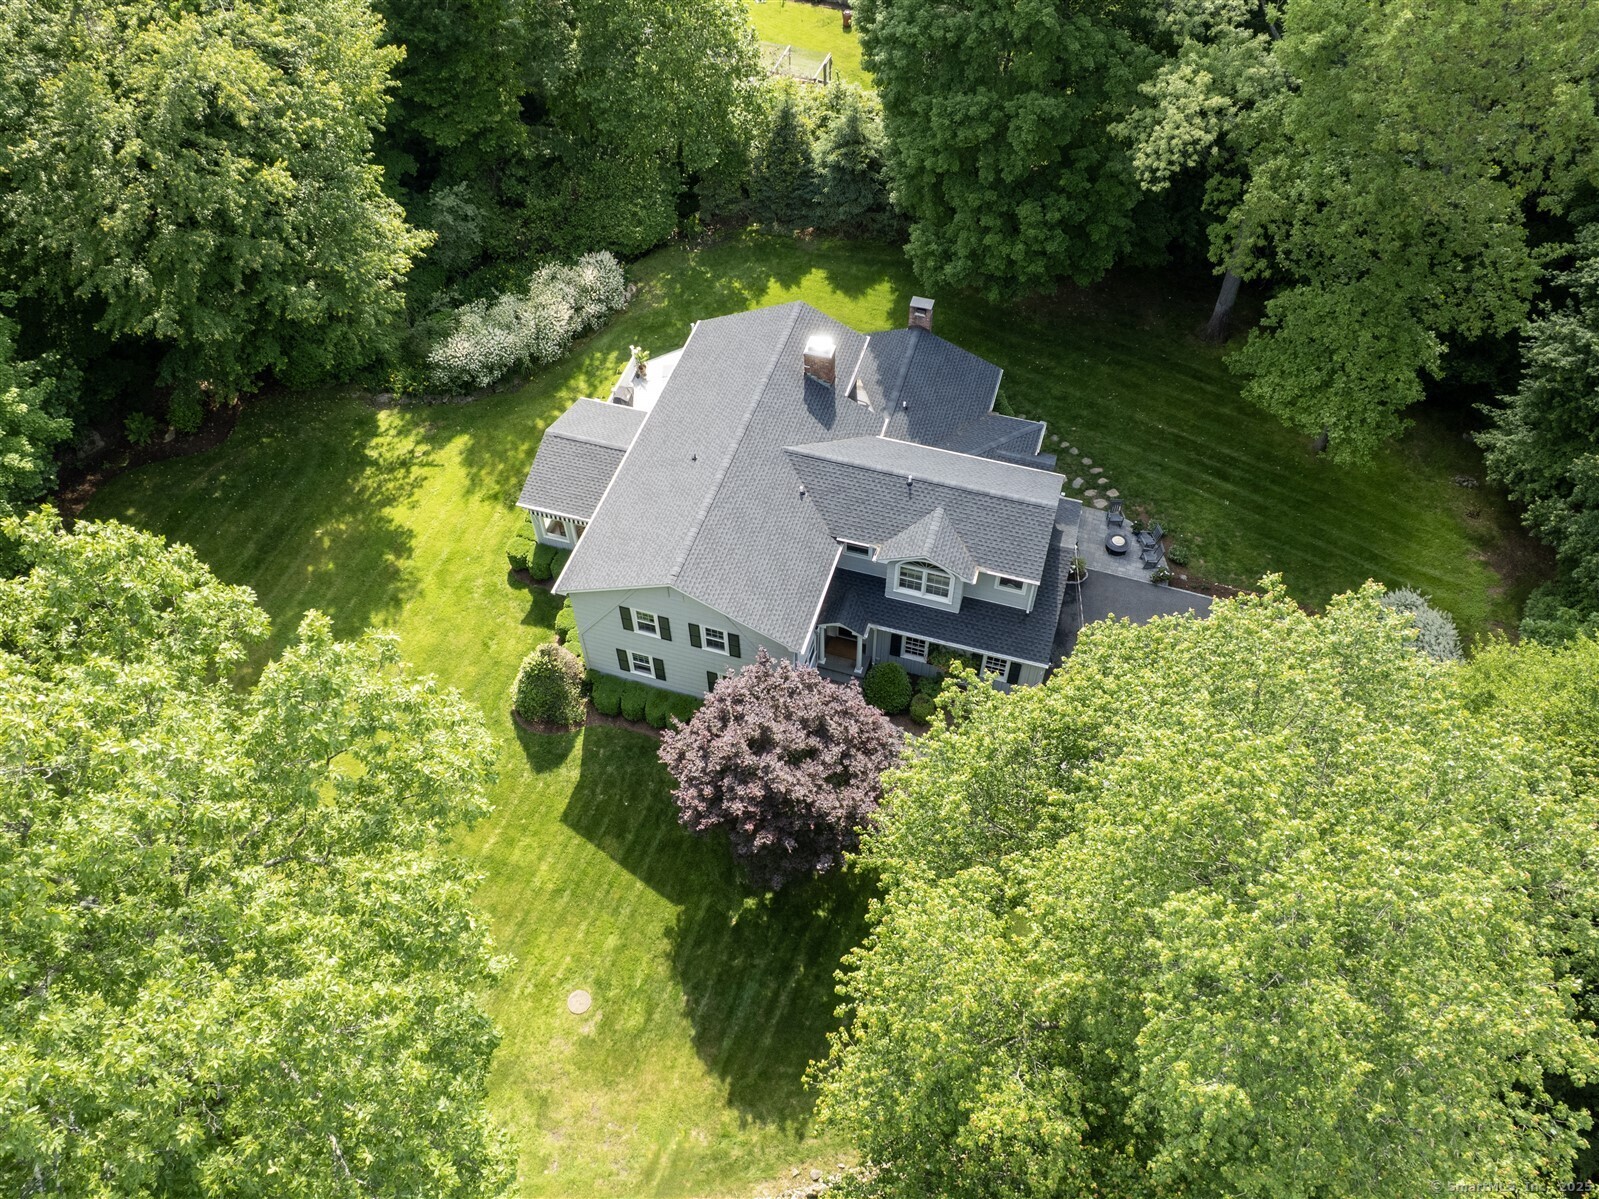
111 Washington Post Drive is a four-bedroom home on a cul-de-sac in South Wilton, with professional landscaping and an architectural renovation and expansion. The main floor includes an open-concept kitchen with a granite island, dining room and family room with fireplaces, a living room, and a home office. A three-season enclosed porch connects to the kitchen and leads to an outdoor deck. Additional features include a finished basement, three full baths and one half bath, and a GAF Timberline roof installed in 2023.
At a glance
Closed · MLS #24101075- Bedrooms
- 4
- BathroomsBaths
- 3 full / 1 half
- Square feet
- 3,762
- Year built
- 1965
- Acres
- 1
- Property taxes
- $18,372
July 2025-June 2026
What stands out
- Professional landscaping and a level property
- Three-season enclosed porch off the kitchen
- Outdoor deck adjoining the enclosed porch
- Open-concept kitchen with granite island
- Dining room and family room fireplaces
- Four upper-level bedrooms
- Finished basement with full bath
- GAF Timberline roof installed in 2023
Read the full listing description
Welcome to 111 Washington Post located on the most coveted cul de sac in South Wilton! Exceptional curb appeal with gorgeous professional landscaping. Large level property with a stunning architectural renovation/expansion. Beautiful three season enclosed porch off kitchen adds an additional 252 sq ft to main floor. Can easily become an all-season room with great views of the property. Leads to a large outside deck for the ultimate entertaining experience. The heart of the home on the main floor with an oversized "open concept" kitchen with large gathering area around the granite island. Kitchen flows to a beautiful dining room with fireplace on one side and a charming family room with second fireplace on the other side. The main floor also boasts a lovely living room with direct access to the main floor home office. Four bedrooms up full of sunshine and architectural magic. Amazing oversized master bath complete with jacuzzi tub, steam shower and center island. Large finished basement with family room and two other multi purpose rooms. Full bath in basement! New GAF Timberline roof in 2023. A very special HOME!
Schools
- Elementary
- Miller-Driscoll
- Middle
- Not provided
- High
- Wilton
Schools as reported by SmartMLS. Confirm attendance assignments with the district.
Price history
| Date | Event | Price |
|---|---|---|
| Closed price | $1,425,000 | |
| Original list price | $1,425,000 |
Intermediate price changes and previous listings may not be included.
Interested in a property like this?
Cress can help you understand the market and find currently available homes.
Nearby sold homes
View sold homes in Wilton →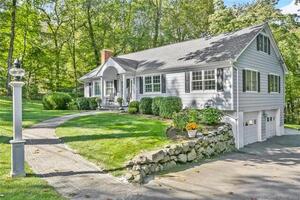 Sold 12/14/23
$1,212,0004 beds · 3.5 ba · 3,444 sqft · Sold101 Washington Post Drive, Wilton, CT 06897William Raveis Real Estate
Sold 12/14/23
$1,212,0004 beds · 3.5 ba · 3,444 sqft · Sold101 Washington Post Drive, Wilton, CT 06897William Raveis Real Estate
 Sold 01/12/22
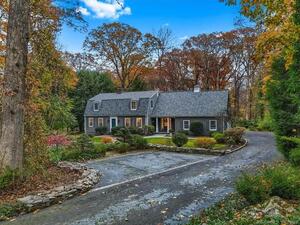
$1,400,0004 beds · 2.5 ba · 4,649 sqft · Sold38 Salem Road, Wilton, CT 06897Compass Connecticut, LLC
Sold 01/12/22
$1,400,0004 beds · 2.5 ba · 4,649 sqft · Sold38 Salem Road, Wilton, CT 06897Compass Connecticut, LLC
 Sold 03/08/26
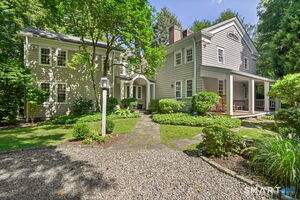
$1,985,0004 beds · 2.5 ba · 4,120 sqft · Sold128 Grumman Hill Road, Wilton, CT 06897William Raveis Real Estate
Sold 03/08/26
$1,985,0004 beds · 2.5 ba · 4,120 sqft · Sold128 Grumman Hill Road, Wilton, CT 06897William Raveis Real Estate
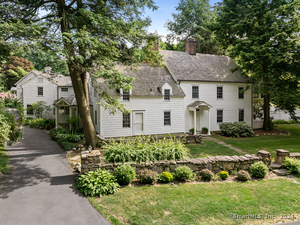 Sold 09/05/24
$1,869,0006 beds · 5 ba · 5,013 sqft · Sold95 Grumman Hill Road, Wilton, CT 06897Coldwell Banker Realty
Sold 09/05/24
$1,869,0006 beds · 5 ba · 5,013 sqft · Sold95 Grumman Hill Road, Wilton, CT 06897Coldwell Banker Realty
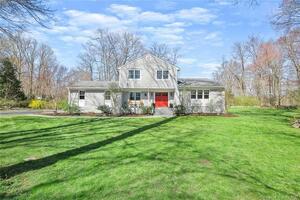 Sold 06/27/22
$1,175,0004 beds · 2.5 ba · 2,570 sqft · Sold18 Old Lantern Drive, Wilton, CT 06897William Raveis Real Estate
Sold 06/27/22
$1,175,0004 beds · 2.5 ba · 2,570 sqft · Sold18 Old Lantern Drive, Wilton, CT 06897William Raveis Real Estate
*Estimate: $1,425,000 closed price × assumed 2.5% buyer-agent commission × 30% rebate = $10,688. Actual savings depend on the final purchase price and commission Cress receives. The assumed commission is not a representation of this listing's offered or actual compensation. This is a hypothetical estimate, not a rebate paid on this sale.
Listed by Berkshire Hathaway NE Prop.
Cindy Watkins
SmartMLS · Listing #24101075 · Closed
Listing information is deemed reliable but not guaranteed. Cress commentary is separate from the MLS listing description. Contact Cress about a correction.
For personal, noncommercial use to identify properties you may be interested in purchasing.
