George Cress of Real Broker Email: george@cress.co (dot co) Call/Text: 212-203-5251

Wilton, CT / 85 DAYS ON MARKET
112 Vista RoadWilton, CT 06897
Asking price$3,350,000Active
Open house
Our Take
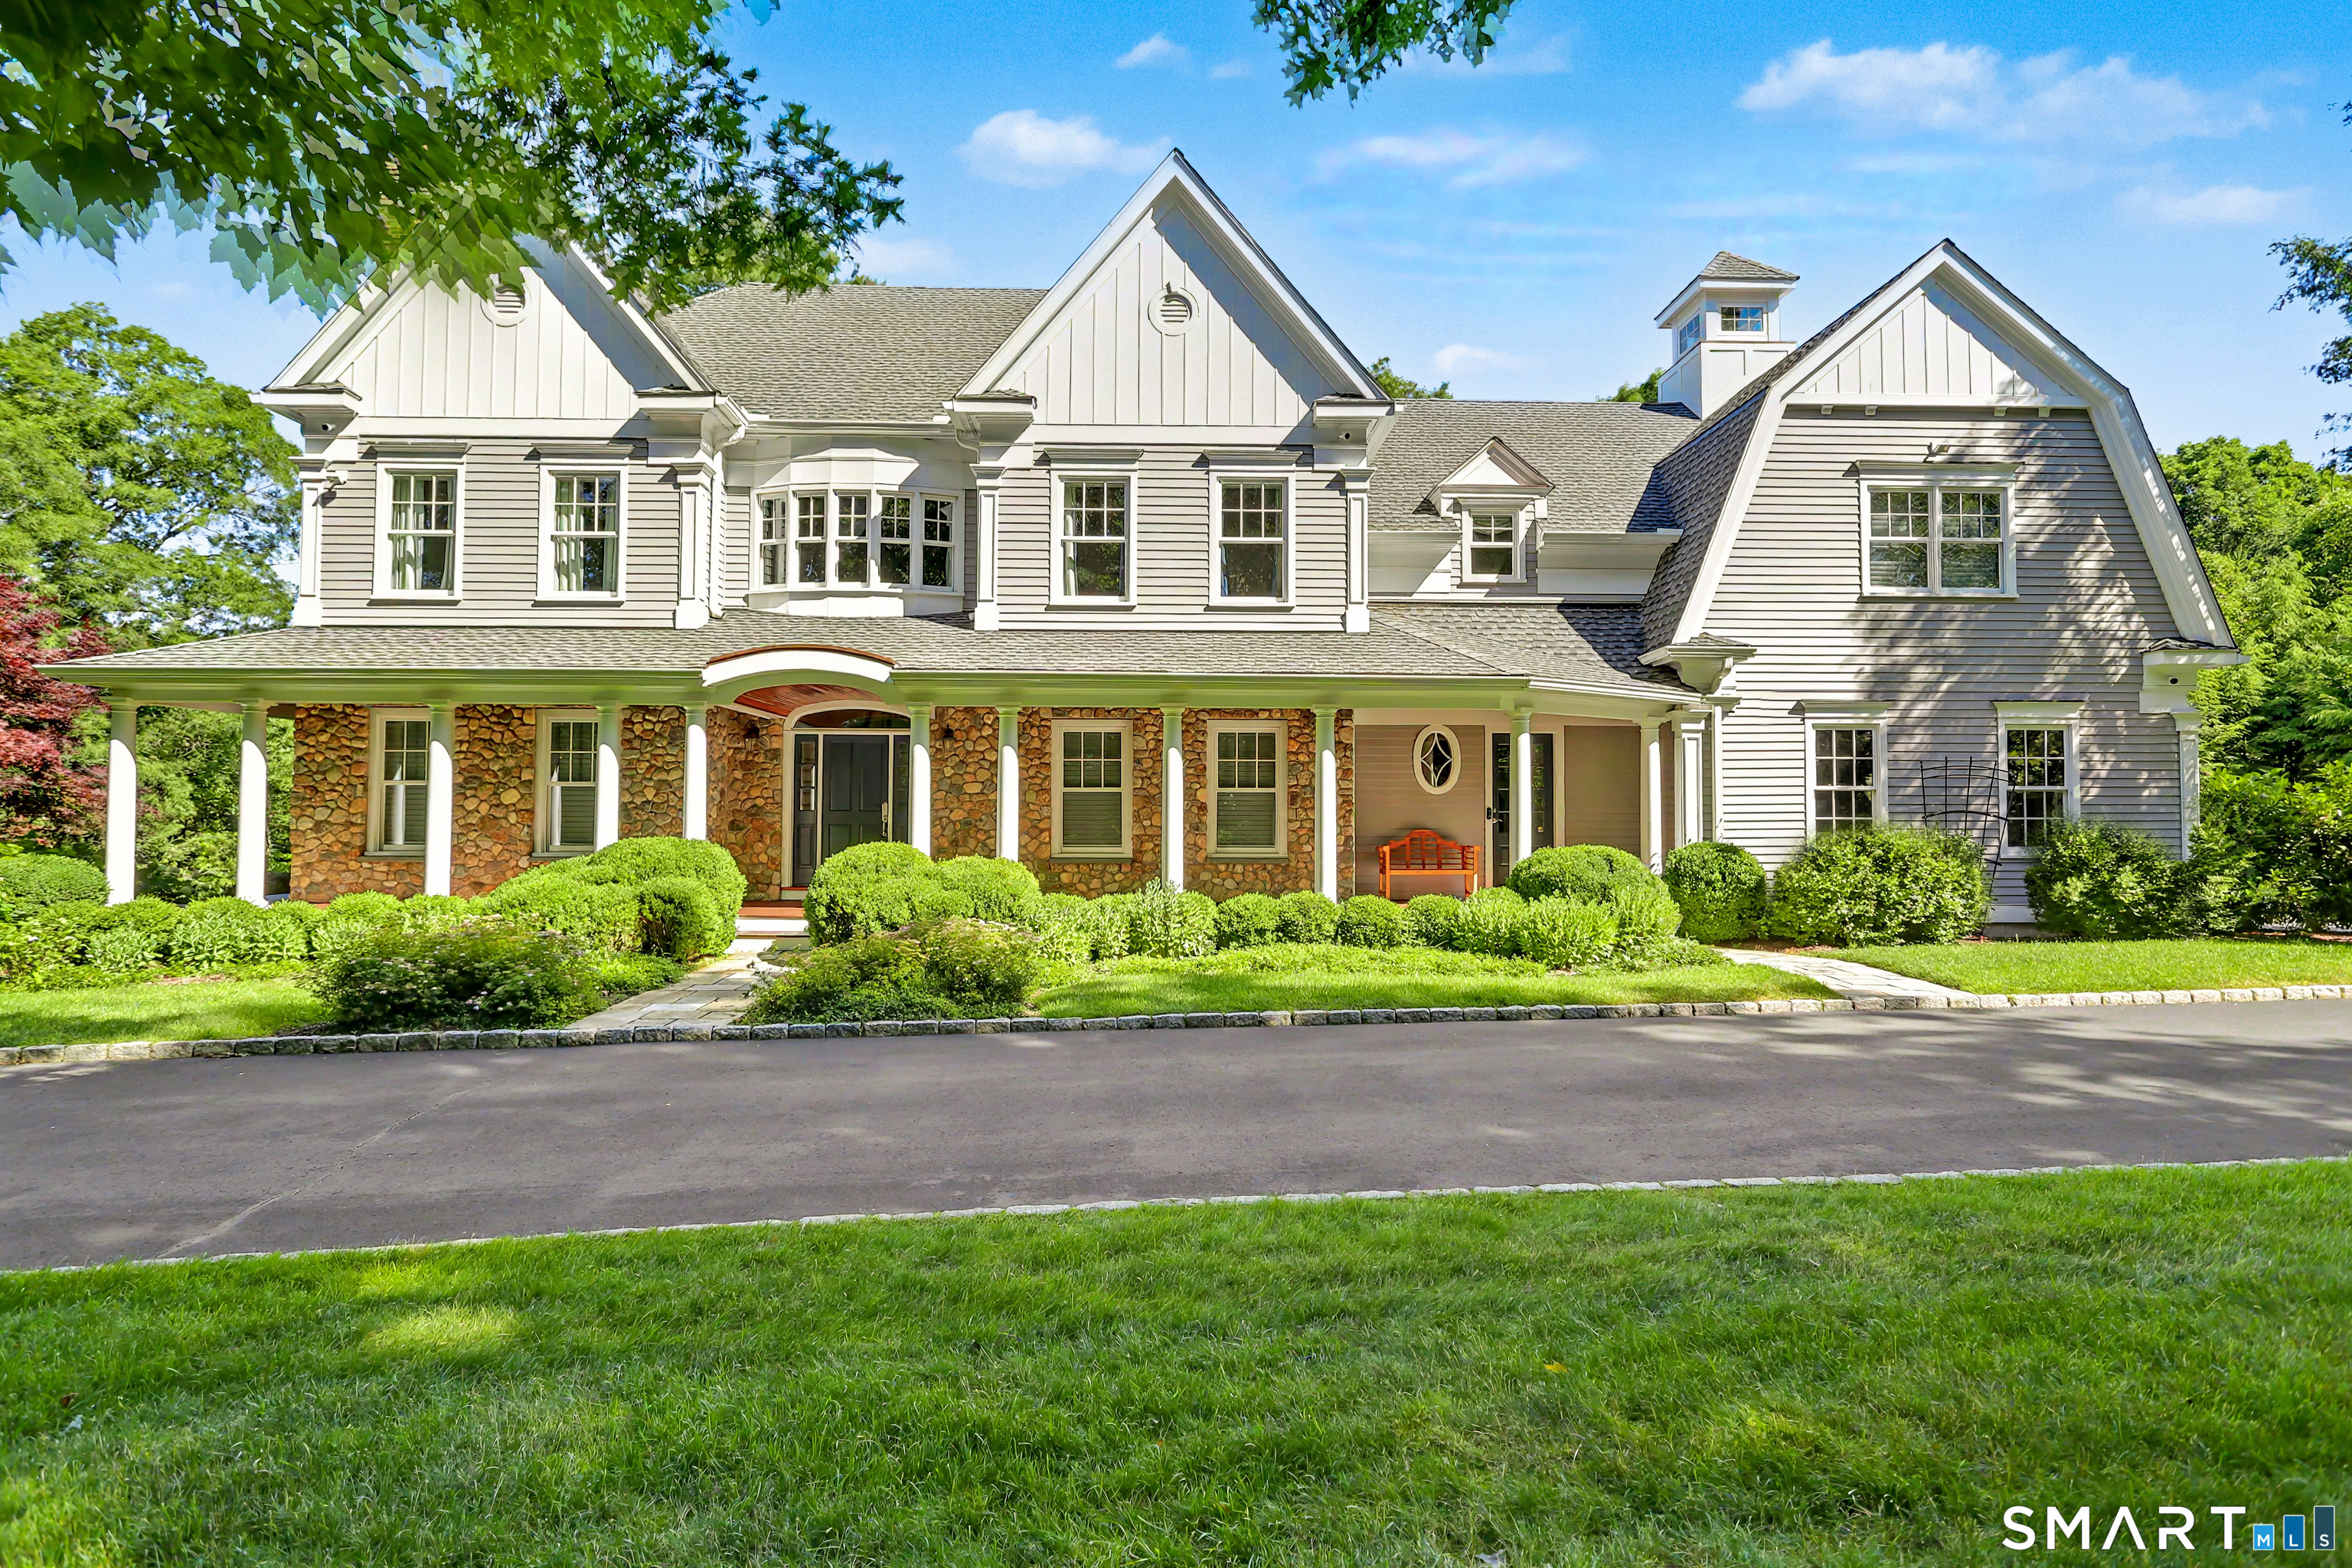
112 Vista Road in Wilton is a six-bedroom home on 2.14 acres overlooking the Silvermine River, with a designated pool site. Extensively renovated, it combines 9-foot ceilings, Brazilian cherry floors on the main level, red oak upstairs, and custom millwork. The lower level includes two walk-out rooms, a fireplace, a full bath, and an additional flexible room. Outdoors, refreshed landscaping, a mahogany deck and porch, and upgraded hardscaping create space for gatherings, while a whole-house generator and security systems provide additional infrastructure.
At a glance
Active · MLS #24185894- Bedrooms
- 6
- BathroomsBaths
- 5 full / 2 half
- Square feet
- 6,899
- Year built
- 2006
- Acres
- 2.14
- Property taxes
- $35,471
July 2026-June 2027
What stands out
- Overlooks the Silvermine River with a designated pool site
- Brazilian cherry floors and custom millwork
- Integrated smart-home technology and modern lighting
- Flexible lower-level space with walk-out access
- Bespoke cabinetry and premium fixtures
- Kohler 48 KW whole-house generator
- Mahogany deck, porch, and upgraded hardscaping
Read the full listing description
Located moments from Wilton Town Center, this fully reimagined 6-bedroom, 5.2-bath residence blends timeless character with modern luxury. Set on more than two pristine acres with a designated pool site and overlooking the Silvermine River, the home has been extensively renovated, showcasing exceptional craftsmanship and thoughtful design throughout. The interior features 9-foot ceilings, Brazilian cherry floors on the main level, red oak upstairs, and custom millwork. Designer finishes, modern lighting, and integrated smart-home technology complement a spacious layout ideal for entertaining and everyday living. The lower level offers two large rooms, each with walk-out access, a fireplace, a full bath, and an additional room that could serve as a bedroom, providing flexible space for nanny or in-law use, guest quarters, recreation, or a private home office. Bespoke cabinetry, premium fixtures, and top-tier appliances elevate each room. Additional highlights include commercial-grade mechanical systems, a Kohler true full-house 48 KW generator, advanced home technology and security, and a lifetime shingle roof with warranty and copper flashing. Outdoors, refreshed landscaping, new plantings, a mahogany deck and porch, and upgraded hardscaping create a private, inviting setting for gatherings or quiet enjoyment.
Schools
- Elementary
- Miller-Driscoll
- Middle
- Middlebrook
- High
- Wilton
Schools as reported by SmartMLS. Confirm attendance assignments with the district.
A closer look at the location
Open Google Maps ↗112 Vista Road, Wilton, CT 06897
Price history
| Date | Event | Price |
|---|---|---|
| Originally listed | $3,350,000 |
Intermediate price changes and previous listings may not be included.
Could this be your next home?
Let’s talk about the property—and what working with Cress could save you.
*Estimate: $3,350,000 asking price × assumed 2.5% buyer-agent commission × 50% rebate = $41,875. Actual savings depend on the final purchase price and commission Cress receives. The assumed commission is not a representation of this listing's offered compensation.
Listed by Houlihan Lawrence · (203) 438-0455
Jennifer Dineen
SmartMLS · Listing #24185894 · Active
Listing data checked: Sep 19, 2026, 7:06 AM EDT.
Listing information is deemed reliable but not guaranteed. Cress commentary is separate from the MLS listing description. Contact Cress about a correction.
For personal, noncommercial use to identify properties you may be interested in purchasing.
