George Cress of Real Broker Email: george@cress.co (dot co) Call/Text: 212-203-5251

Wilton, CT / SOLD
118 Old Kings HighwayWilton, CT 06897
The buyer could have saved $10,500 in brokerage fees*
When you buy with Cress, we give you back a portion of the brokerage commission we receive.
See how the commission rebate works ↗*Estimate assumes a 2.5% buyer-agent commission and a 30% rebate. Actual savings depend on final purchase price and commission received. Based on the recorded closed price; this is a hypothetical estimate, not a statement of actual commission or rebate paid.
Sale Price$1,400,000ClosedJuly 29, 2026
Open house
Our Take
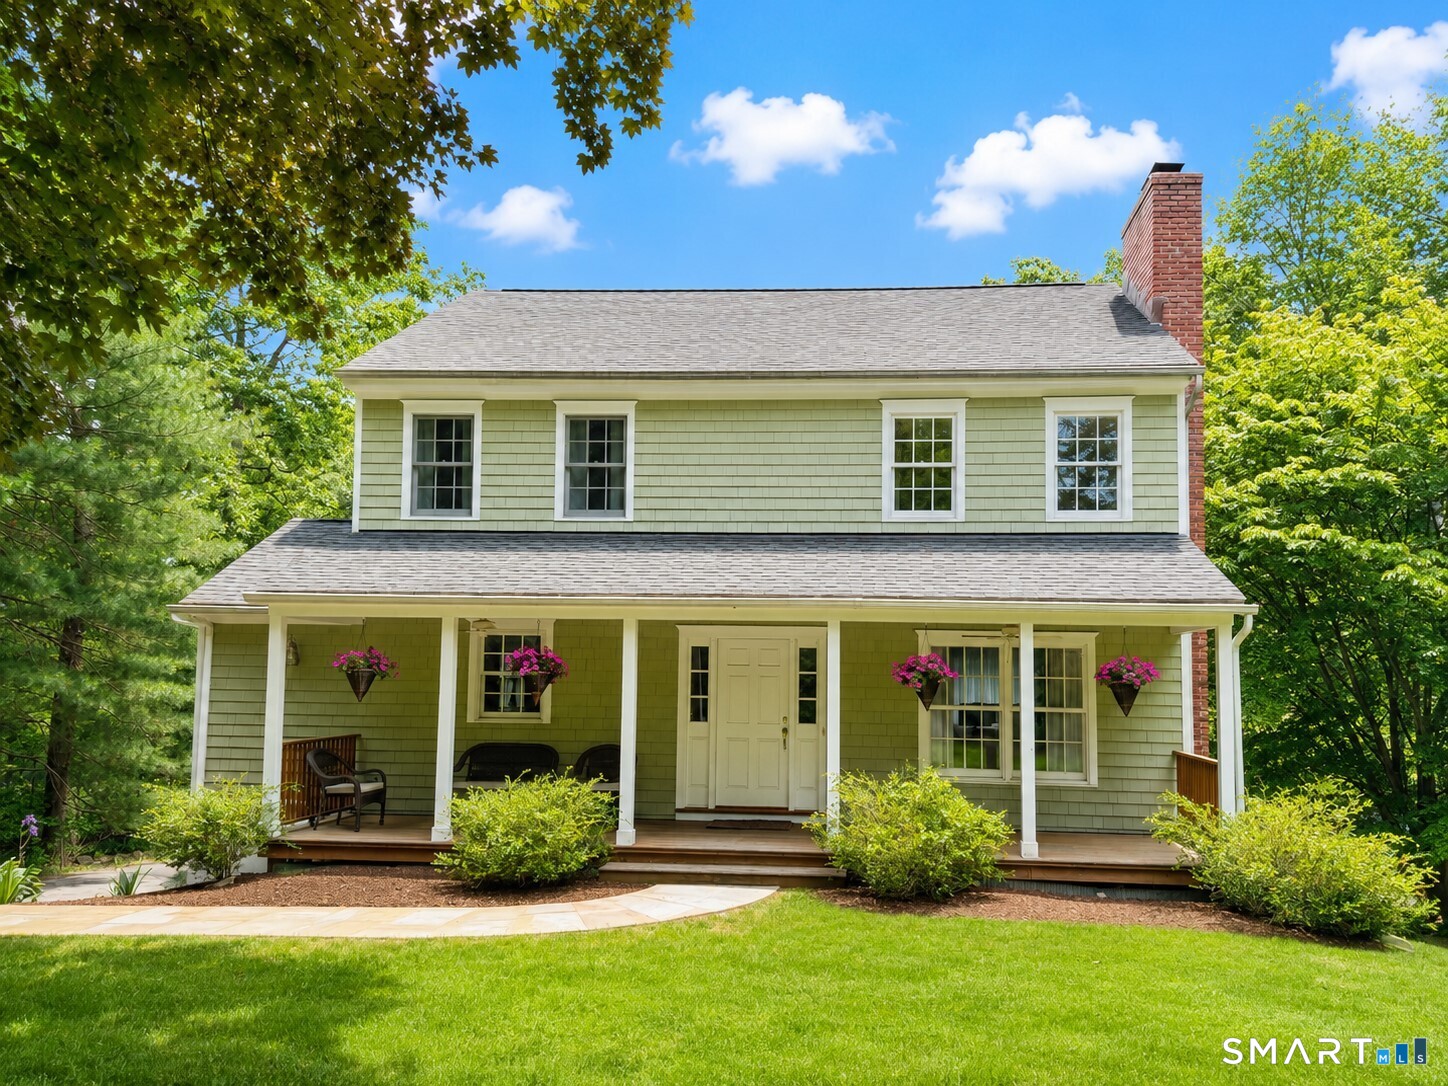
118 Old Kings Highway is a four-bedroom Colonial Farmhouse on a private rear lot in Wilton’s Silvermine section. A covered Ipe front porch leads to a center-hall layout with a front-to-back living room, fireplace, bay window, formal dining room, and expanded kitchen. Upstairs, three bedrooms have individual walk-in closets, with hardwood floors and central air conditioning. The walk-out lower level is configured as an in-law or guest suite with a family room, fourth bedroom, full bath, mudroom, and exterior access. A three-car garage and generous parking area complete the property.
At a glance
Closed · MLS #24183854- Bedrooms
- 4
- BathroomsBaths
- 2 full / 1 half
- Square feet
- 2,736
- Year built
- 1959
- Acres
- 1.23
- Property taxes
- $13,683
July 2025-June 2026
What stands out
- Covered Ipe front porch
- Front-to-back living room with fireplace
- Three upstairs bedrooms with walk-in closets
- Walk-out lower-level guest suite
- Large mudroom with exterior access
- Existing plumbing for an independent kitchen
- Three-car garage and generous parking area
- Hardwood floors and central air conditioning
Read the full listing description
Nestled on a private rear lot in Wilton's coveted Silvermine neighborhood, this beautifully renovated Colonial Farmhouse offers the perfect blend of New England charm, modern updates, and everyday convenience. With 2,736 square feet of thoughtfully designed living space, this home is ideal for buyers seeking a peaceful setting without sacrificing access to town amenities, top-rated schools, commuting options, and vibrant communities. A covered Ipe front porch sets the tone, leading into a classic center hall layout featuring a front-to-back living room with a fireplace and bay window, a formal dining room, and a stunning, expanded chef's kitchen. Upstairs, three bedrooms each enjoy their own walk-in closet, while hardwood floors and central air conditioning enhance comfort throughout the home. The walk-out lower level offers exceptional flexibility, currently configured as a private in-law or guest suite with a family room, fourth bedroom, full bath, and large mudroom with exterior access. Existing plumbing allows for an easy kitchen installation should future needs require a fully independent living space. Additional highlights include a three-car garage and generous parking area. Located in the historic and highly desirable Silvermine section of Wilton, known for its artistic heritage, scenic roads, and timeless character, this special property offers a rare opportunity to enjoy the Fairfield County lifestyle at its best.
Schools
- Elementary
- Miller-Driscoll
- Middle
- Middlebrook
- High
- Wilton
Schools as reported by SmartMLS. Confirm attendance assignments with the district.
Price history
| Date | Event | Price |
|---|---|---|
| Closed price | $1,400,000 | |
| Original list price | $1,189,000 |
Intermediate price changes and previous listings may not be included.
Interested in a property like this?
Cress can help you understand the market and find currently available homes.
Nearby sold homes
View sold homes in Wilton →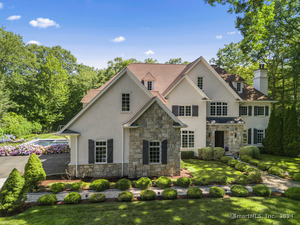 Sold 12/15/24
$2,650,0005 beds · 5.5 ba · 8,218 sqft · Sold136 Old Kings Highway, Wilton, CT 06897William Raveis Real Estate
Sold 12/15/24
$2,650,0005 beds · 5.5 ba · 8,218 sqft · Sold136 Old Kings Highway, Wilton, CT 06897William Raveis Real Estate
 Sold 07/11/23
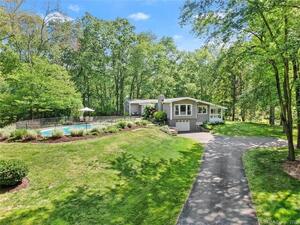
$831,0003 beds · 2 ba · 1,525 sqft · Sold251 Katydid Lane, Wilton, CT 06897Houlihan Lawrence
Sold 07/11/23
$831,0003 beds · 2 ba · 1,525 sqft · Sold251 Katydid Lane, Wilton, CT 06897Houlihan Lawrence
 Sold 06/01/22
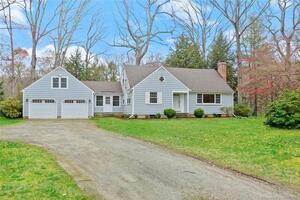
$860,0003 beds · 2 ba · 3,287 sqft · Sold106 Old Kings Highway, Wilton, CT 06897Houlihan Lawrence
Sold 06/01/22
$860,0003 beds · 2 ba · 3,287 sqft · Sold106 Old Kings Highway, Wilton, CT 06897Houlihan Lawrence
 Sold 11/05/25
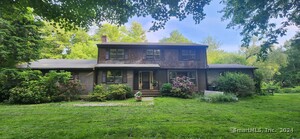
$830,0004 beds · 2.5 ba · 2,890 sqft · Sold259 New Canaan Road, Wilton, CT 06897Alliance R.E. Consultants
Sold 11/05/25
$830,0004 beds · 2.5 ba · 2,890 sqft · Sold259 New Canaan Road, Wilton, CT 06897Alliance R.E. Consultants
 Sold 10/20/24
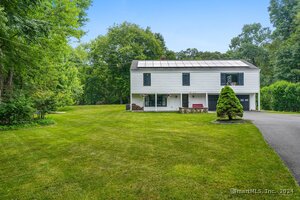
$899,0004 beds · 2 ba · 2,672 sqft · Sold275 New Canaan Road, Wilton, CT 06897William Raveis Real Estate
Sold 10/20/24
$899,0004 beds · 2 ba · 2,672 sqft · Sold275 New Canaan Road, Wilton, CT 06897William Raveis Real Estate
*Estimate: $1,400,000 closed price × assumed 2.5% buyer-agent commission × 30% rebate = $10,500. Actual savings depend on the final purchase price and commission Cress receives. The assumed commission is not a representation of this listing's offered or actual compensation. This is a hypothetical estimate, not a rebate paid on this sale.
Listed by Compass Connecticut, LLC · (203) 293-9715
Marion Filley
SmartMLS · Listing #24183854 · Closed
Listing data checked: Sep 26, 2026, 1:16 PM EDT.
Listing information is deemed reliable but not guaranteed. Cress commentary is separate from the MLS listing description. Contact Cress about a correction.
For personal, noncommercial use to identify properties you may be interested in purchasing.
