George Cress of Real Broker Email: george@cress.co (dot co) Call/Text: 212-203-5251

12 Crowne Pond LaneWilton, CT 06897
Asking price$1,295,000Coming Soon
Scheduled to be active September 18, 2026
Open house
Our Take
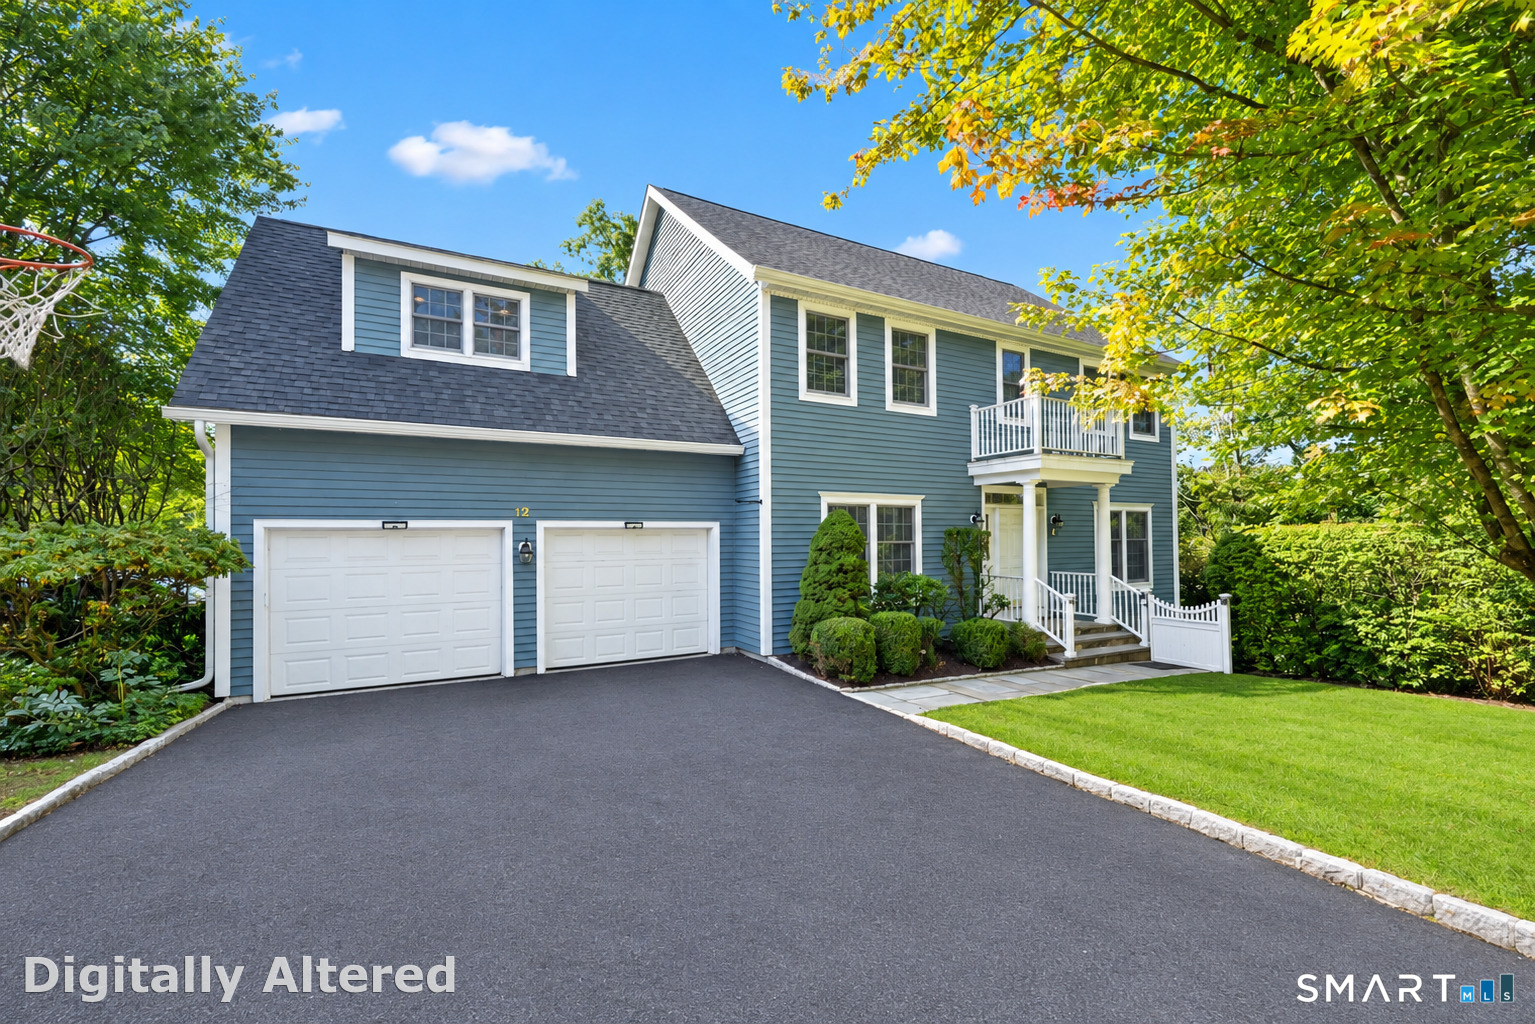
12 Crowne Pond Lane is a four-bedroom home in a three-home planned community. The main level has an open-concept layout connecting a white kitchen with granite countertops and stainless steel appliances to a family room with a wood-burning fireplace and deck access. Upstairs are a primary suite with a walk-in closet and marble-finished bath, three additional bedrooms, a full bath, and laundry. The finished lower level offers space for a gym, office, or media center.
At a glance
Coming Soon · MLS #24207252- Bedrooms
- 4
- BathroomsBaths
- 2 full / 1 half
- Square feet
- 2,570
- Year built
- 1999
- Acres
- 0
- Property taxes
- $15,689
July 2026-June 2027
What stands out
- Open-concept main-level layout
- White kitchen with granite countertops
- Family room with wood-burning fireplace
- Deck access from the family room
- Primary suite with walk-in closet
- Marble-finished primary bath
- Dedicated upper-level laundry
- Finished lower level for flexible use
Read the full listing description
Easy living and convenient commuting converge at 12 Crowne Pond Lane, a beautifully updated and meticulously maintained home. Tucked away in an exclusive enclave of just three homes, this 4 bedroom, 3 bath single-family sanctuary combines true privacy with the benefits of a maintenance-free planned community. The main level offers a fluid, open-concept floor plan designed for effortless entertaining. At its heart is a bright white kitchen featuring granite countertops and stainless steel appliances, seamlessly connecting to the family room with a cozy wood-burning fireplace and sliders opening to an expanse of back deck. Upstairs, the spacious primary suite serves as a quiet retreat, complete with a generous walk-in closet and a spa-inspired bath highlighted by marble surfaces, double sinks, a soaking tub, and a custom marble waterfall tile shower. Three additional bedrooms, a second full bath, and dedicated upper-level laundry complete the space, while a finished lower level provides flexible room for a gym, office, or media center. Complete with city utilities, a private lawn, and close proximity to Wilton Center, top schools, and train station, this home offers the ultimate suburban lifestyle.
Schools
- Elementary
- Per Board of Ed
- Middle
- Per Board of Ed
- High
- Per Board of Ed
Schools as reported by SmartMLS. Confirm attendance assignments with the district.
A closer look at the location
Open Google Maps ↗12 Crowne Pond Lane, Wilton, CT 06897
Price history
| Date | Event | Price |
|---|---|---|
| Originally listed | $1,295,000 |
Intermediate price changes and previous listings may not be included.
Could this be your next home?
Let’s talk about the property—and what working with Cress could save you.
*Estimate: $1,295,000 asking price × assumed 2.5% buyer-agent commission × 30% rebate = $9,713. Actual savings depend on the final purchase price and commission Cress receives. The assumed commission is not a representation of this listing's offered compensation.
Listed by Keller Williams Prestige Prop. · (203) 327-6700
Adam Wagner
SmartMLS · Listing #24207252 · Coming Soon
Listing data checked: Sep 17, 2026, 7:11 PM EDT.
Listing information is deemed reliable but not guaranteed. Cress commentary is separate from the MLS listing description. Contact Cress about a correction.
For personal, noncommercial use to identify properties you may be interested in purchasing.
